
Attic Finishing in Pinehurst: Plan the Furniture Before the Walls
A furniture-first approach to attic finishing helps Pinehurst property owners plan useful space around roof slopes, circulation, and everyday storage.
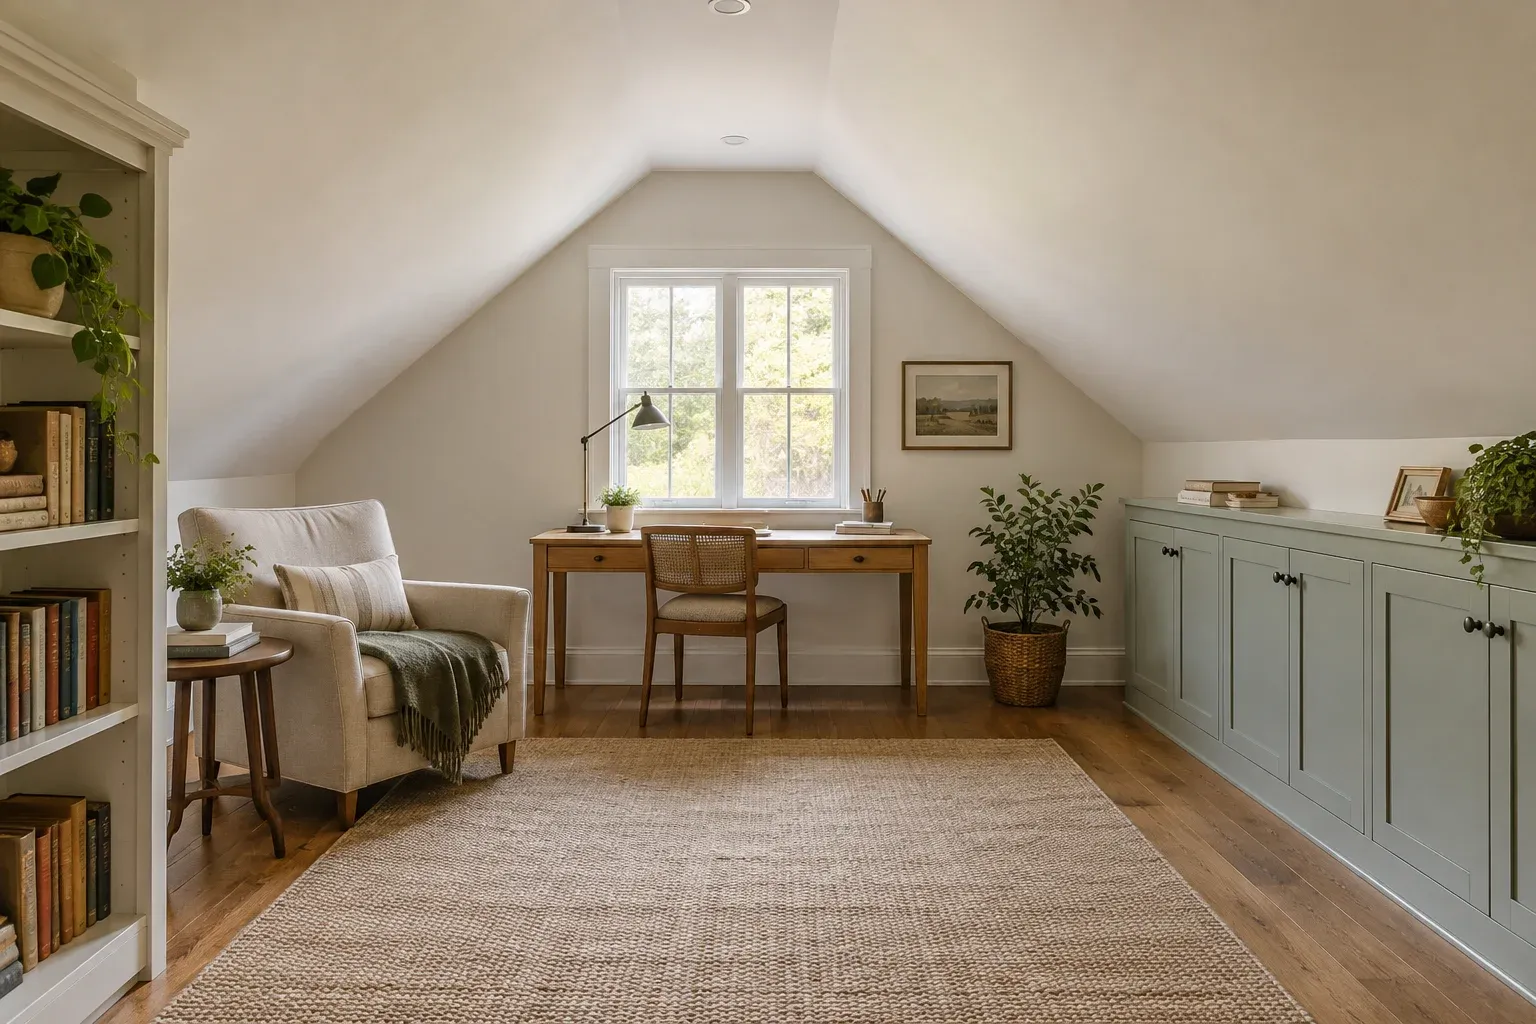
Start With the Room You Need
Attic finishing in Pinehurst starts with a practical question: what will you actually do in the room? Roof slopes can make a generous-looking floor plan difficult to furnish. Before choosing partitions or paint, place the desk, seating, worktable, or storage that will support everyday use. This furniture-first approach gives property owners and a general contractor a concrete layout to discuss rather than a collection of attractive finishes.
For homeowners considering Cornerstone Construction for attic finishing, the useful starting point is a clear brief: the room’s purpose, the furniture it needs, and the possessions it must hold. The guidance below concerns layout and usability, not whether a particular attic is suitable for conversion. Treat the furniture plan as one part of project planning, with the space’s suitability assessed separately.
Define Everyday Use Before Adding Features
Give the attic one primary job before adding secondary uses. A daily home office needs a workable desk position, room to move the chair, and accessible storage. A reading room needs comfortable seating and a place for books. A hobby room may depend on a broad work surface and organized supplies. Calling the space a multipurpose room does not resolve competing furniture needs; deciding which activity takes priority does.
Write down an ordinary day in the proposed room. A home-based consultant might need space for a monitor, paper files, and a neutral video-call background. Someone who sews may need both a machine table and room to spread fabric. These specific routines reveal what the layout must accommodate. Then identify a secondary use that can share the same arrangement without requiring heavy furniture to move every time.
- Name the activity that will happen most often.
- Identify the furniture essential to that activity.
- Separate daily storage from occasional storage.
- Decide which secondary use can fit without disrupting the primary one.
Map Furniture Against the Roof Slopes
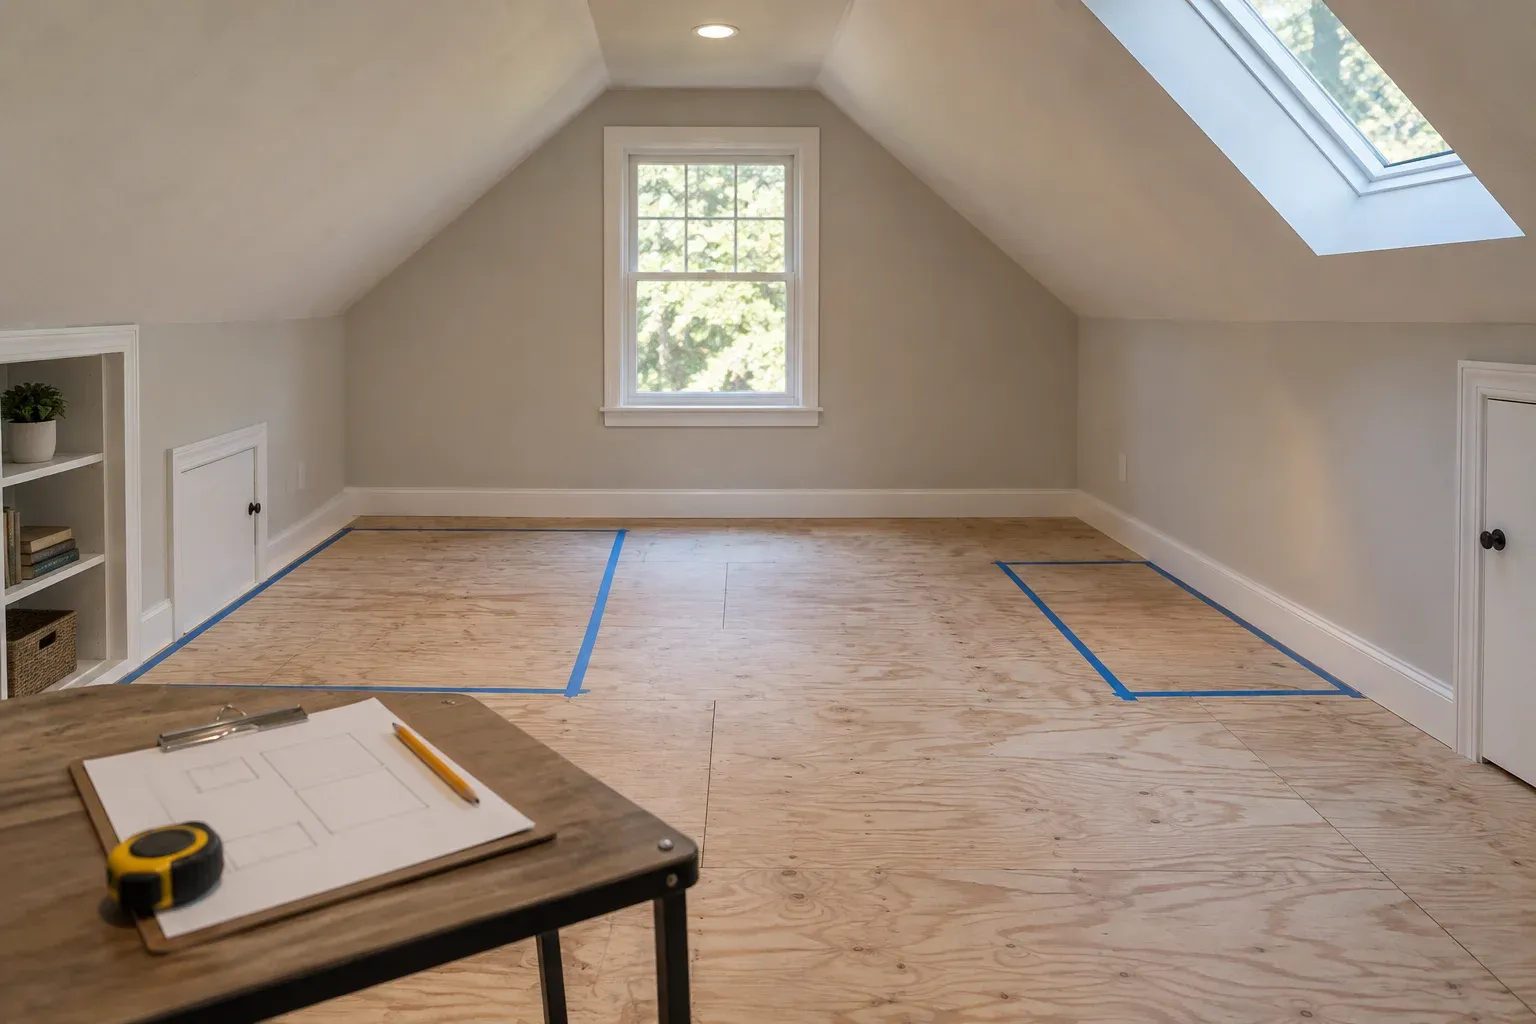
Measure furniture you intend to keep instead of relying on labels such as compact desk or small sofa. Record width, depth, and height, including projecting arms, handles, and bases. For new pieces, use the dimensions of realistic candidates. Draw them to scale on a room sketch or use movable paper cutouts. Benjamin Moore’s room-layout discussion emphasizes sketching furniture arrangements and considering how spaces flow before refining the plan.
An attic also needs a side view. A desk may fit within the floor outline while its monitor meets the slope, or a low chair may fit while standing up beside it feels awkward. Ask the contractor to help distinguish preliminary room measurements from anticipated finished dimensions. Mark where the ceiling descends and compare that profile with both the furniture and the movements associated with using it.
Preserve the Route From the Stair Landing
Begin the circulation sketch at the stair landing, not at the most appealing window. Trace the route from arrival to the main activity area and then to storage. A chair pulled back from a desk, an open cabinet door, or an ottoman can change that route considerably. Keep the taller central area available for the movements that benefit from it rather than filling it with furniture simply because the pieces fit there.
Where the existing space allows, use removable tape to mark proposed furniture footprints and walk through the arrangement. Simulate pulling out the chair, reaching a shelf, and carrying a laundry basket or work bag. Also discuss how larger pieces would reach the room; a finished layout is not useful if the chosen furniture cannot make the turns along its delivery route. Record awkward interactions and revise the sketch before treating wall positions as settled.
Design Built-In Storage Around Its Contents
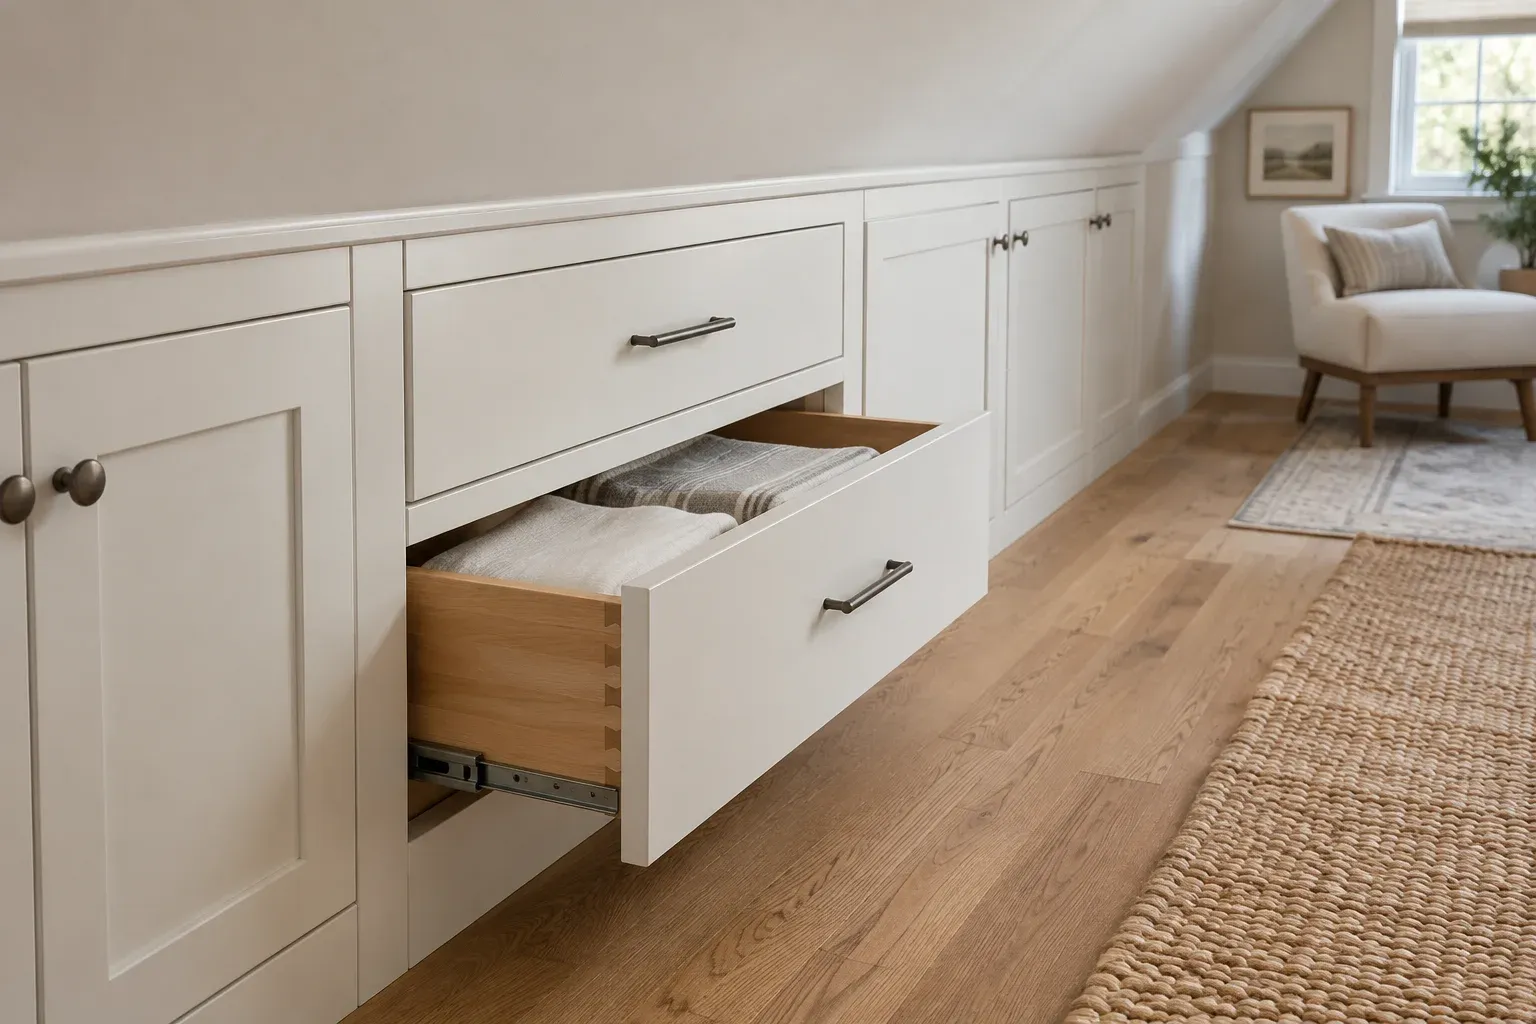
The low edges of an attic can be useful storage zones, but built-ins should respond to what you own. Measure the bins, files, linens, or hobby supplies they will hold. Shallow cabinets may make everyday items easier to see and reach than deep cupboards. Drawers can bring contents forward, while open shelves suit frequently used objects. None is automatically best; the right choice depends on access and the items being stored.
Include the opening space in the plan. A drawer needs room in front, and a hinged door should not compete with the desk chair or main route. Ask how the proposed cabinetry would meet the sloping surfaces and where any required access would remain available. Before committing to custom work, compare a freestanding low cabinet in the same position. Built-ins earn their place when their fit or organization solves a specific problem.
Settle Partitions After Testing the Layout
Once furniture and storage work together, consider whether partitions improve the room. A separate work area may provide a more defined setting, but it can also interrupt the longer open space needed for circulation. Compare an open arrangement with a divided one using the same furniture dimensions. Avoid assuming that a nook needs a wall simply because the roof shape suggests a boundary.
Bring the preferred layout into a project planning and coordination conversation with the general contractor. Identify desk equipment, reading positions, and storage access so lighting and other details can be discussed around actual use. Explain which pieces are fixed commitments and which can change. That distinction helps everyone evaluate alternatives without repeatedly redesigning around furniture that was never essential.
Let Finishes Support a Practical Pinehurst Attic
Choose finishes after the arrangement makes sense. A consistent palette can make several angled surfaces feel less fragmented, while pale colors may help dormer recesses appear brighter. Benjamin Moore’s guidance on small rooms specifically discusses pale colors for attic-like alcoves and window nooks. Test samples on the actual surfaces and view them at different times of day rather than choosing from a screen alone.
For attic finishing in Pinehurst, the strongest starting plan explains where everyday activities happen, how people move from the landing, and what belongs beneath the slopes. Share that plan, furniture dimensions, and storage priorities when discussing the project with Cornerstone Construction. A practical room begins with those decisions; partitions and finishes should support them, not leave you searching for furniture that fits afterward.
Frequently asked questions
Should I choose furniture before planning attic walls?
Identify the main pieces and their actual dimensions before settling the layout. You do not need to buy them first. A scaled furniture plan lets you compare wall positions, circulation, storage, and everyday use without committing to purchases.
What furniture works well beneath an attic roof slope?
Low cabinets, shallow shelving, and some low-backed seating may suit these areas. Check more than the furniture’s height: consider where someone will stand, lean forward, open a drawer, or reach for an item. A footprint alone will not show those interactions.
What should I bring to an attic finishing discussion with a general contractor?
Bring a short description of the room’s primary use, furniture dimensions, a storage inventory, photographs, and any preliminary layout sketches. Mark items you already own and decisions that remain flexible. These materials support planning but do not establish whether the attic is suitable for conversion.