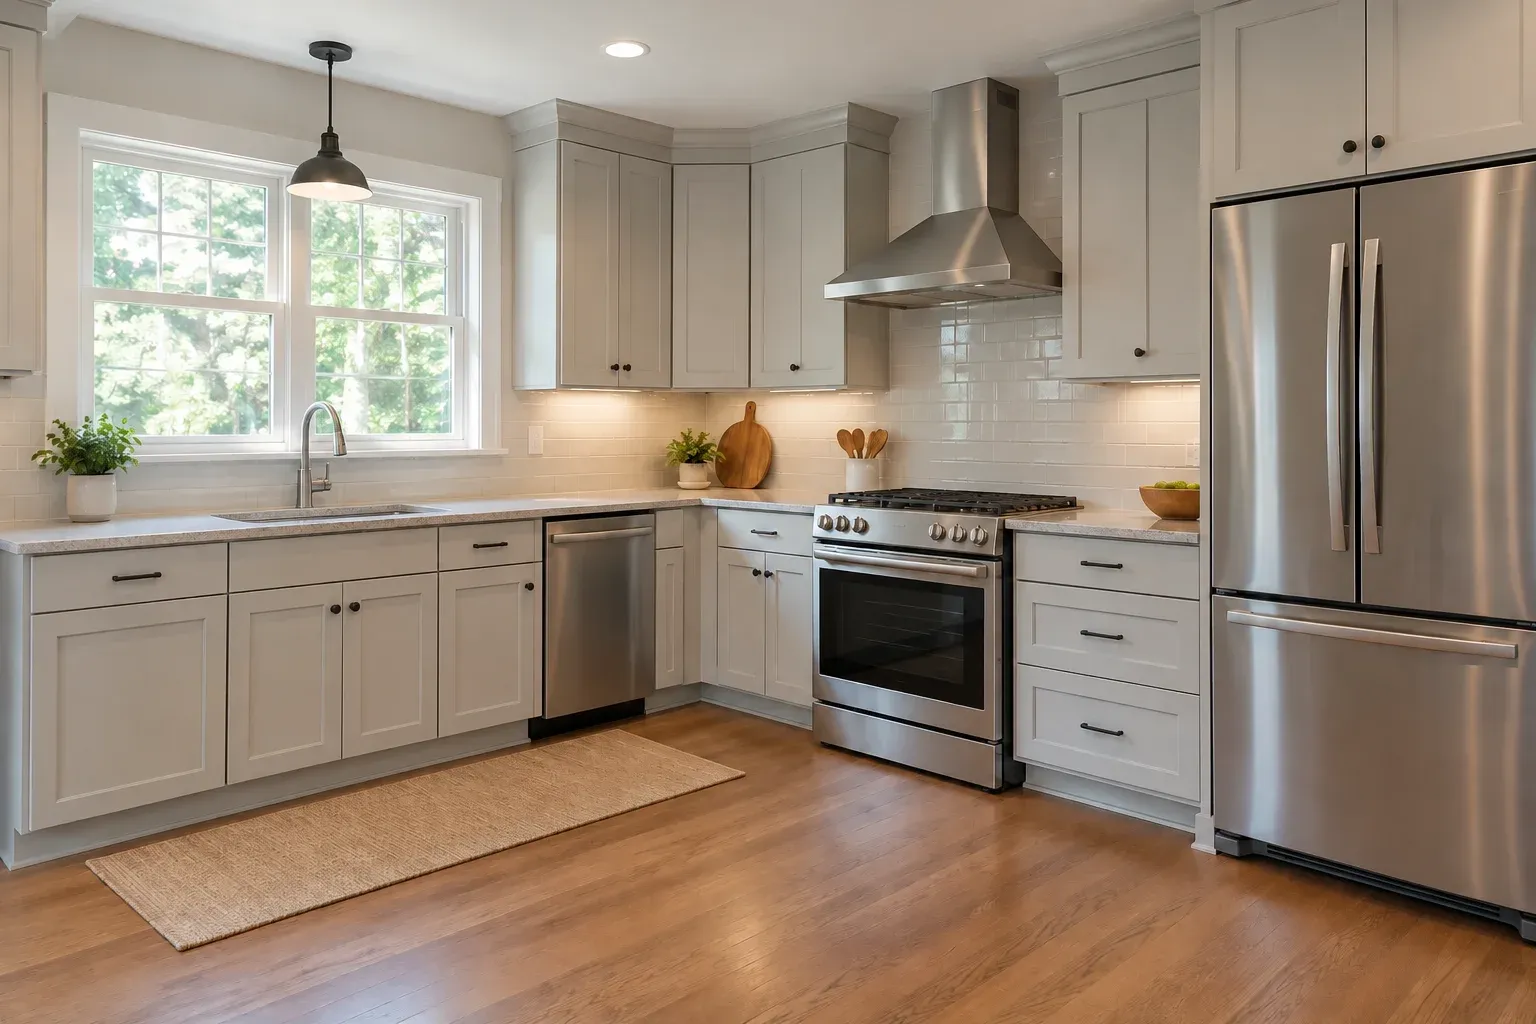
Kitchen Remodeling in Woodlake: Choose Appliances Before Ordering Cabinets
Learn how exact appliance selections shape cabinet openings, refrigerator clearances, dishwasher placement, and panel-ready details before you approve an order.
 Request a Free Estimate
Practical guidance for better decisions.
Learn how exact appliance selections shape cabinet openings, refrigerator clearances, dishwasher placement, and panel-ready details before you approve an order.
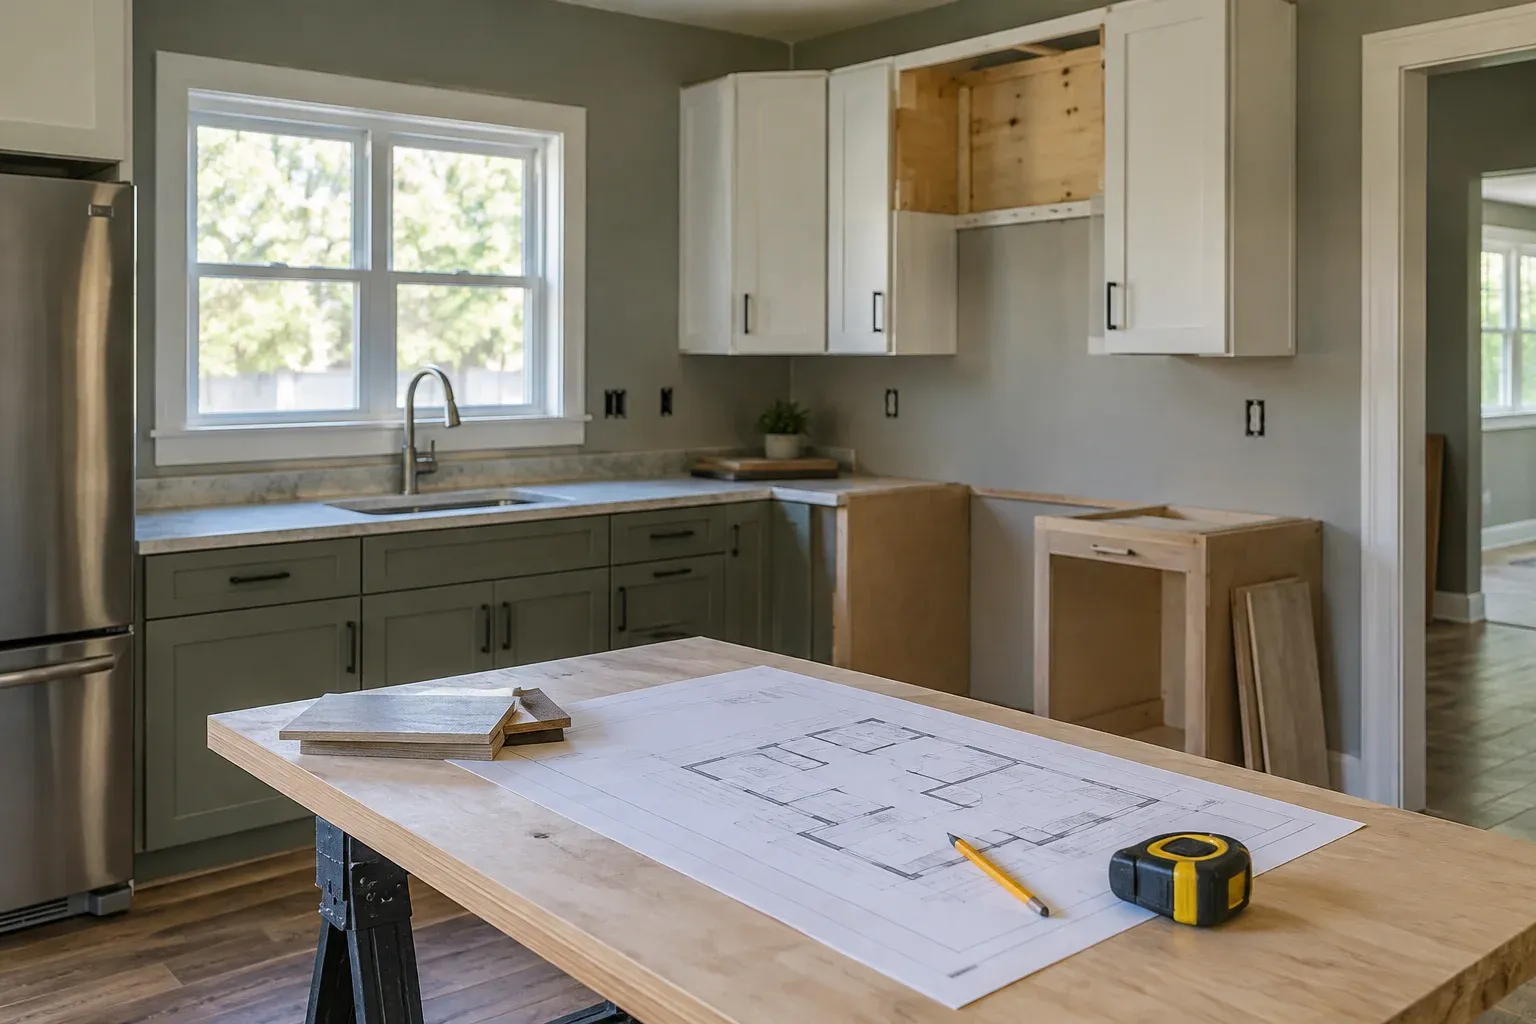
A practical guide to documenting a Hoffman remodel change, separating finish selections from scope changes, and confirming approvals and inspection timing.
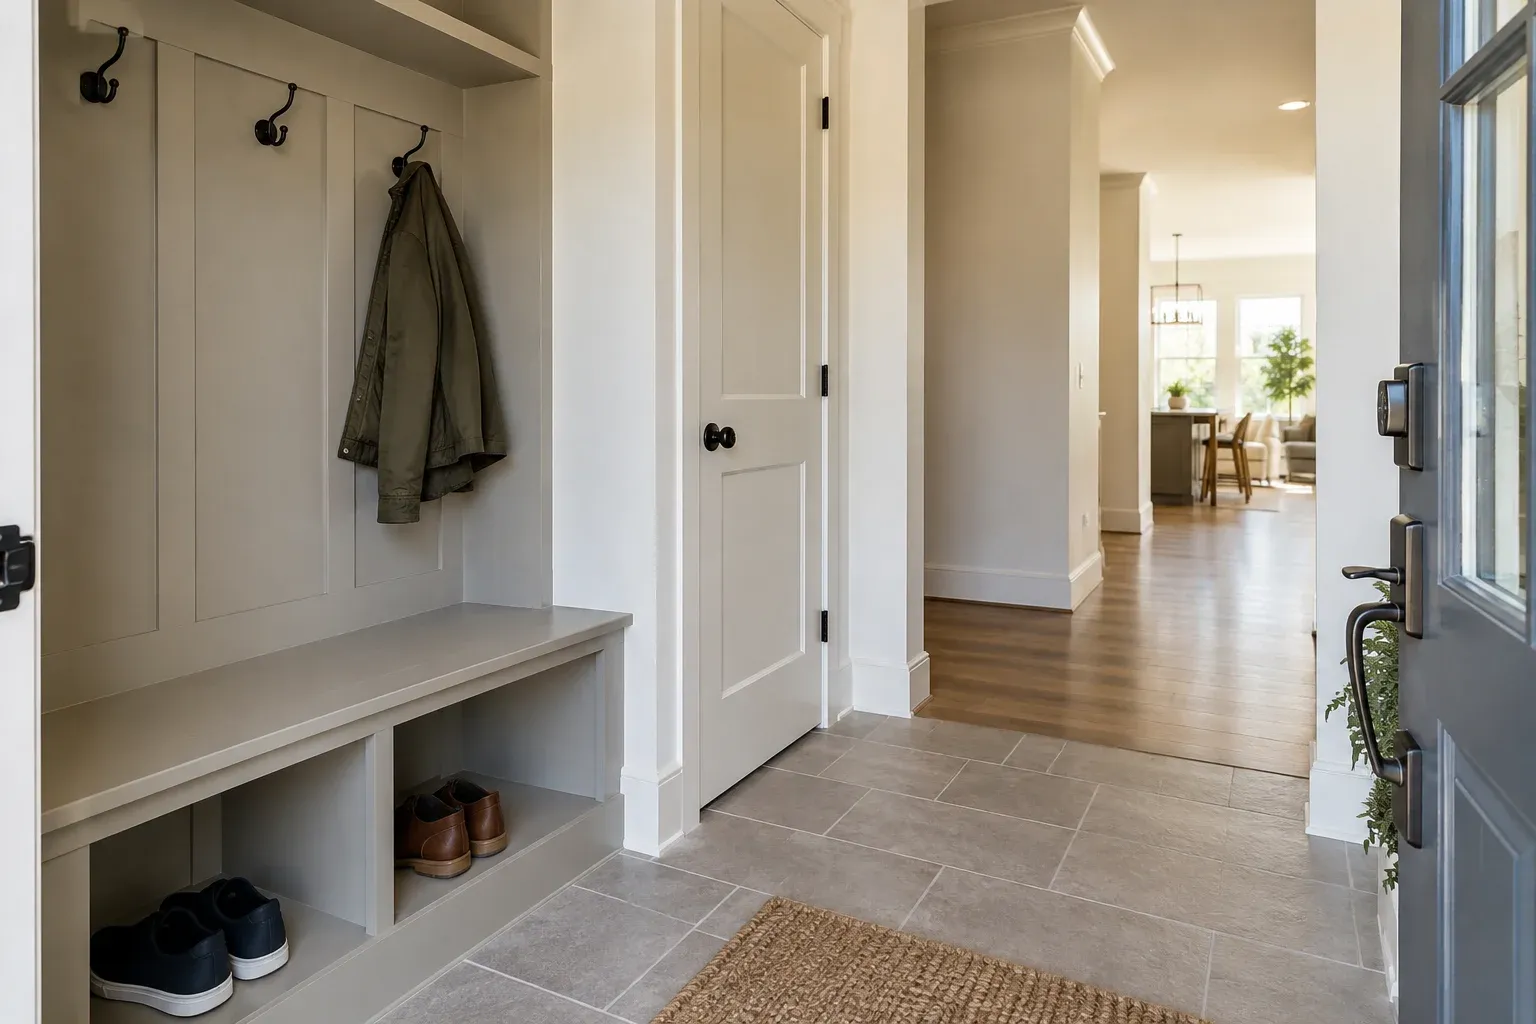
Turn everyday belongings into a practical storage plan before committing to closet locations, room dimensions and built-in details in your new Eagle Springs home.
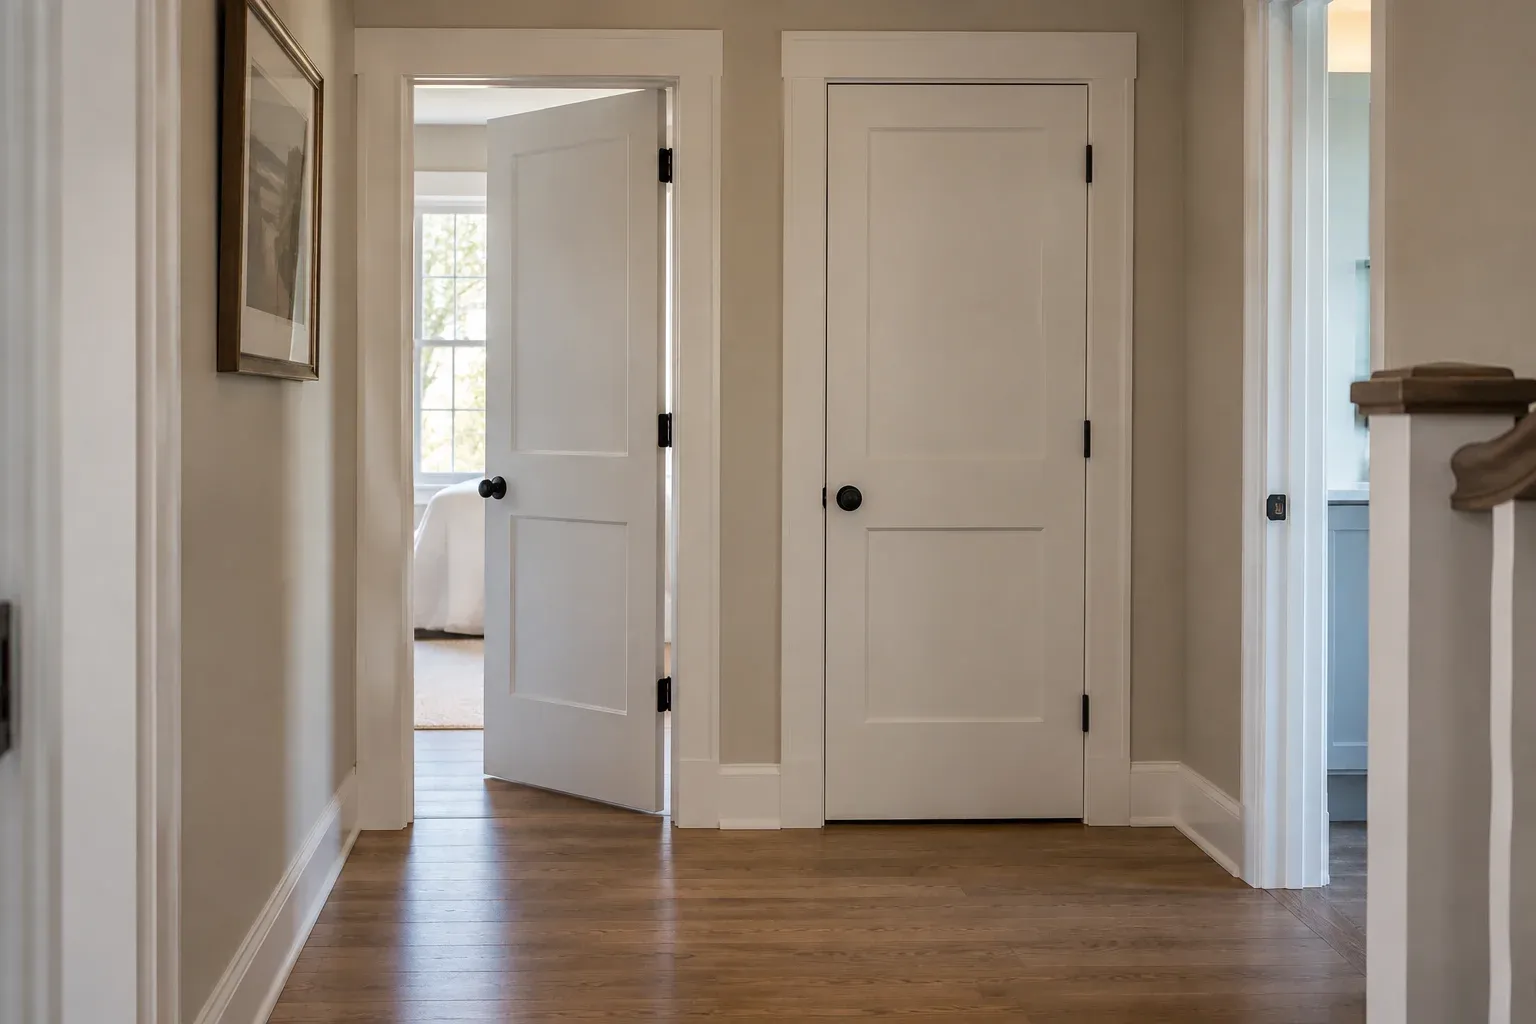
Decide which doors and trim to keep, refinish or replace by checking condition, matching profiles and coordinating new flooring before materials are ordered.
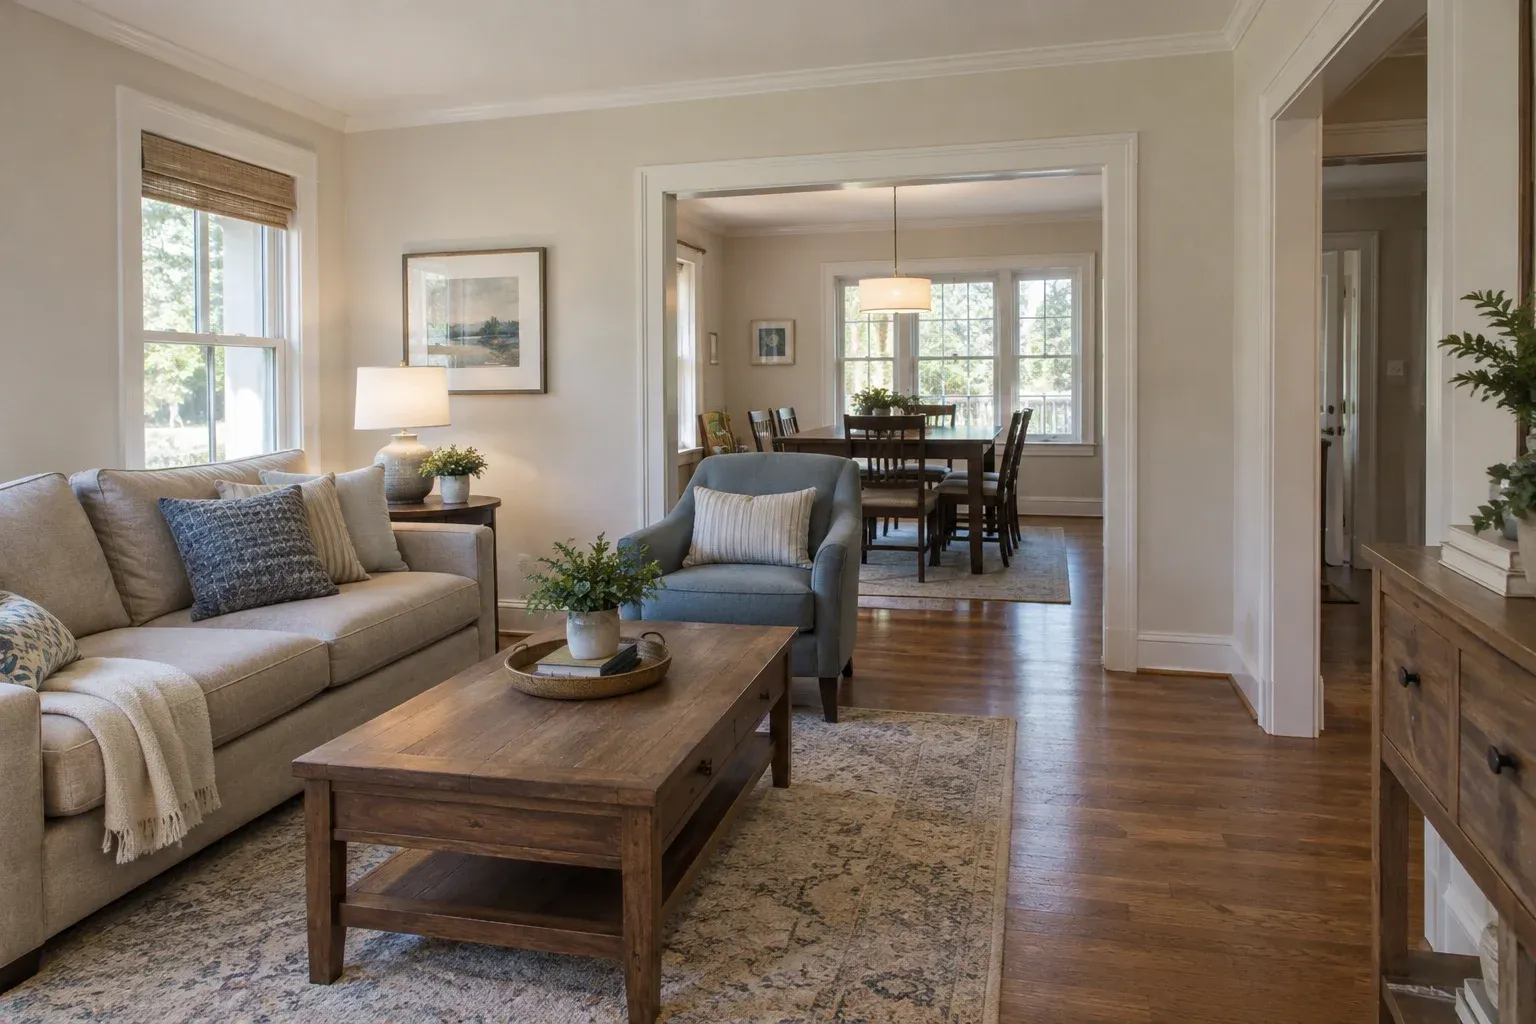
An expansion should add usable space without disrupting the rooms you already enjoy. Learn how to test routes, compare connections and explain your layout priorities.
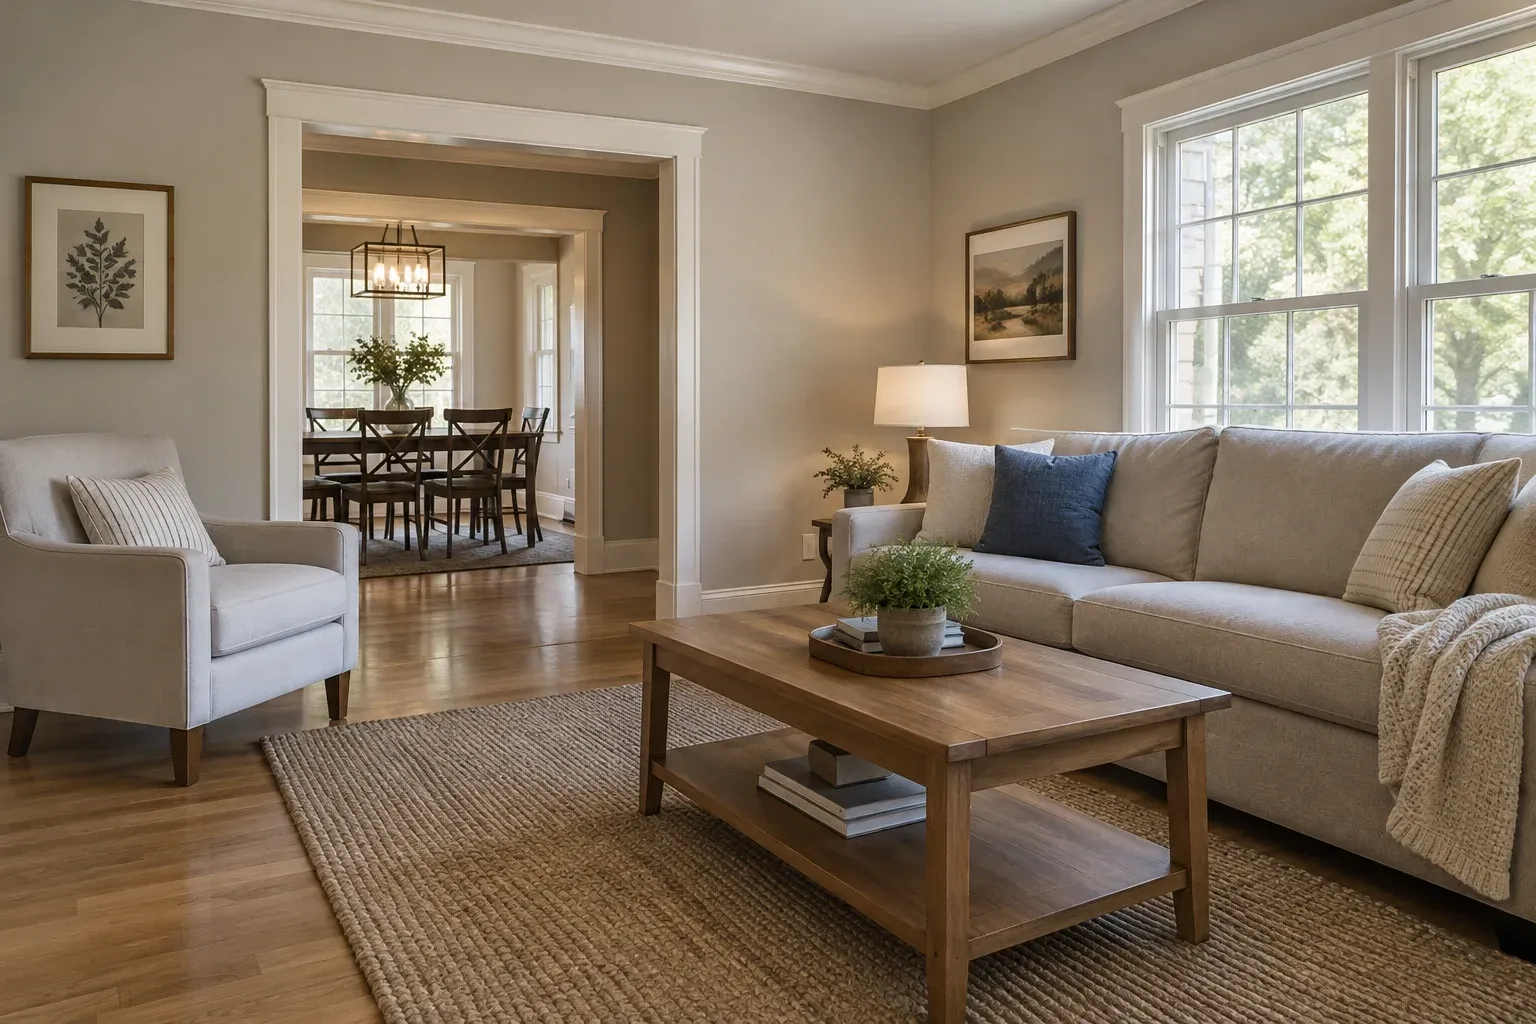
Plan a Pittsboro home addition around furniture, everyday movement and the connection to existing rooms—not square footage alone.
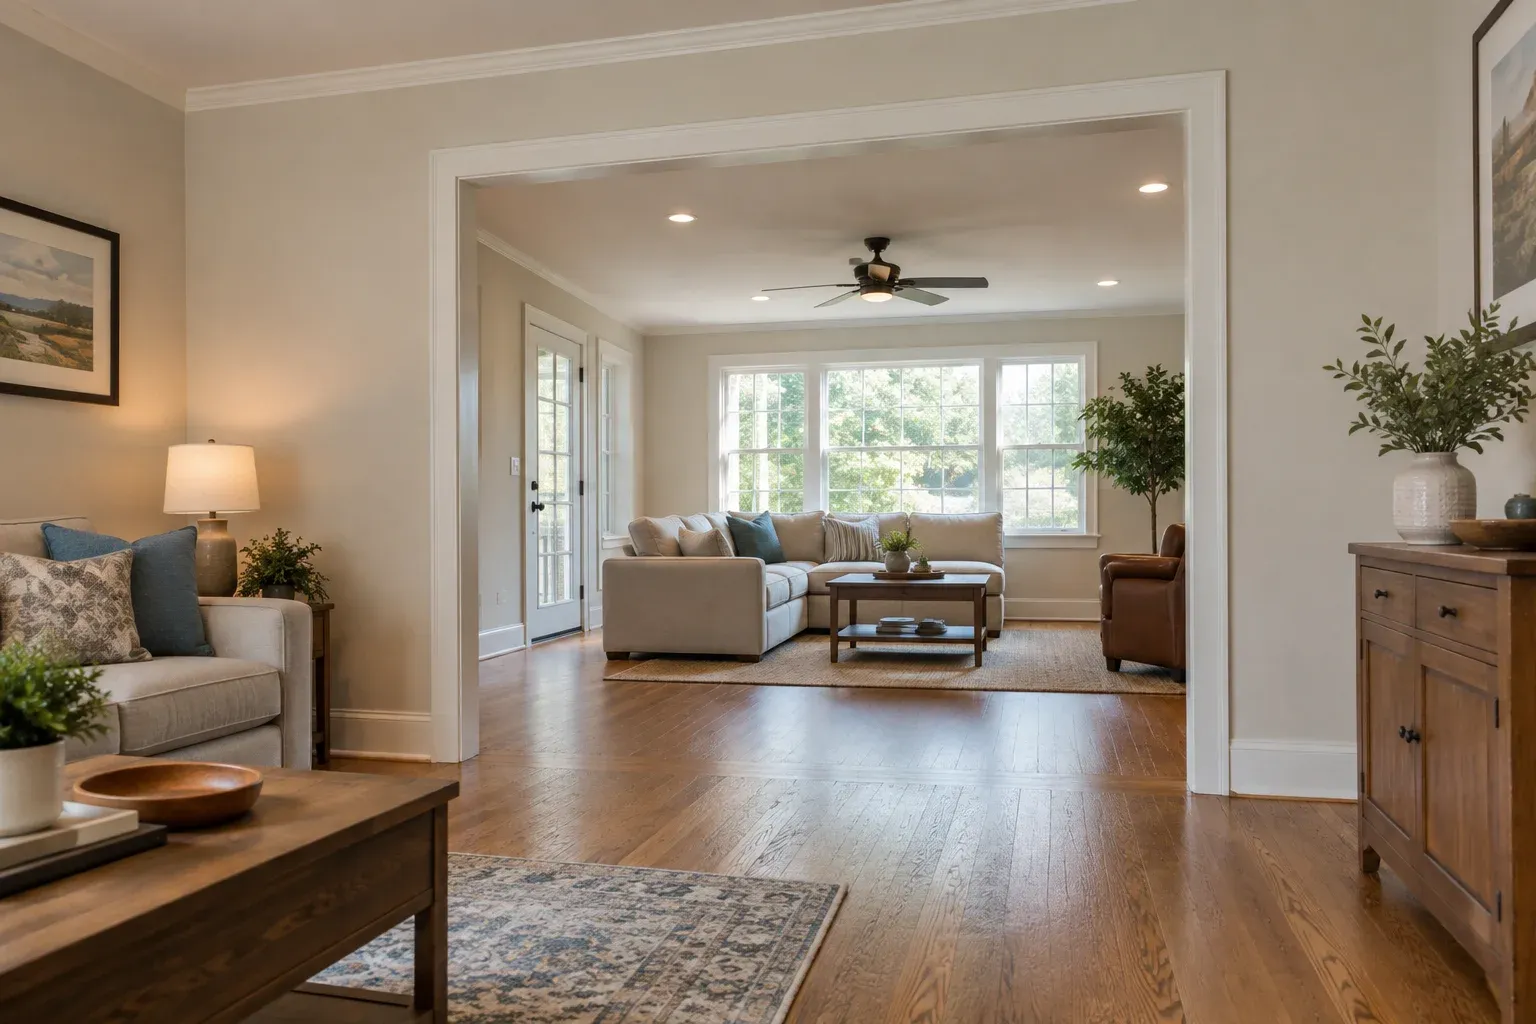
Plan an addition that improves the whole house by comparing connection points, protecting existing rooms, and testing everyday movement before settling on a layout.
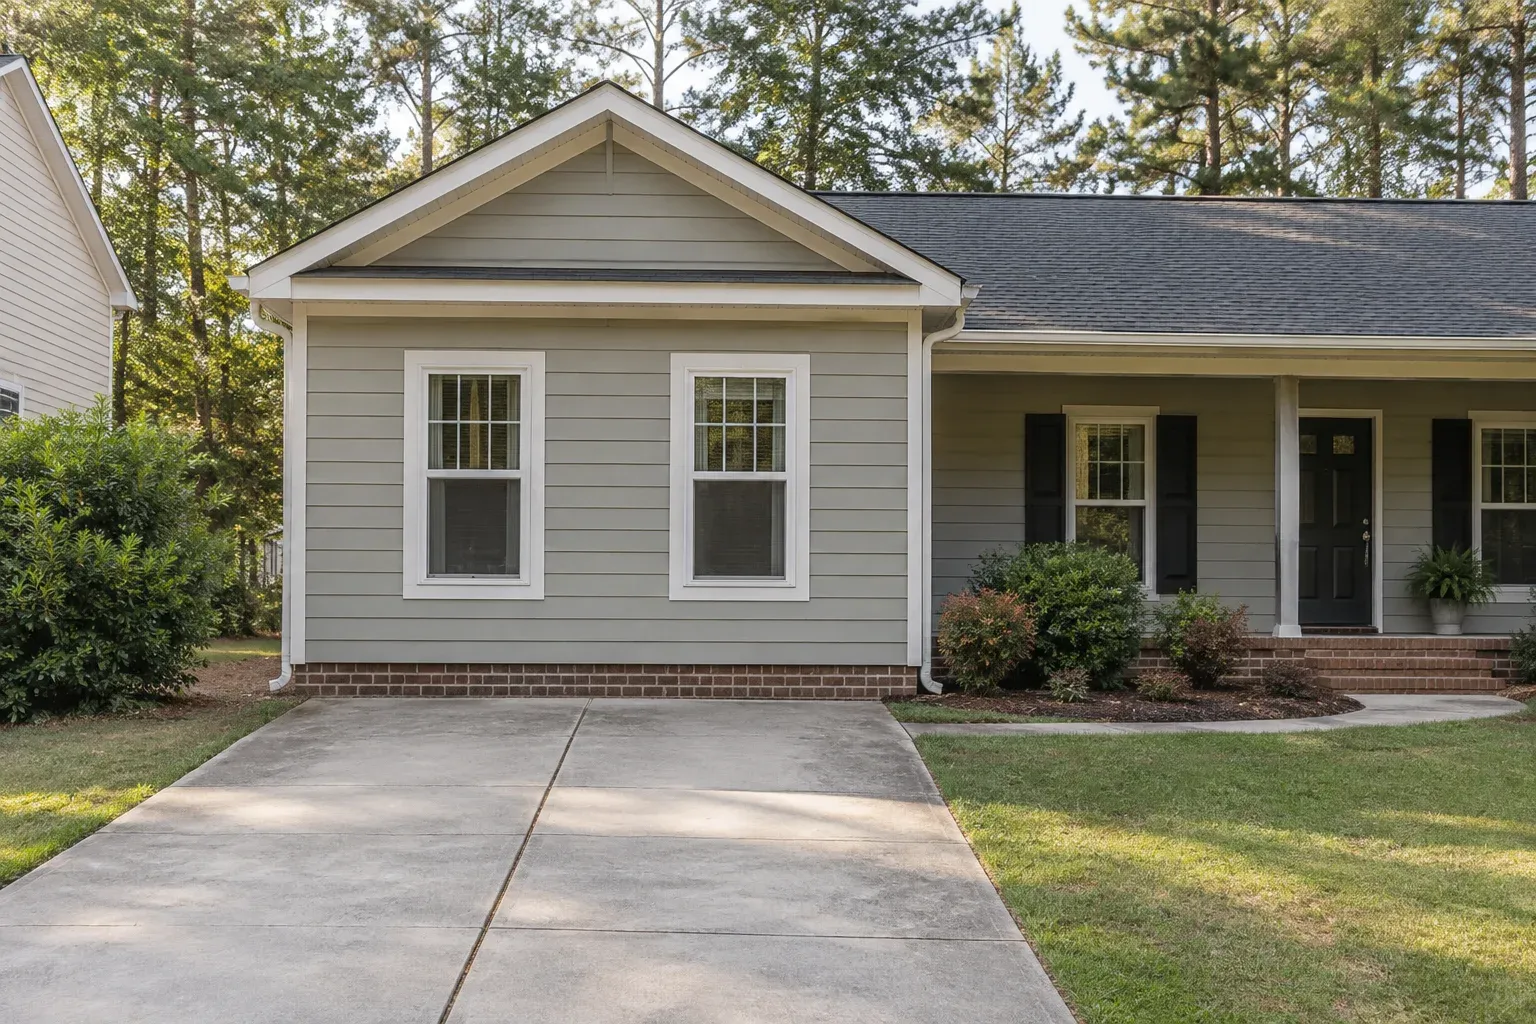
Compare three ways to redesign a former garage-door opening, with practical guidance on room use, furniture, daylight, privacy and exterior appearance.
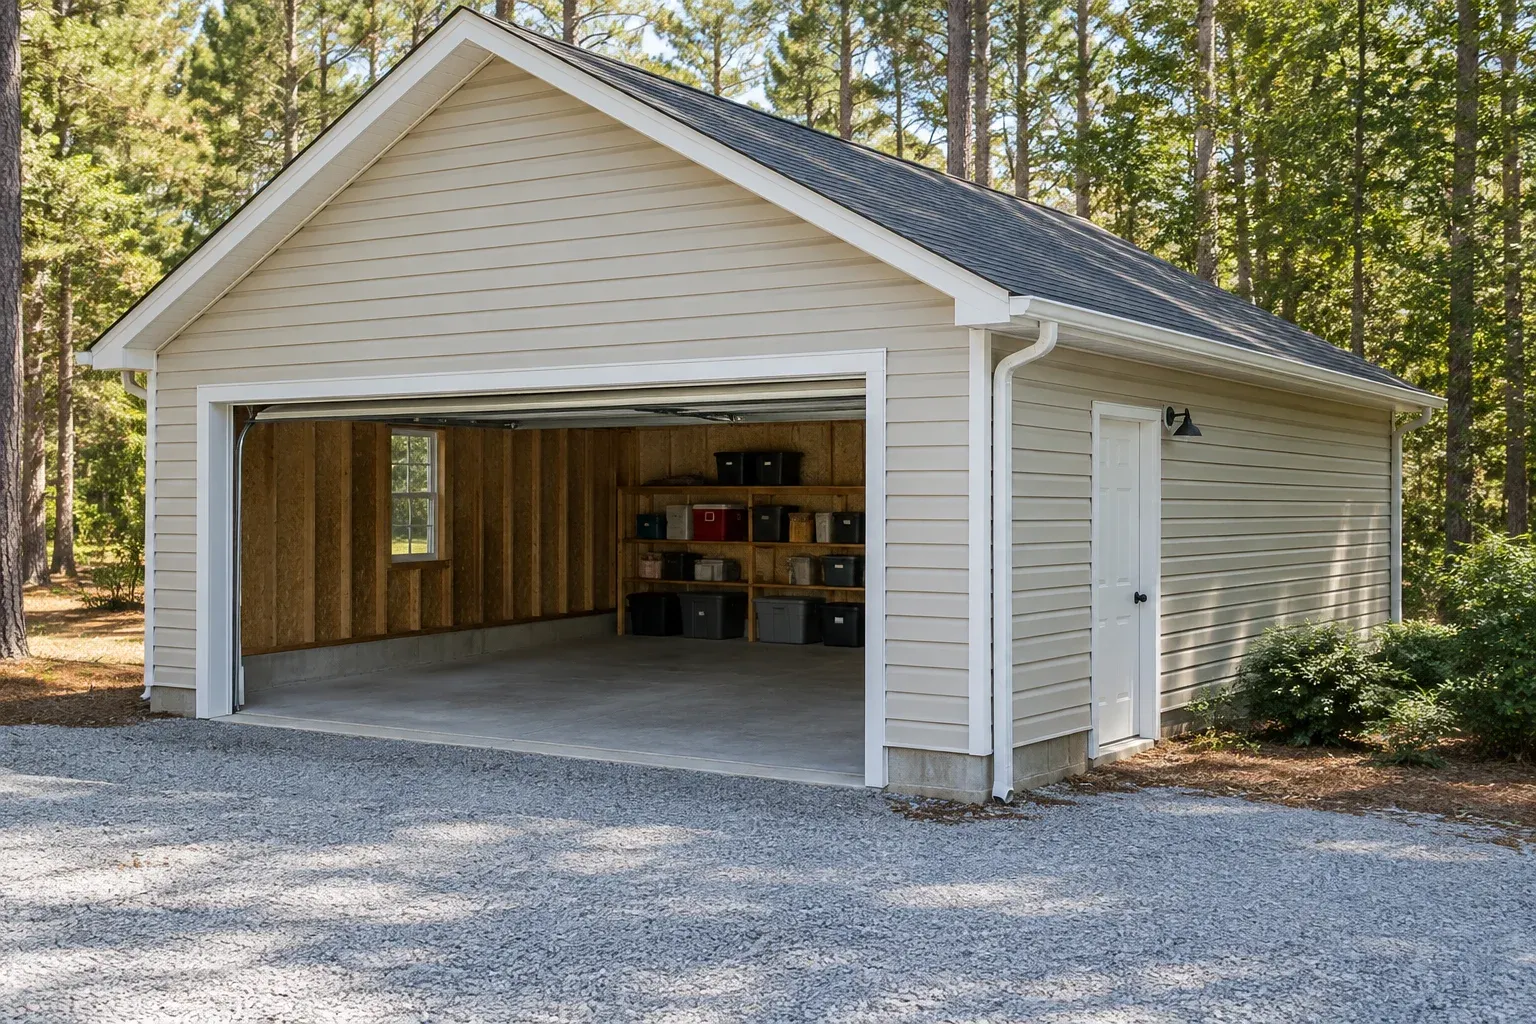
Turn everyday parking, storage and access needs into a practical garage layout and a clearer project brief for construction in Lakeview.

Build a practical garage layout around actual vehicles, storage, and daily movement before settling on the construction footprint.
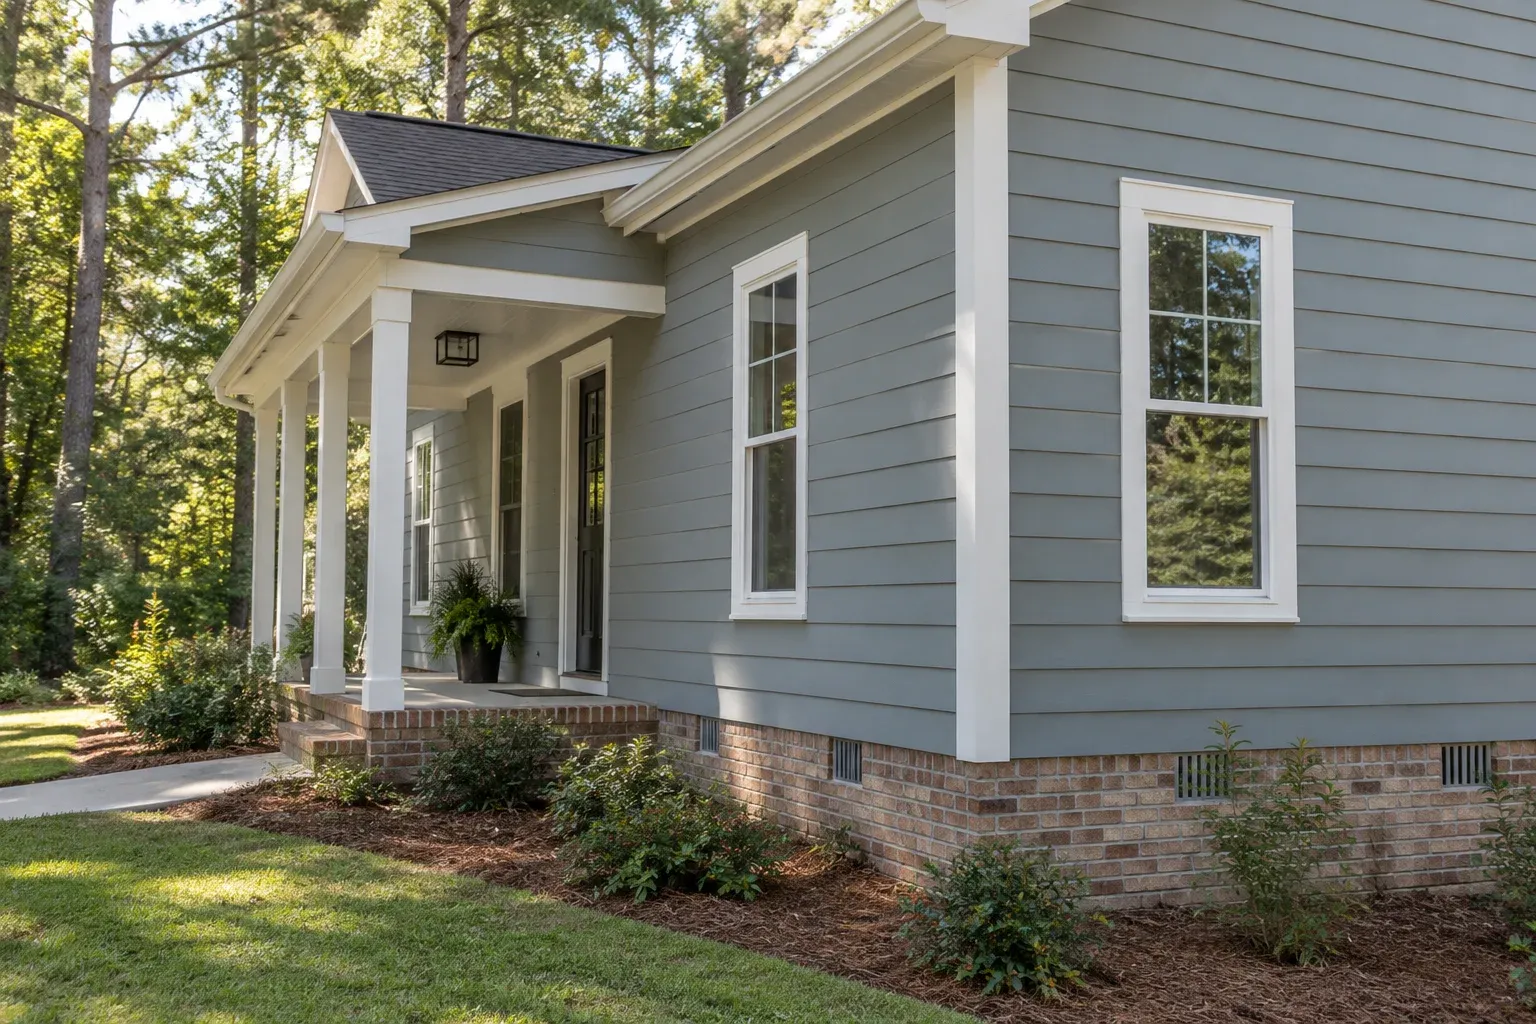
Before replacing part of an exterior, decide what stays, how new materials will meet it, and where preparation, painting, and repairs will stop.
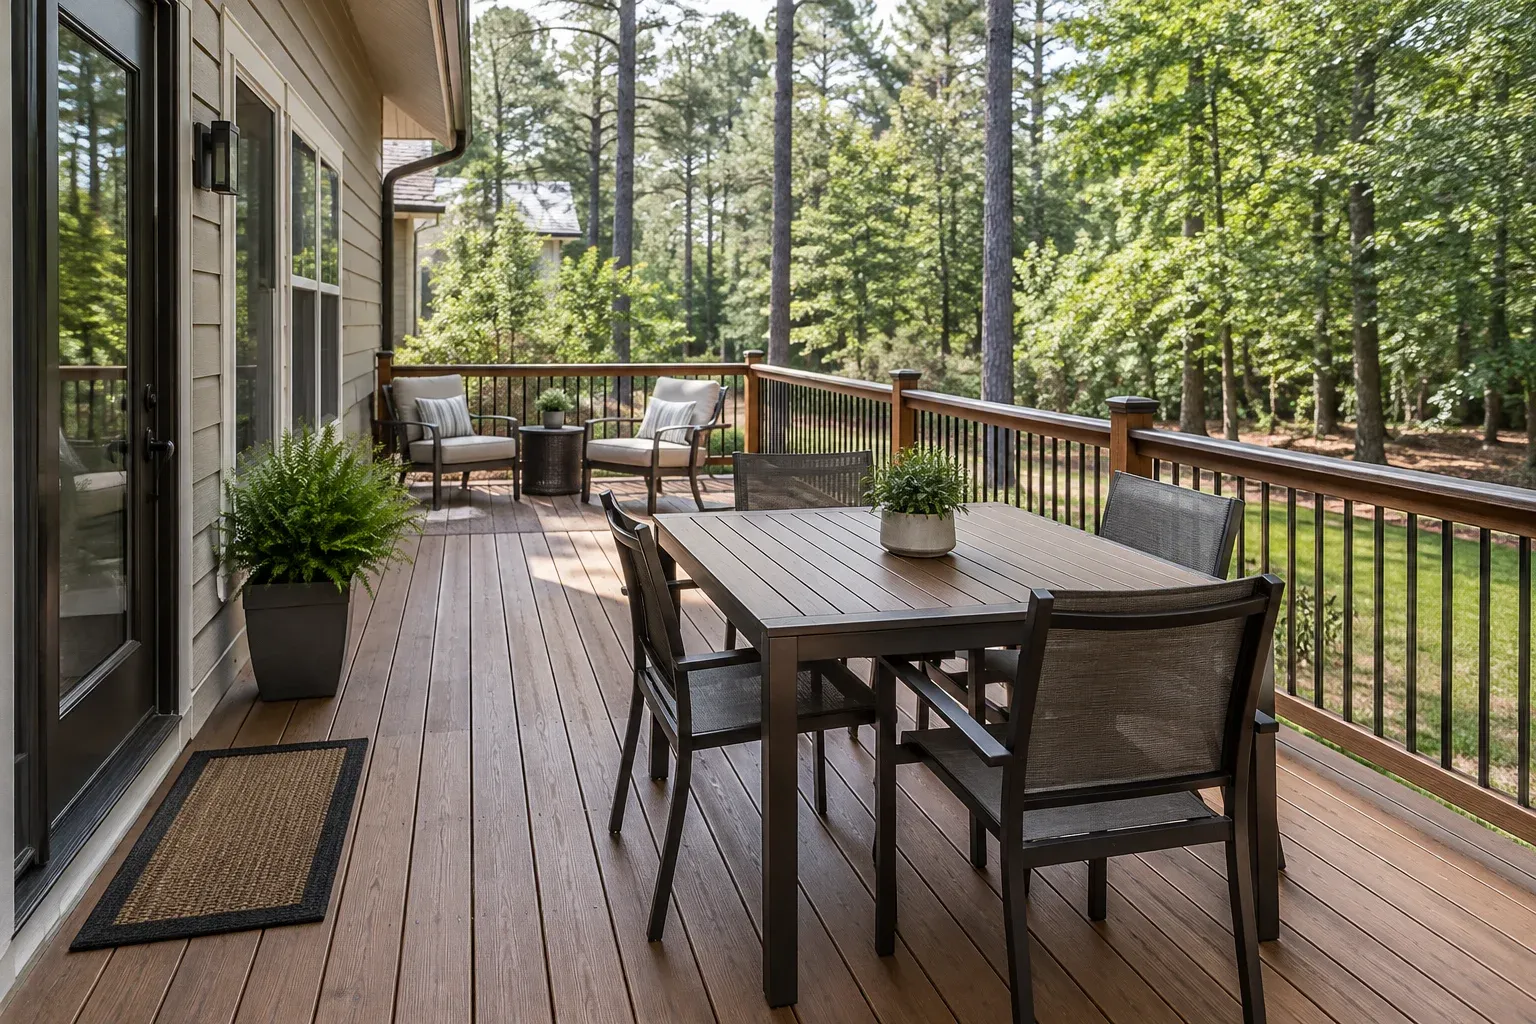
Define a usable deck footprint with real furniture dimensions, clear walking routes and two layout sketches before discussing construction.
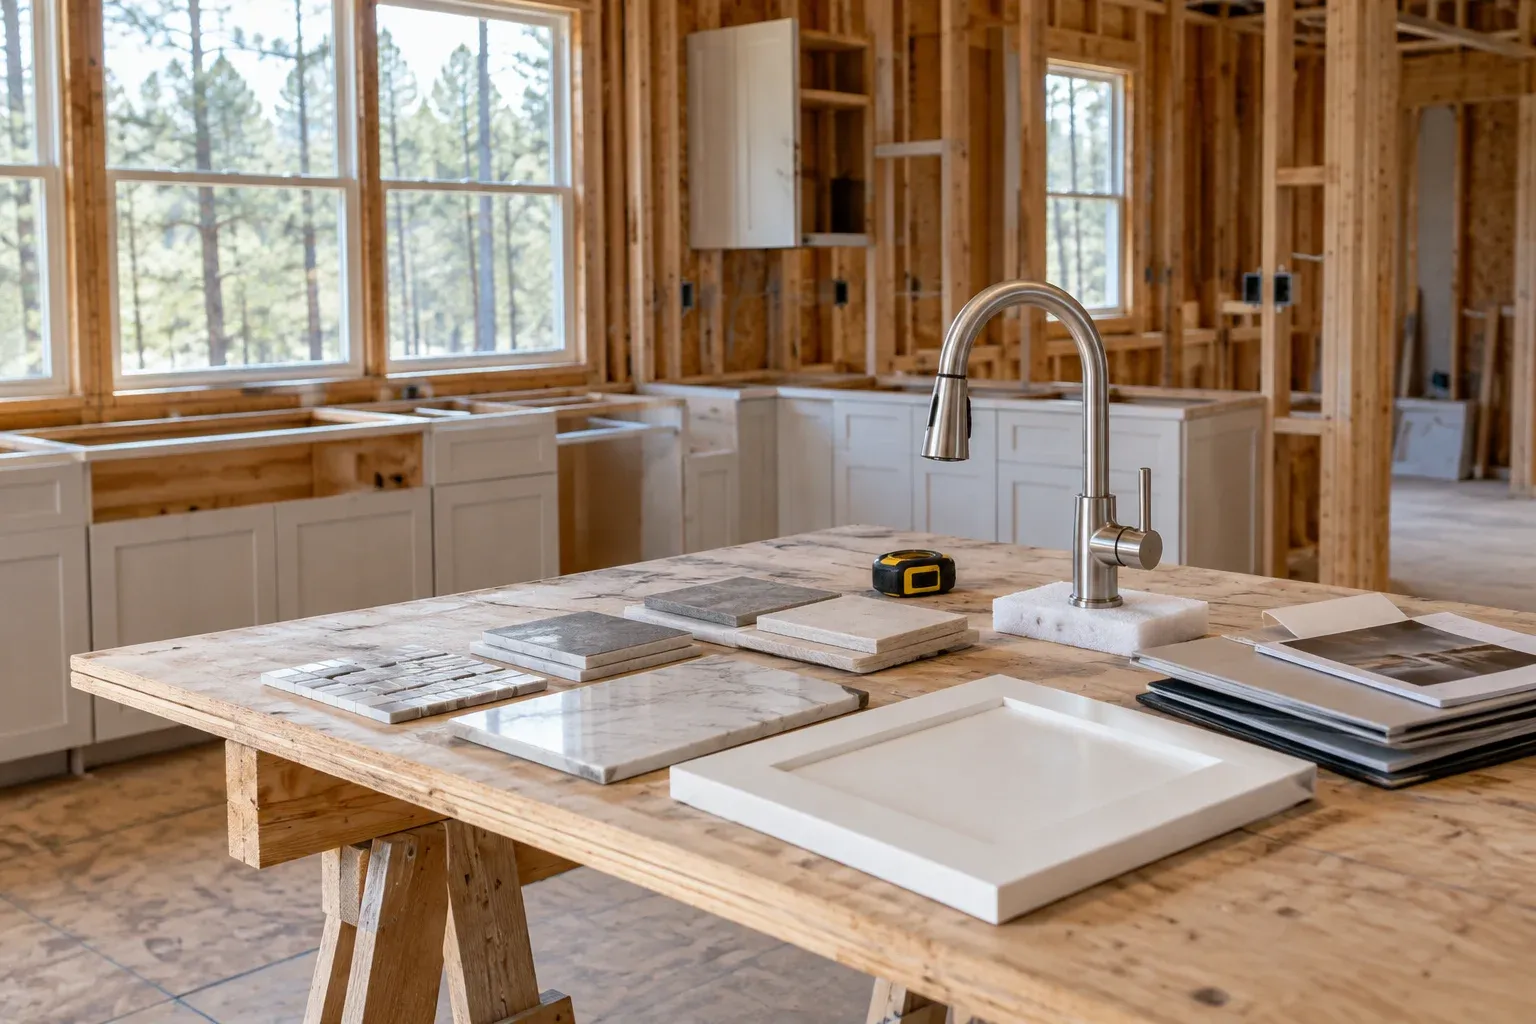
A practical guide to coordinating owner-purchased fixtures and finishes with your contractor, from product review through delivery and installation readiness.
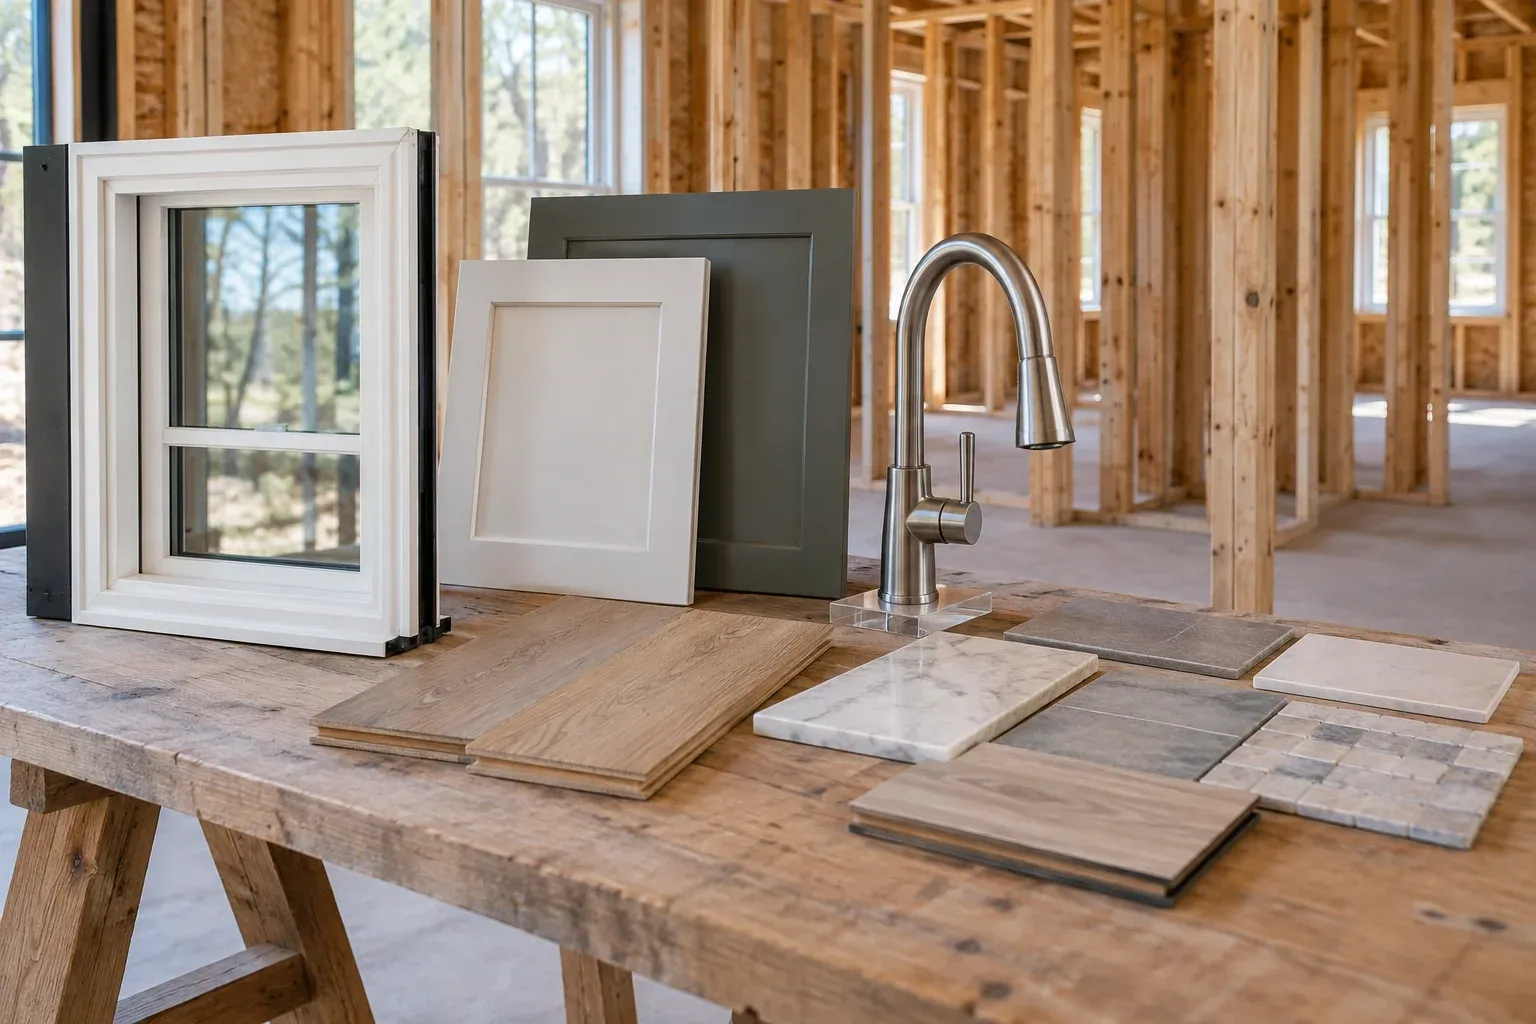
A practical guide to sequencing custom home selections in Vass, confirming specifications and tracking decisions before they affect later construction.

Choose a house plan by how well it fits your Aberdeen property and how much remains to be resolved before construction—not just how the rendering looks.
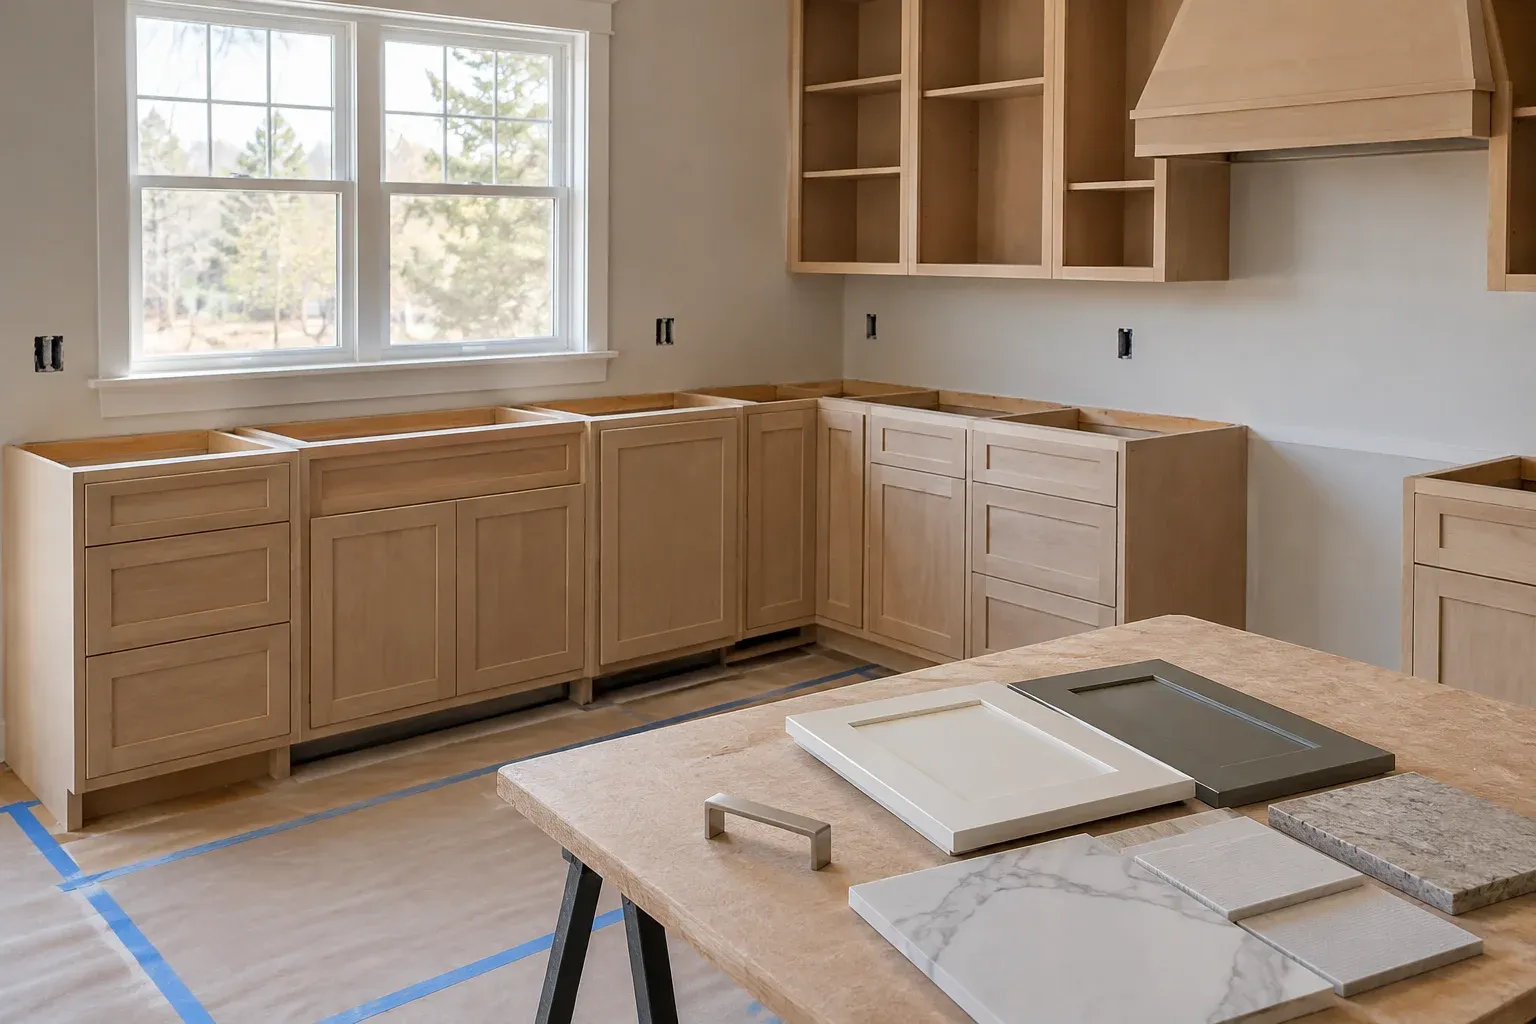
Work backward from installation dates to set remodeling selection deadlines, distinguish choices from approved orders, and evaluate changes before they disrupt work.
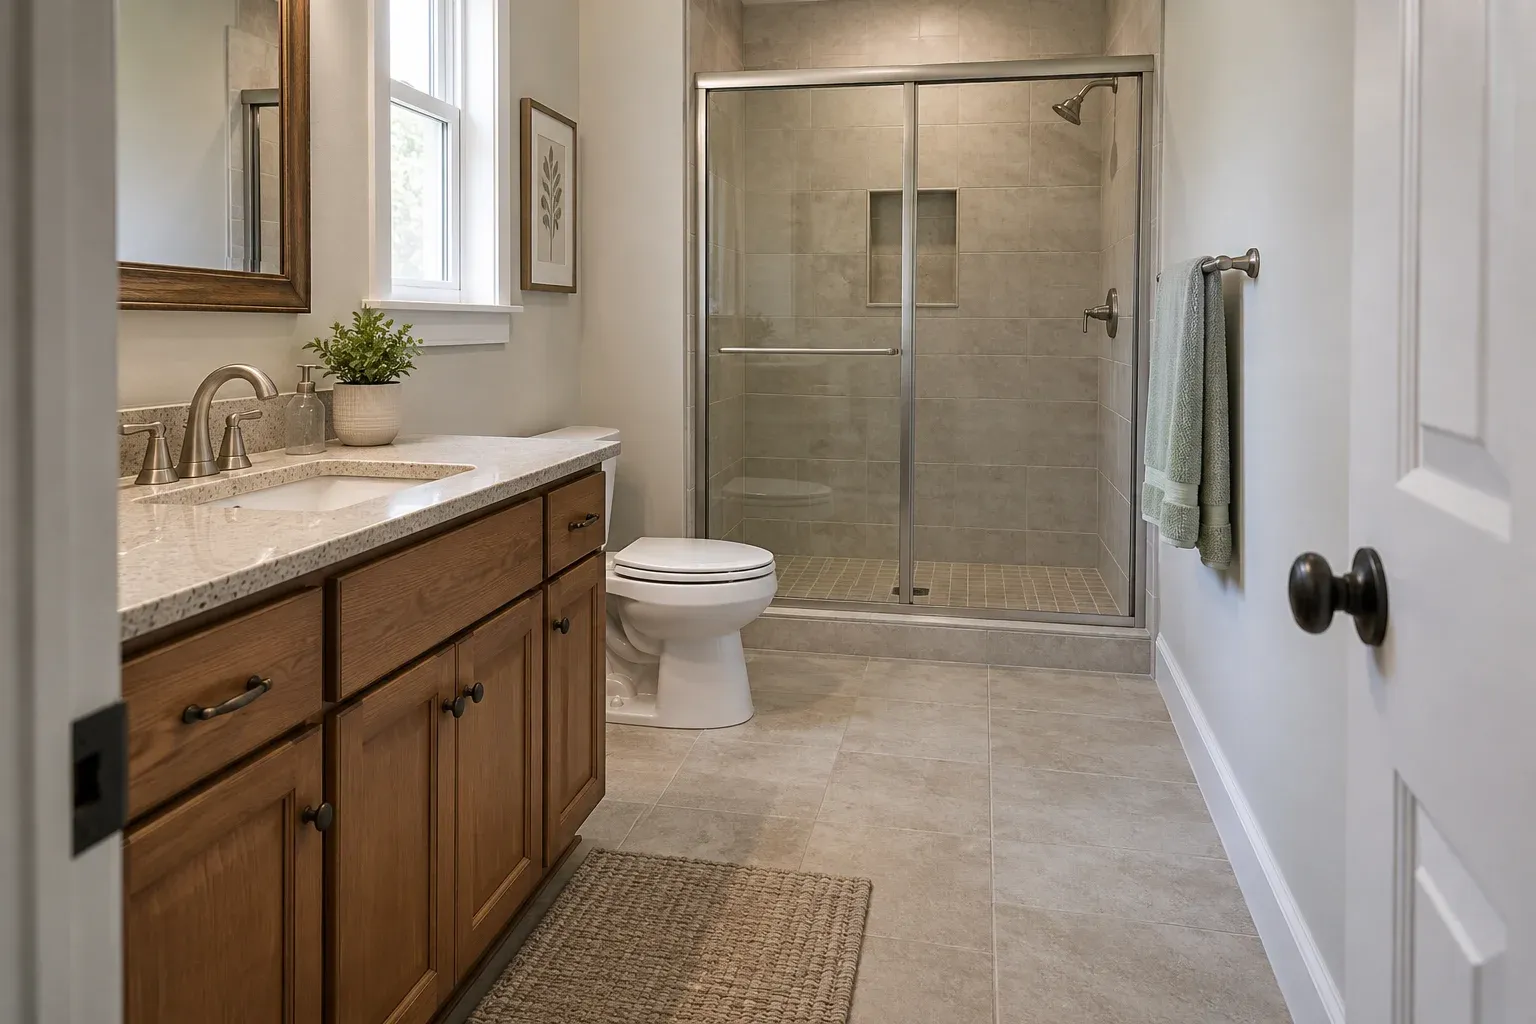
Map everyday bathroom conflicts before choosing finishes, and learn which changes may suit new fixtures versus a larger layout redesign.
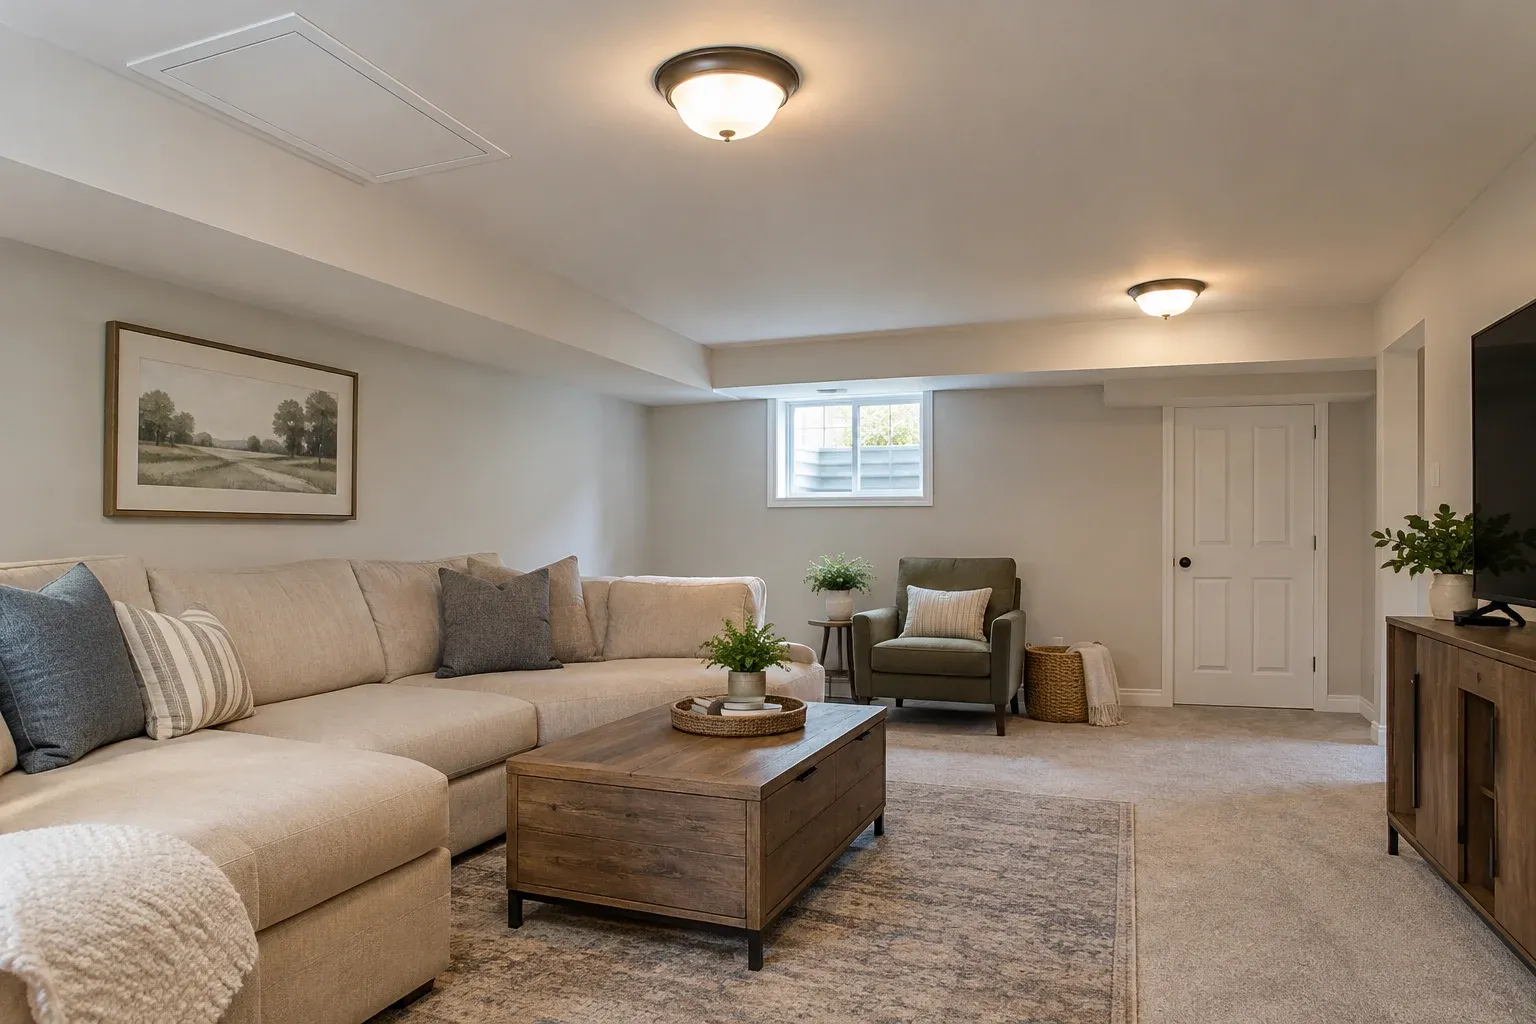
Choose a basement ceiling by comparing its finished appearance, utility access and repair demands—not just the sample you prefer.
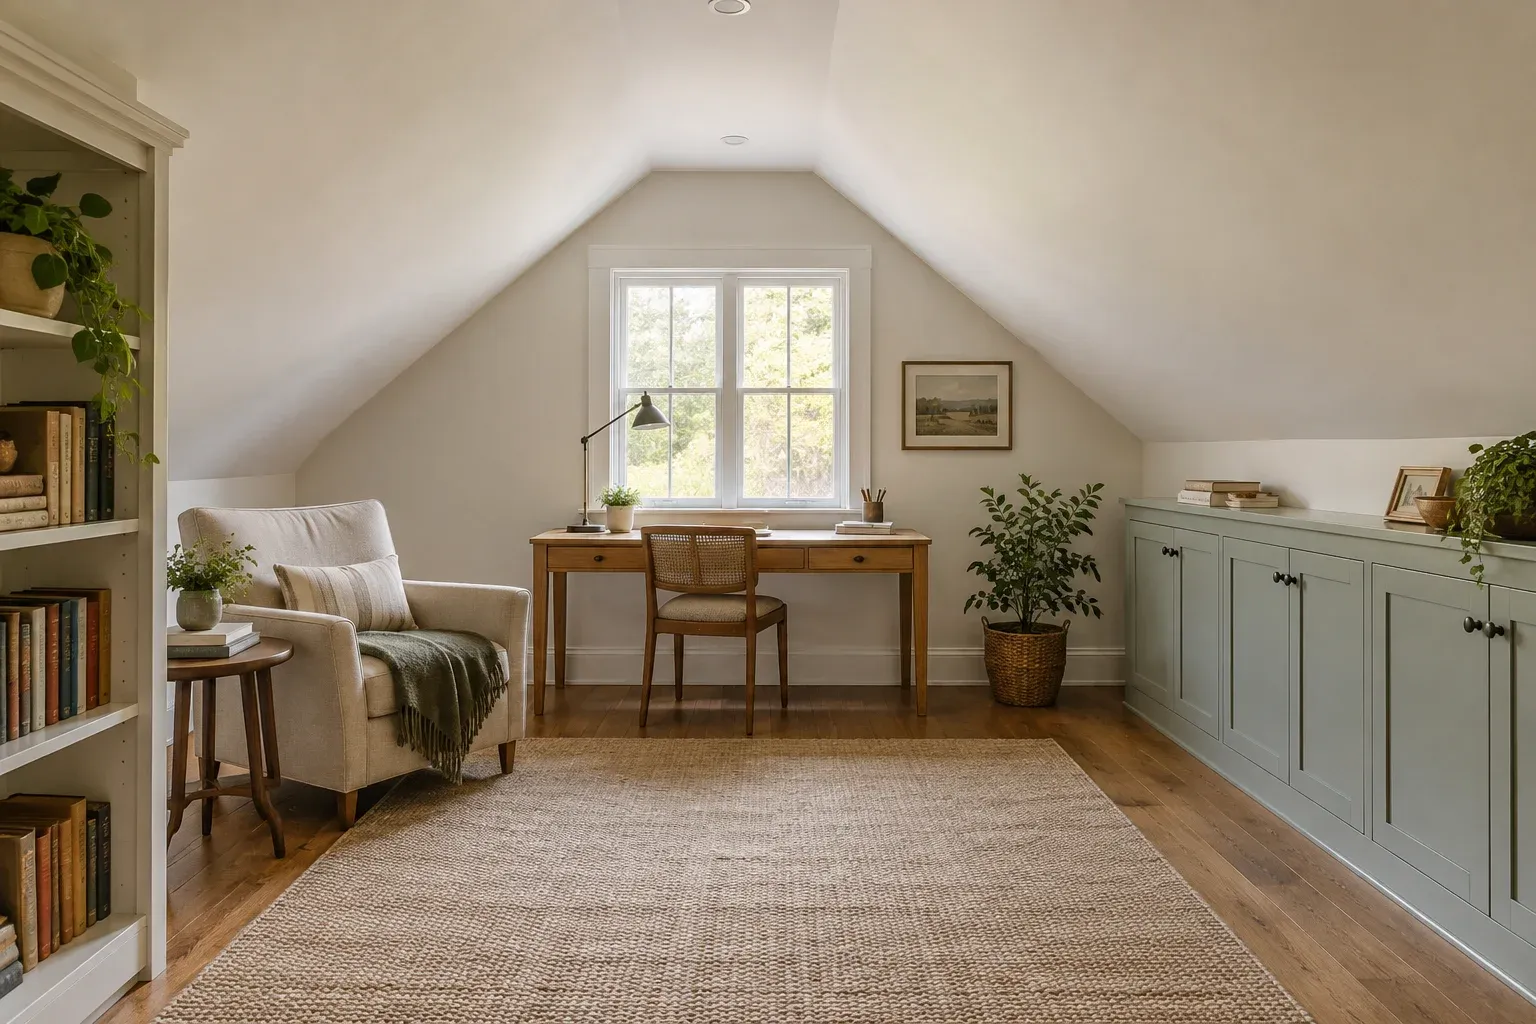
A furniture-first approach to attic finishing helps Pinehurst property owners plan useful space around roof slopes, circulation, and everyday storage.
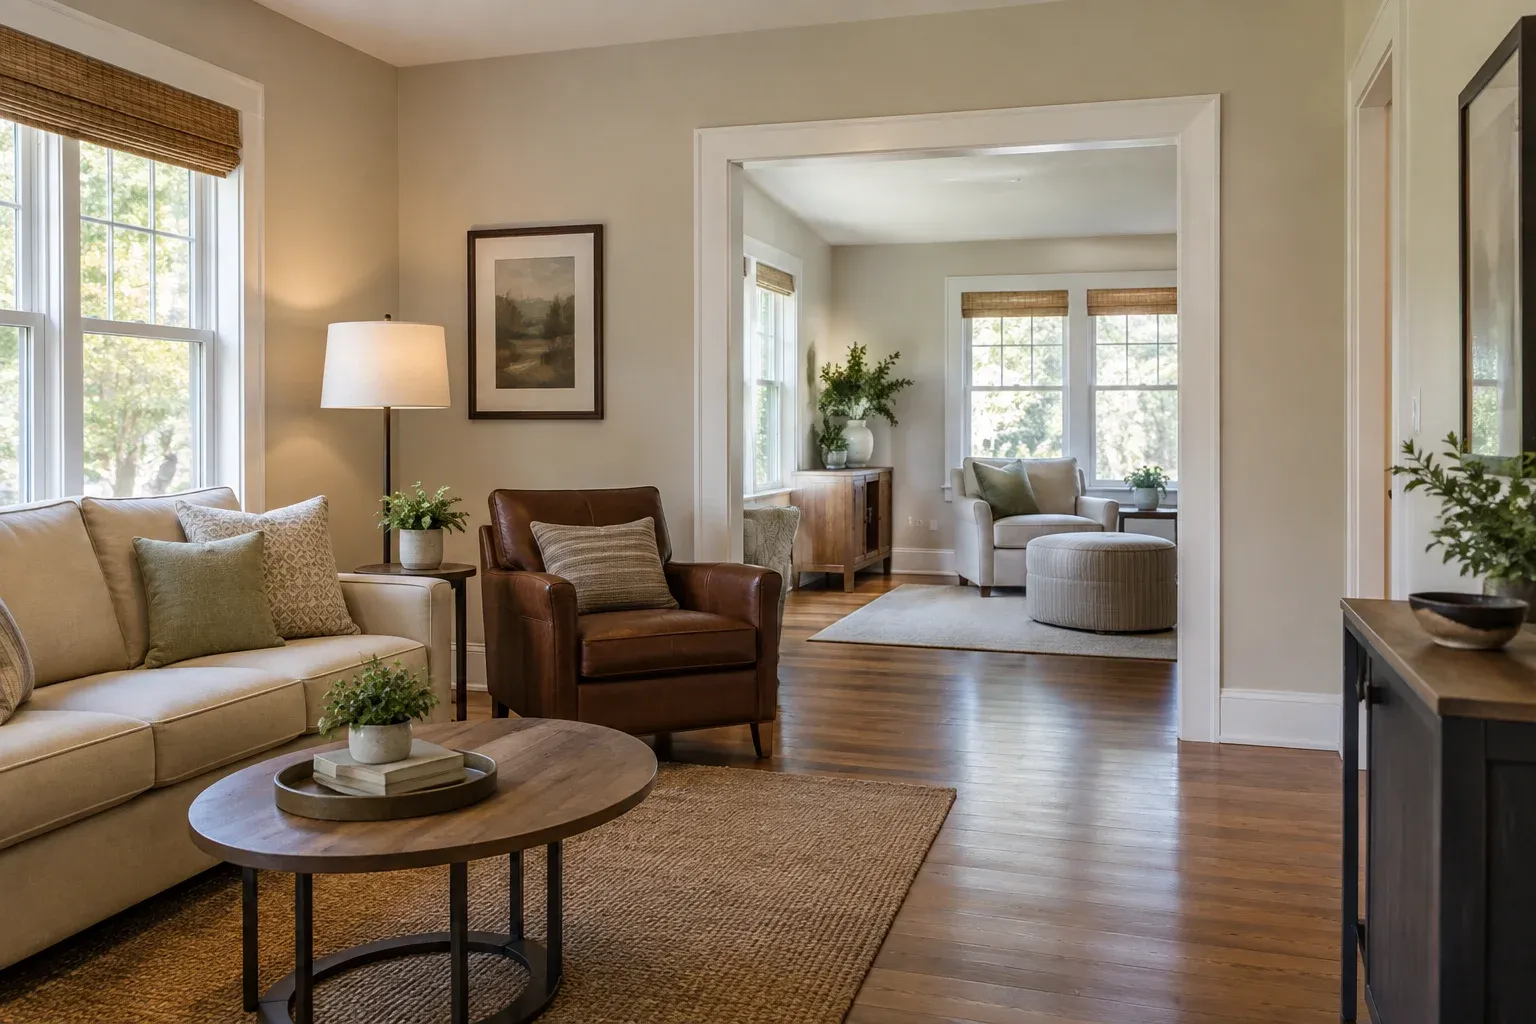
Choose an addition connection that preserves usable rooms. Learn how to test walking routes, furniture layouts and privacy before settling on a plan.