
Planning a Home Addition in Pittsboro: Make the Layout Work Before Adding Square Footage
Plan a Pittsboro home addition around furniture, everyday movement and the connection to existing rooms—not square footage alone.
Start With Use, Not a Square-Footage Goal
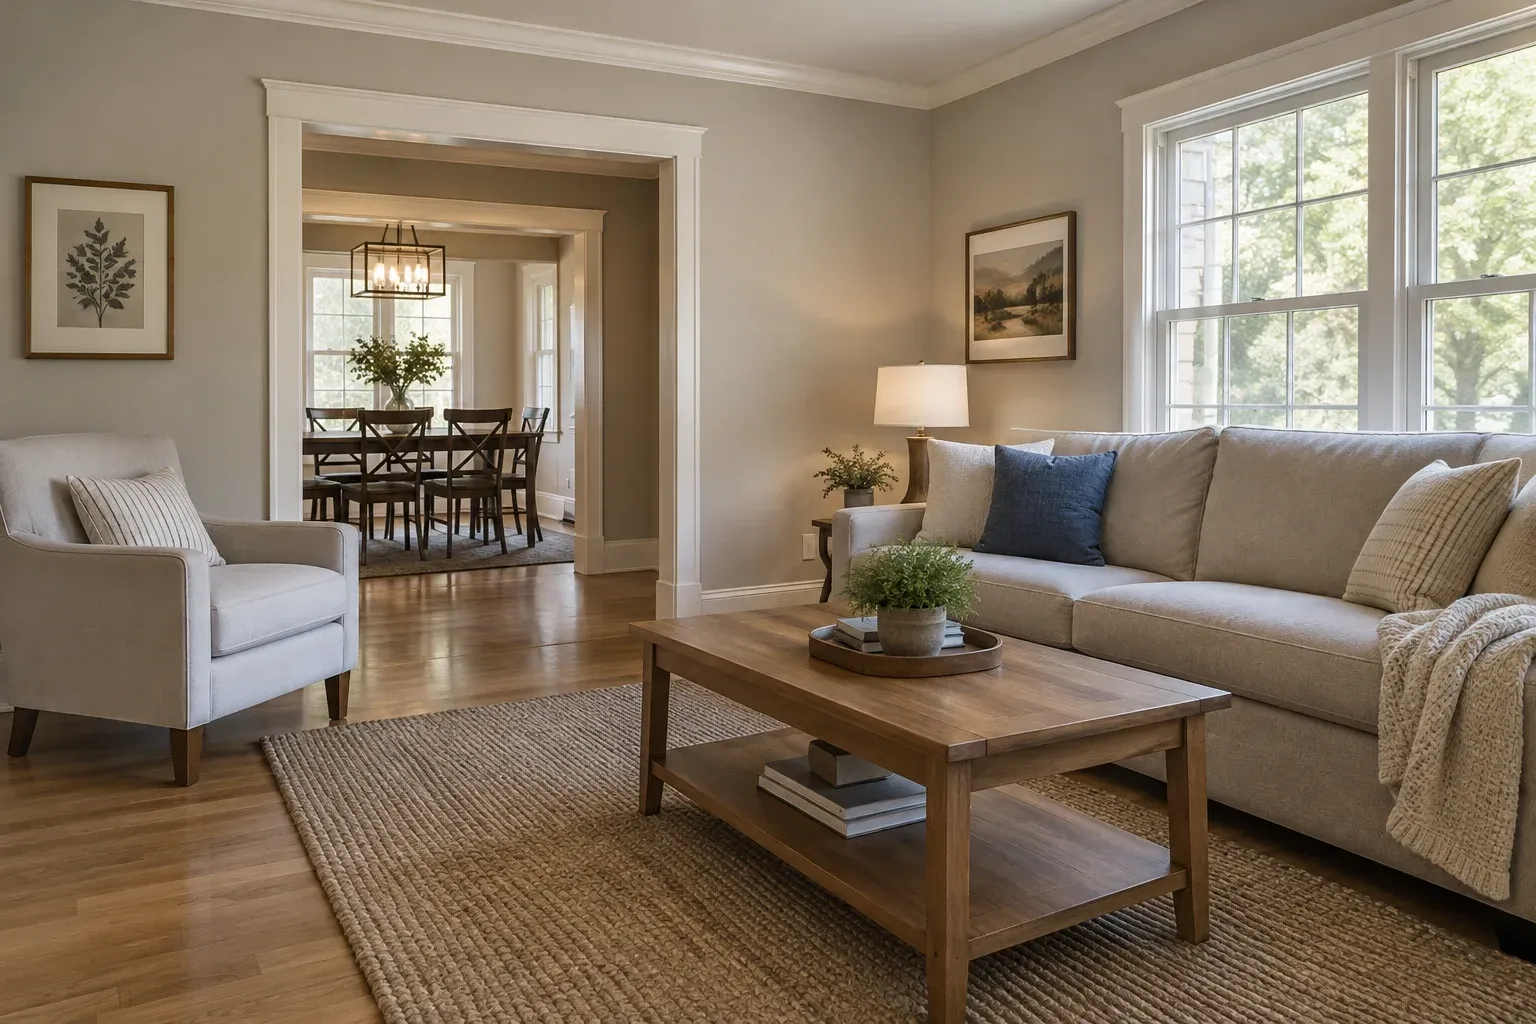
Planning home additions in Pittsboro starts with a practical question: what should become easier inside the house? A larger family room may still feel crowded if everyone walks through the seating area. A new bedroom may be difficult to furnish if doors interrupt its useful walls. Before choosing room dimensions, map the furniture, doorways and everyday routes that will make the added space comfortable to use.
Think of the addition and the existing house as one layout. The connection between them can change how an old room works as much as it creates a new one. For homeowners and residential property owners, this is a useful starting point for discussing home additions with a general contractor: identify the activities the space must support, then compare layouts against those needs.
Map Daily Activities and Walking Routes
Describe a normal day in the proposed space. For a family room, that might mean watching television, reading and putting away toys. For a home office, it might mean desk work, video calls and storing files without turning the dining table into a second workspace. For a bedroom, include dressing and reaching storage, not just fitting the bed. These details give a layout something concrete to solve.
Next, trace the trips people will take: kitchen to new room, new room to bathroom, or entry to desk. Include what they carry, such as laundry baskets or groceries. If the house is a rental, consider how occupants could use the room with different furniture rather than tailoring every decision to one sofa. Separate essential uses from occasional ones so the plan does not give equal priority to everything.
Test Furniture Footprints Before Fixing Dimensions
Measure furniture you intend to keep, including its depth. Draw simple scaled footprints on a room sketch, or use paper cutouts that can move between layout options. Include side tables, storage cabinets and desk chairs rather than only the largest pieces. Benjamin Moore’s discussion of furniture planning emphasizes sketching arrangements, checking scale and considering how spaces flow. Those habits are useful before a room’s dimensions are settled.
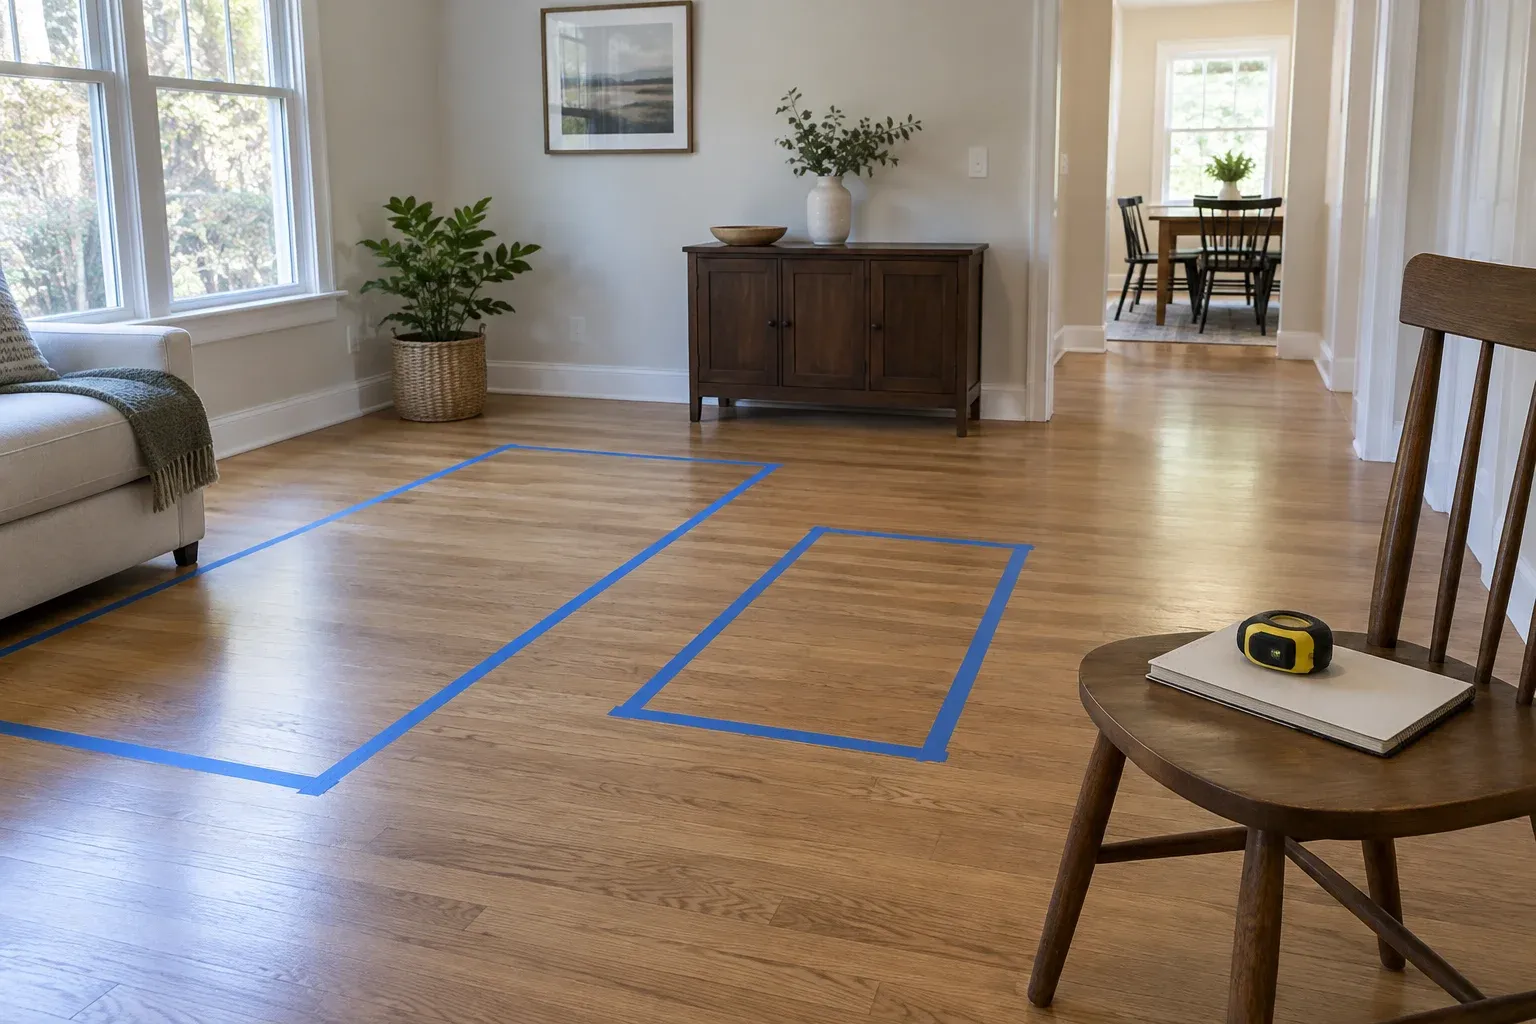
A furniture footprint is only the starting point. Show a dining chair pulled out, a recliner extended and cabinet doors open. Trace the route around those occupied areas. Painter’s tape on an existing floor can help you picture selected distances, although it cannot recreate the whole proposed room. Test the arrangement at ordinary use positions, not with every chair tucked away. Treat these observations as planning input rather than a substitute for professional drawings.
Keep the Existing Room From Becoming a Corridor
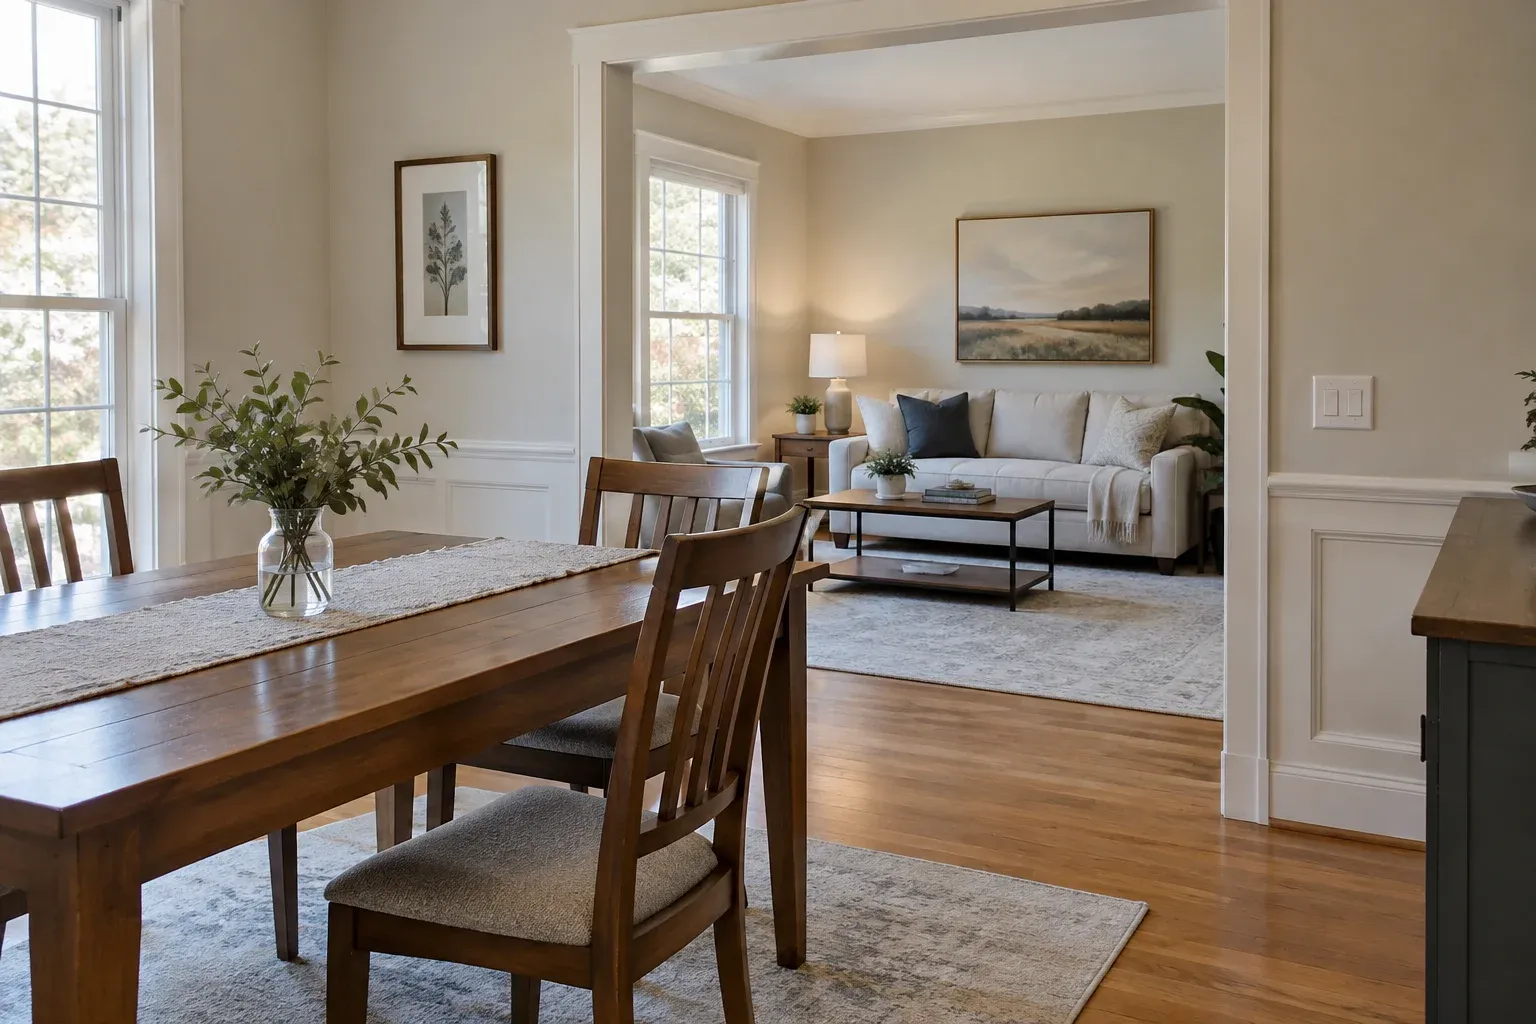
The doorway into an addition deserves its own layout study. Imagine connecting a new sitting room through the existing dining room. The new room might furnish well, but the dining room could become a passage between the kitchen and the addition. If that route runs behind occupied chairs, family meals and everyday movement will compete for the same space. More square footage has not necessarily improved the house’s overall usefulness.
Compare possible connection positions on sketches of both rooms. Would a different opening location keep movement along an edge instead of through the center? Would it remove the wall currently used by a sideboard or desk? Draw door swings where doors are proposed, and note whether the opening faces a television, work area or bed. Ask your general contractor which alternatives merit further evaluation; a homeowner’s preferred sketch is not confirmation that an opening can be built there.
Protect Useful Wall Space
A room’s perimeter is not all available furniture space. Windows, doorways and routes through the room divide it into smaller usable stretches. A generous-looking room may lack a continuous wall for a sofa, bed or storage unit. On each option, identify where the largest pieces actually belong. If the only workable sofa position forces everyone to cross between it and the television, revisit the arrangement rather than assuming more area will fix it.
Consider what happens beside windows as well. A low bench, tall bookcase and desk each use that part of the room differently. Note any furniture that would interfere with ordinary window access or cover features you want to enjoy. For an office, test the view behind the desk and the route to storage. For a bedroom, test access around the bed and dresser. Preserve useful wall space deliberately instead of treating leftover gaps as furnishing opportunities.
Compare Options With the Same Everyday Tests
Ask to compare layout options using the same furniture and activities. Otherwise, a drawing with fewer pieces can look more comfortable simply because it leaves out your storage cabinet or second chair. Label the same destinations on each sketch and trace the same trips. Assess the existing room as well as the addition. The strongest option is the one that handles your priorities with the fewest everyday compromises, not necessarily the largest outline.
Bring clear questions to the project planning and coordination discussion. Ask what happens to the dining table, where guests will walk and which wall remains available for storage. Explain why a feature matters instead of only requesting a particular shape. A contractor can better understand an uninterrupted work area or a quiet bedroom than a dimension with no explanation. Keep preferred layouts open to professional evaluation and refinement.
Bring a Practical Layout Brief to the Contractor
Prepare a short layout brief before the conversation. Include photographs of the existing rooms, measurements of furniture you will keep and a simple sketch of the desired routes. Mark current frustrations, such as walking through a conversation area or moving a chair to reach storage. The checklist below helps keep the discussion focused on how the house should function rather than on an isolated room size.
For home additions in Pittsboro, the goal is usable space that belongs naturally in the existing house. Settle the important relationships between furniture, openings and walking routes before committing to dimensions. If you are preparing to contact Cornerstone Construction, bring that layout brief and your priorities. A clear description of daily life gives the discussion a practical foundation and helps keep added square footage focused on a real need.
- What daily activities must the addition support?
- Which furniture pieces must stay, and what are their dimensions?
- Where do people walk when chairs, drawers and doors are in use?
- Does the connection turn an existing room into a pass-through space?
- Which continuous walls remain available for furniture and storage?
- What does each layout improve, and what does it make less convenient?
- Which preferences are essential, and which can change after professional evaluation?
Frequently asked questions
Should I choose room dimensions or furniture first?
Start with the intended activities and the dimensions of important furniture, then test possible room sizes around them. Furniture footprints, open doors and walking routes help reveal whether a proposed room will work before you settle on its dimensions.
How can I tell whether an addition will make an existing room awkward?
Draw the route from the existing house into the addition on a furnished sketch. Look for paths that cross seating areas, squeeze behind dining chairs or remove the only useful wall for a large piece of furniture. Compare another connection location before choosing a layout.
What should I bring to a home addition layout discussion?
Bring a sketch of the existing rooms, furniture measurements, photographs of the proposed connection area and a short list of daily frustrations. Mark your preferred walking routes and separate must-have features from preferences. These materials support a practical discussion; they do not replace professional plans.