Space requirements
Discuss the room's purpose, approximate size, layout, access, storage and relationship to the existing floor plan.
 Request a Free Estimate
Licensed and insured residential construction
Create room for the way your household works now. Cornerstone Construction provides licensed and insured support for Home additions, coordinating the structural, site, permitting, scheduling, and finish considerations that connect new space with your existing home.
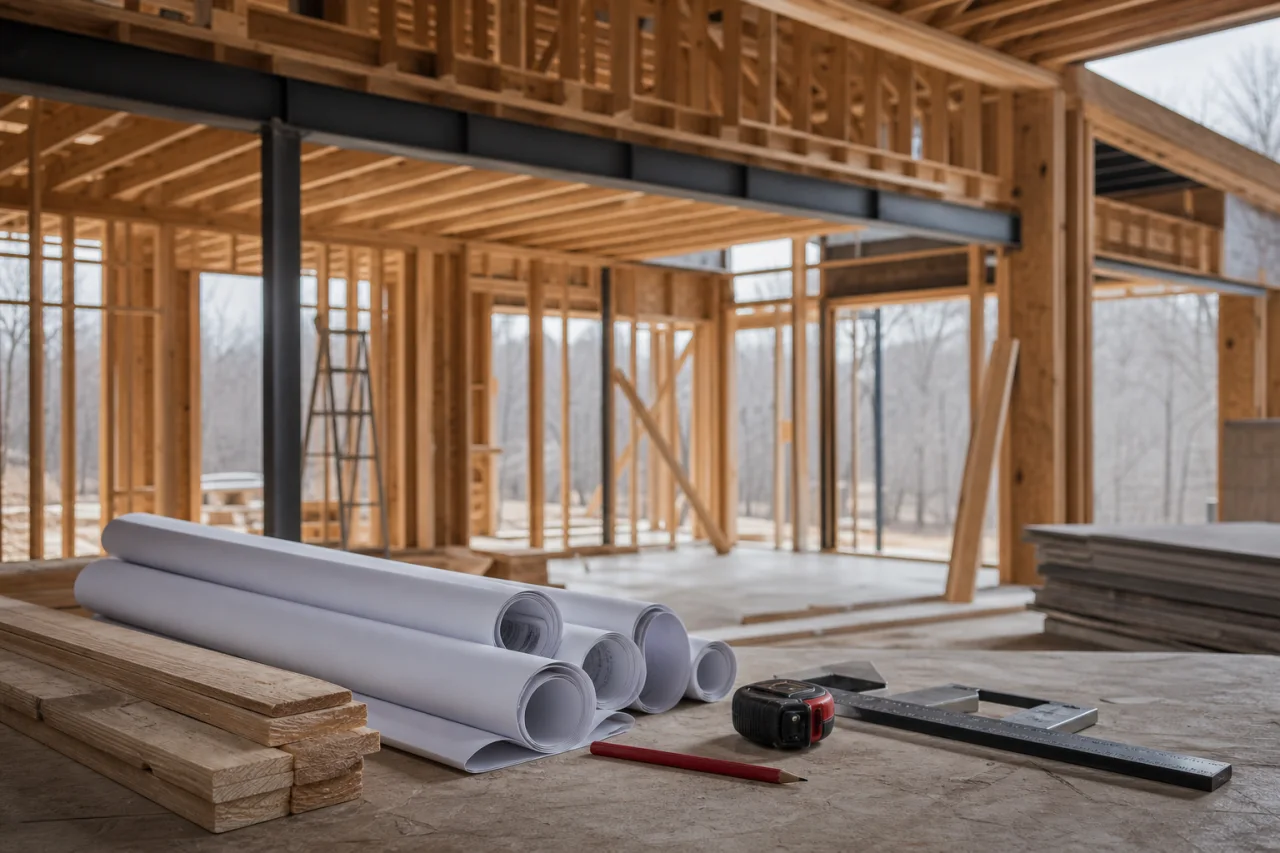
Space with a purpose
A home may need to accommodate more people, more storage, a dedicated office, accessible first-floor living, or family activities that no longer fit comfortably. An addition can address those needs while allowing you to remain in a property and location that already work for you.
The most useful starting point is a clear space plan. List the furniture, storage, door clearances, and daily activities the room must accommodate, then measure rather than estimating the square footage. This can reveal layout conflicts before structural and finish decisions are made. Exterior walls, framing, and excavation should not be altered without professional evaluation and required approvals.
Plan before building
Adding square footage involves more than extending the floor plan. The new structure must work with the existing home from the foundation through the roof, while supporting comfortable movement and practical daily use.
The existing foundation, framing, walls, and roofline influence how new construction can connect safely and practically.
Foundations, grading, drainage, lot configuration, utilities, and construction access can affect the scope and sequence of work.
Plumbing, electrical, and HVAC extensions may require routing changes or capacity upgrades, depending on the planned space.
Roofing, siding, windows, doors, flooring, and trim should be considered together so transitions feel intentional.
New rooms and existing-home connections
A home addition should be considered as both a new room and a change to the existing house. Discuss circulation, storage and access alongside foundation connections, utilities and exterior transitions. Home expansions is a related topic when the goal is broader changes to living space rather than one defined room. Structural framing is relevant wherever openings or connections affect support. These questions help separate layout preferences from construction requirements and clarify how the proposed scope could affect daily use of the home.
Discuss the room's purpose, approximate size, layout, access, storage and relationship to the existing floor plan.
Ask how existing construction, lot constraints, site access, grading, drainage, utilities and connection points affect feasibility.
Clarify the intended scope and which permitting or inspection requirements may affect construction decisions.
Discuss dependencies among foundation work, framing, enclosure, utilities, insulation, drywall and finishes.
Ask how trade responsibilities, inspections, scheduling, site activity and completion review would be organized.
Understanding the estimate
Home addition costs depend on the structure, property, building systems, and finish decisions involved. A defined scope makes an estimate more useful because it connects the price to the space, materials, and site conditions being considered.
Total area, number of stories, room arrangement, and the complexity of tying into the existing layout affect the work involved.
Foundation type, grading, drainage, soil and site conditions, and access for labor and materials can shape the scope.
Structural connections and changes to the existing roofline or adjacent rooms may add complexity.
Plumbing, electrical, and HVAC extensions or upgrades vary according to the room’s intended use and current system capacity.
Window, door, exterior material, cabinetry, flooring, fixture, and trim choices influence the overall project cost.
Permit requirements and the extent of work needed within occupied parts of the home should also be considered.
Local planning considerations
In Moore County and surrounding North Carolina communities, planning should account for heat, humidity, heavy rain, and seasonal temperature changes. The building envelope, drainage, and HVAC approach can all influence long-term comfort and performance.
Property access, lot configuration, and permitting requirements may differ among Pinehurst, Southern Pines, Carthage, Cameron, Aberdeen, and other communities in the service area. Reviewing these conditions early can help clarify grading, foundation, utility, and construction-access needs before the scope is finalized.
A little more clarity
The connection depends on the home and proposed layout. Planning may need to address the foundation, structural framing, roofline, exterior walls, drainage, utilities, and transitions between existing and new rooms.
The process begins by defining the intended space and reviewing the property and existing structure. The scope can then be developed around applicable permitting and inspection requirements. Cornerstone Construction coordinates permitting and inspections as part of its general contracting support.
That depends on the addition’s location, utility work, access requirements, and how construction affects occupied areas. This should be discussed during planning so the likely disruptions and site boundaries are understood before work begins.
Material selections can be reviewed against the existing home, but exact matches may not always be available because products weather, age, or leave the market. The scope should identify where matching is practical and where a coordinated transition may be more appropriate.
Upgrades may be needed when existing systems cannot adequately support the added rooms, fixtures, or heating and cooling demand. System capacity and routing should be evaluated as the addition is planned.
Lot configuration, access, grading, drainage, foundation needs, utilities, the existing structure, and applicable permitting requirements can all affect what is practical. An early site review helps identify these considerations.
Talk through the details
Share your property location, project type and priorities to begin a free estimate enquiry. Appointments are required, and you may also call (910) 986-7234 to discuss the next step.
Request a free estimate