Space goals
Discuss the activities, storage, furniture and circulation the expanded space needs to accommodate.
 Request a Free Estimate
Residential Construction in Moore County
Create the extra room your household needs without treating the new space as an afterthought. Cornerstone Construction coordinates the structural, exterior and interior details required to connect an expansion with your existing home.
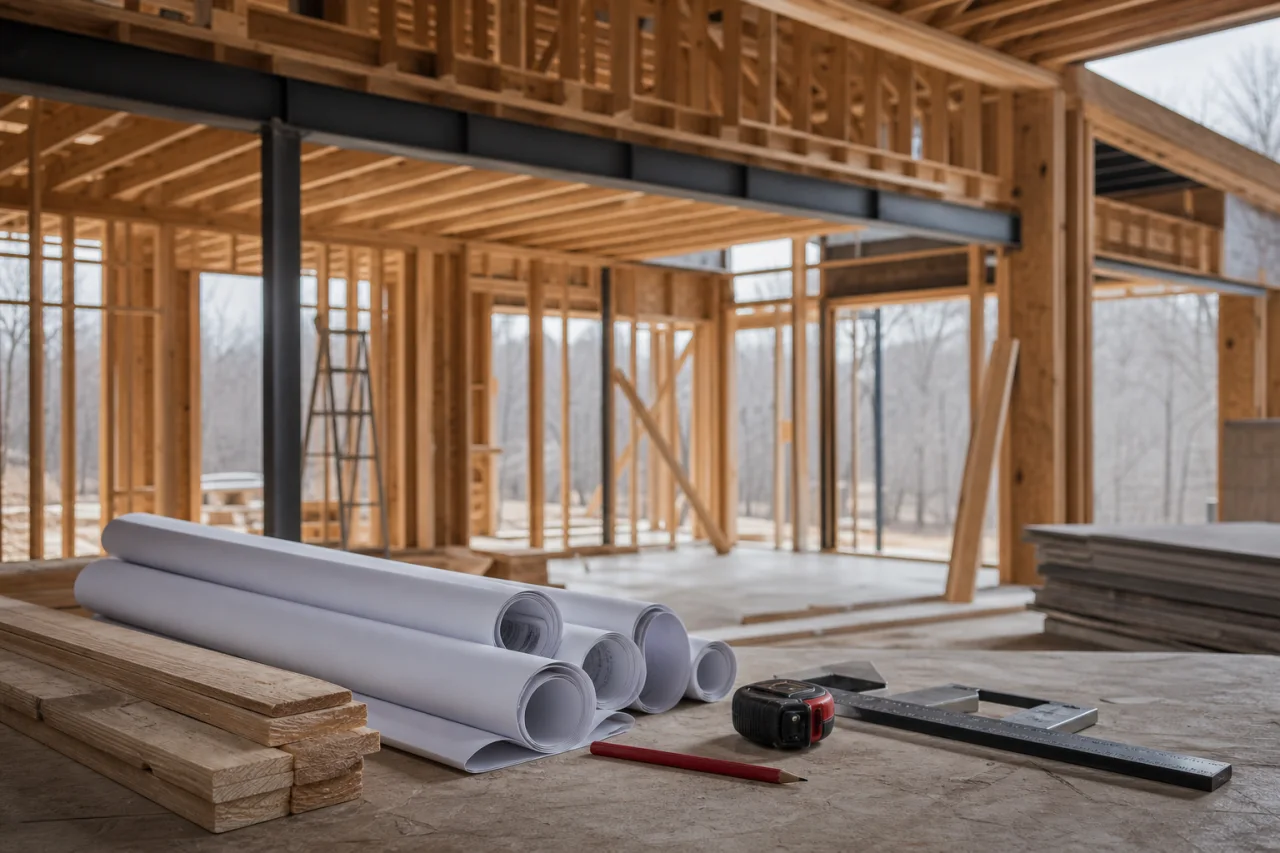
Space With a Purpose
A home may need to accommodate another bedroom, a larger kitchen, dedicated work space or a more comfortable place for guests and gatherings. An expansion can address those needs while allowing you to remain in the home and community you already know.
Early planning should focus on function rather than square footage alone. Furniture, storage, traffic paths, natural light and connections to existing rooms all shape whether the added space will work well from day to day.
Plan the Whole Connection
A successful expansion depends on coordinated decisions inside and outside the home. Cornerstone Construction develops the scope around the existing structure, site conditions and the intended use of the new space.
Foundation requirements, structural framing and the way the new construction joins the existing house must be evaluated together.
Rooflines, windows, doors and exterior materials influence how naturally the expansion relates to the original residence.
Kitchens, bathrooms and conditioned rooms may require electrical, plumbing or HVAC changes within the existing home.
Lot configuration, drainage, grading, work access, permits and required inspections can affect the practical scope.
Space needs and whole-home fit
Expanding a home calls for a clear picture of how the larger space will function within the existing layout. Consider furniture, storage and circulation before discussing structural changes, utility needs and exterior transitions. Home additions is a useful related topic when the expansion involves a distinct new room; Exterior construction relates to how the enlarged space meets the home's exterior. The considerations below help organize decisions and questions about scope, coordination and review without assuming a particular construction approach.
Discuss the activities, storage, furniture and circulation the expanded space needs to accommodate.
Ask how the property, site access and the home's current structural configuration constrain the options.
Consider foundation, framing, utility, finish and exterior-transition decisions together when defining the scope.
Clarify responsibility for permitting, trade coordination, scheduling and any required inspections.
Discuss who would supervise the work and what criteria would guide review of completed elements.
Understanding the Scope
The cost of a home expansion depends on more than its footprint. Connections to the existing structure, system upgrades and finish choices can materially change the scope. Cornerstone Construction offers free estimates so the proposed work can be considered in relation to practical budget and schedule priorities.
Warranties and service guarantees are available; ask what applies to your particular project.
Expansion size, layout and number of stories
Foundation, framing and roofline complexity
Kitchen, bathroom, electrical, plumbing and HVAC work
Windows, doors, exterior materials and interior finishes
Site access, grading, design, permits and inspections
A Practical Starting Point
Moore County’s warm, humid conditions and seasonal rainfall make drainage, moisture control, roof connections and well-detailed exterior transitions important planning considerations. Properties in Pinehurst, Southern Pines, Carthage, Aberdeen and surrounding communities also vary in configuration and work access, so the expansion should be planned for the specific site rather than around a standard footprint.
Before focusing on total square footage, list the activities, furniture, storage, doorways and traffic paths the new space must accommodate. Marking a possible footprint with stakes or tape can help you judge its scale and relationship to windows, doors and outdoor areas. Do not excavate, remove walls, alter utilities or begin structural work without professional evaluation and required permits.
A little more clarity
The property and existing home need to be reviewed together. Lot configuration, site access, drainage, the proposed footprint, structural connections and applicable permitting requirements can all influence what is practical.
Exterior materials, windows, doors, roof geometry and transition details can be considered during planning. The available materials and the existing home’s structure will help determine the most appropriate approach.
That depends on the scope, the areas affected and whether utilities or essential rooms must be temporarily disrupted. Site separation, access and safety should be evaluated before construction begins.
Requirements vary by project scope and jurisdiction. Cornerstone Construction coordinates permitting and required inspections as part of its general contracting support.
Electrical, plumbing and HVAC needs are considered when developing the scope. The approach depends on the new space’s intended use, the capacity and configuration of existing systems, and the location of the expansion.
Expansion size, structural and roofline complexity, utility work, finish selections, site access, permitting, inspections and weather-sensitive exterior work can all affect scheduling.
Talk through the details
Share your property location, project type and priorities to begin a free estimate enquiry. Appointments are required, and you may also call (910) 986-7234 to discuss the next step.
Request a Free Estimate