Plans and structural details
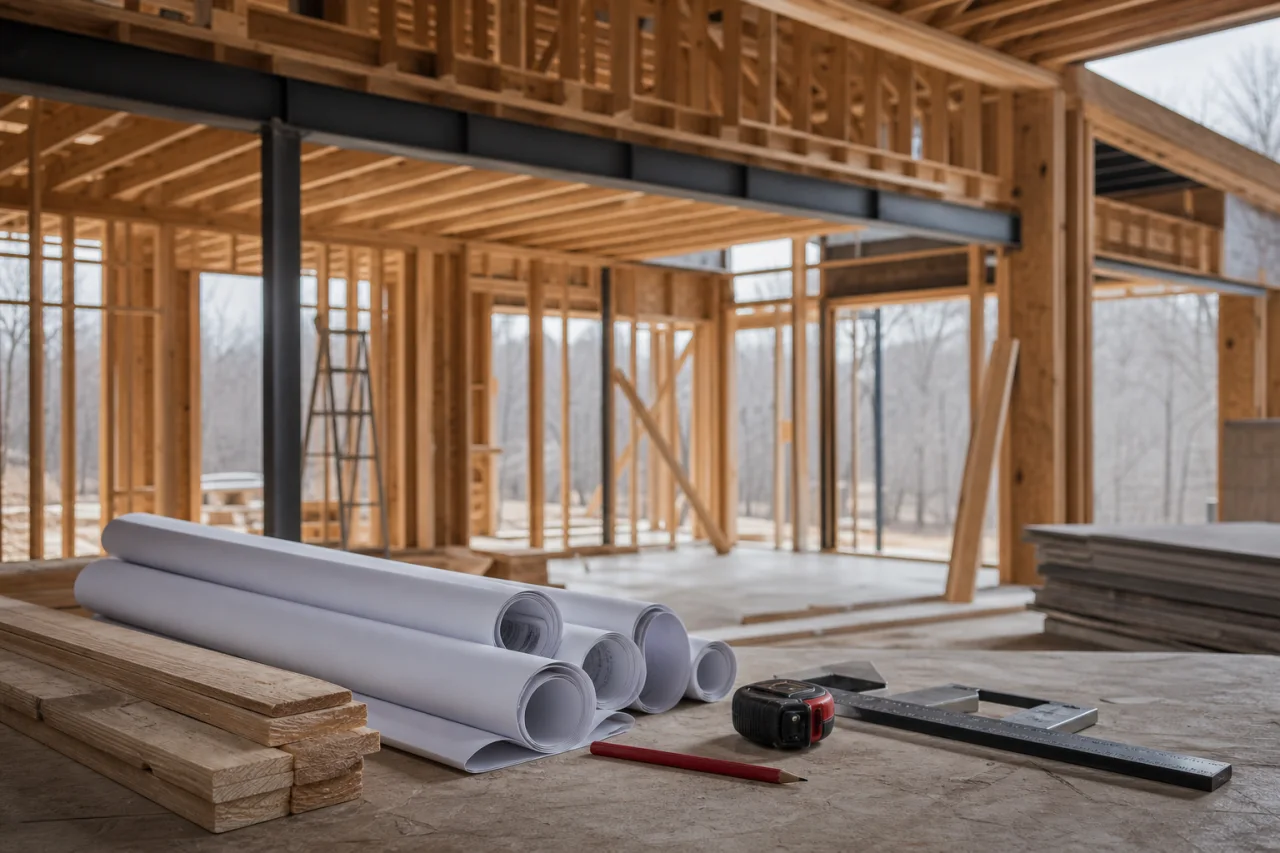
Discuss which plans, structural details, site information and permit requirements apply to the proposed framing work.
 Request a Free Estimate
Residential Construction Frameworks
For additions, new homes and major remodeling, the framework must translate approved plans into accurately aligned floors, walls, openings and roof systems. Cornerstone Construction coordinates Structural framing for residential projects across Moore County and surrounding communities.
Recognize the Need
Structural framing establishes the load-bearing framework for a new home, addition, garage, porch or major remodel. Poor alignment, inadequate support and incorrectly placed openings can affect every phase that follows.
Cornerstone Construction provides licensed and insured general contracting support for residential framing projects, with attention to load transfer, material condition and coordination with the complete construction plan.
Additions and expanded living areas need framing designed to carry loads and connect accurately with the existing home.
Removing a load-bearing wall or creating a larger opening may require properly sized beams, headers, posts and connections.
Visible movement or sagging in floors, walls or rooflines calls for professional evaluation before conversion or remodeling work proceeds.
Framing must account for planned windows, doors, plumbing, electrical, HVAC, insulation and finishes to reduce conflicts in later phases.
Planning the framework
Structural framing decisions connect the project documents with the systems and finishes that follow. Discuss openings, load-bearing elements, connections and inspection access before deciding how the work should be sequenced. Custom home construction involves framing choices across an entire home, while Home additions introduces questions about connections to an existing structure. In either setting, clarify which details require design input and which decisions must be settled before framing is concealed.
Discuss which plans, structural details, site information and permit requirements apply to the proposed framing work.
Ask how dimensions, elevations, openings and connections to existing construction should be established before framing decisions are finalized.
Clarify the floor, wall, beam, header, post, blocking and roof components identified in the project documents.
Discuss how window openings, exterior assemblies and plumbing, electrical and HVAC routes may affect framing details and sequencing.
Ask which inspections apply, who is responsible for arranging them and when structural components must remain exposed.
Defined Residential Scope
The defined scope may include floor systems, exterior and interior walls, beams, headers, posts, blocking, roof framing and rough openings for windows and doors.
Layout and alignment influence roofing, windows, doors, insulation, drywall and finishes. Openings and structural supports also need to work with mechanical, electrical and plumbing plans.
New framing attached to an existing house requires careful attention to elevations, rooflines, bearing points and connection details. Structural questions or plan revisions should be resolved before affected components are installed.
Planning the Investment
Structural framing is priced according to the project rather than a single standard figure. A clear scope and resolved structural details make it easier to prepare a meaningful estimate.
Larger, taller or more complex structures generally require more labor, materials and coordination.
Lumber quantities, engineered structural materials, long spans, beams, headers and special connections affect project requirements.
Restricted access, equipment needs and integration with an existing structure can change how the work must be staged.
Engineering details, plan revisions, permits, inspections, weather protection and scheduling needs also shape the estimate.
Local Construction Considerations
Moore County’s humidity, seasonal rain and storm exposure make moisture management important while framing is open. Coordinating deliveries, temporary protection, ventilation, dry-in work and inspections can help limit exposure before the structure is enclosed.
Before planning a wall removal or new opening, note the direction of nearby floor and ceiling framing and document visible posts, beams and bearing points. Do not cut, drill, notch or remove suspected load-bearing components without professional evaluation and any required permits.
A little more clarity
Engineering requirements depend on the design, spans, loads, structural changes and applicable permit requirements. Beams, unusual roof systems, large openings and changes to load-bearing elements may require details from a qualified structural professional before installation.
Yes. Framing for an addition can connect to an existing home, but the plans must address dimensions, elevations, loads, rooflines and connection details. Existing conditions should be reviewed before the affected work begins.
The surrounding floor, ceiling and roof framing, along with nearby beams, posts and bearing points, should be assessed before a load-bearing wall is altered. Structural design and permits may be required. Do not cut or remove suspected load-bearing framing without professional evaluation.
Trade work generally begins after the relevant framing is complete and the project is ready for the next phase. Exact timing depends on required inspections, trade coordination and whether structural components must remain accessible.
Requirements vary by project and permitting authority. Structural connections, fasteners, beams, headers, posts, blocking and other concealed elements may need to remain visible until the applicable inspection is complete.
Planning material delivery, temporary protection, ventilation and dry-in work can help limit exposure. Materials should be monitored for moisture, particularly during Moore County’s humid and rainy conditions, before assemblies are enclosed.
Talk through the details
Share your property location, project type and priorities to begin a free estimate enquiry. Appointments are required, and you may also call (910) 986-7234 to discuss the next step.
Request a Free Estimate