Garage requirements
Discuss size, placement, vehicle bays, additional uses and the choice between an attached or detached garage.
 Request a Free Estimate
Licensed and insured residential construction
Create covered parking, useful storage, or a dedicated workshop with a garage designed around your property and priorities. Cornerstone Construction provides licensed and insured general contracting support for attached and detached residential garage projects in Moore County and surrounding communities.
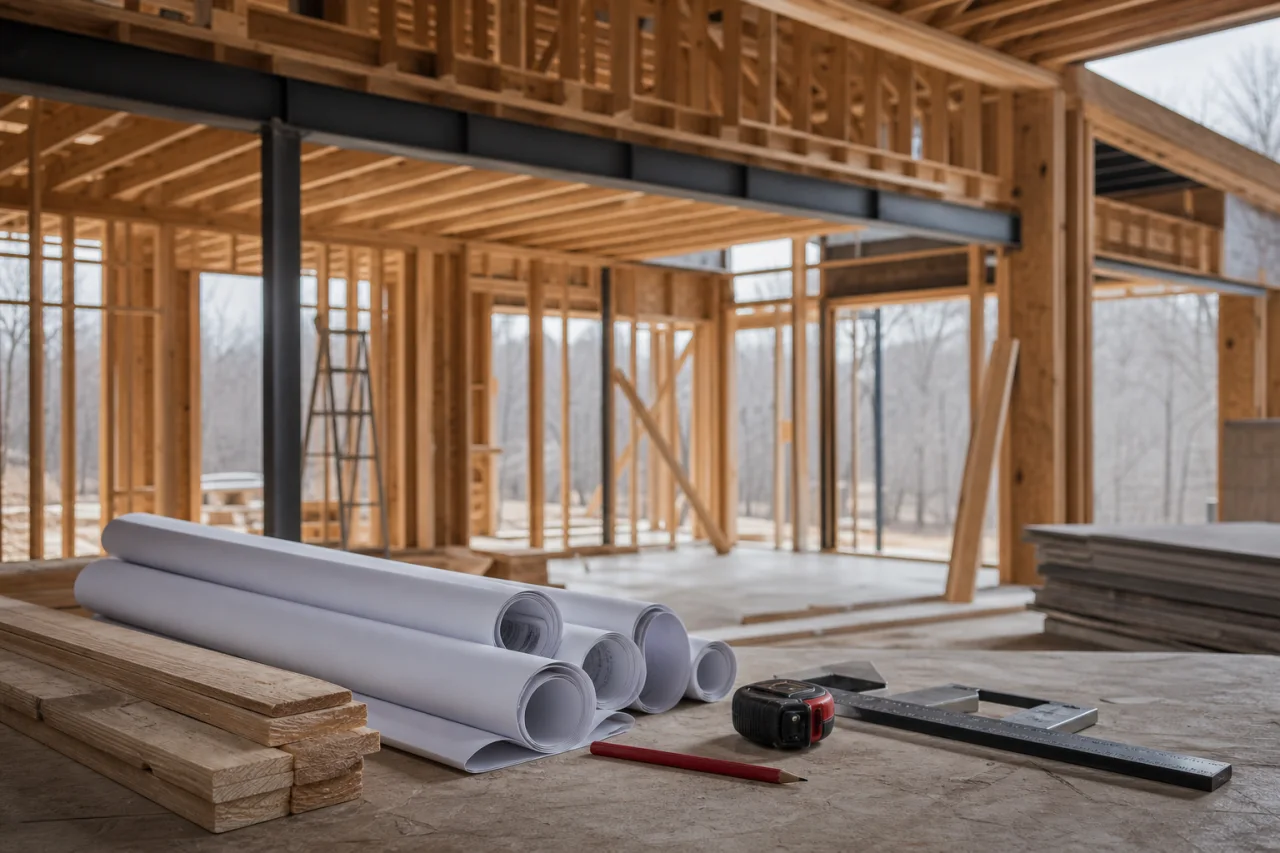
Function before footprint
A well-planned garage can protect vehicles from sun, rain, pollen, and falling debris while creating organized room for tools, seasonal items, hobbies, or household overflow. It can also address the limitations of an open carport or a driveway that no longer meets your needs.
Cornerstone Construction plans Garage construction around the property, vehicle access, intended uses, and connection to the existing home. The project may include site preparation, foundation work, structural framing, roofing, siding, windows, doors, utility coordination, and interior finishes.
Decisions that shape the design
The strongest garage plans begin with a clear picture of what needs to fit inside and how people and vehicles will move through the space.
Choose an attached or detached configuration based on the property, desired access, available space, and how the garage will be used.
Plan for vehicle doors, walking paths, shelving depth, workbenches, trash bins, equipment, and wall storage rather than sizing the space around parking alone.
Review setbacks, grading, drainage, utilities, driveway access, and foundation conditions before construction decisions are finalized.
Define electrical, plumbing, insulation, ventilation, storage, workshop, and finish needs early so they can be incorporated into the scope.
Vehicle access, storage and site fit
Garage planning starts with more than the number of vehicle bays. Allow room for doors to open, equipment to move and storage to remain accessible, then consider the driveway, drainage and relationship to the home. Storage buildings provides a useful comparison if storage is the primary goal rather than vehicle parking. Structural framing is relevant to the garage's support needs and door openings. Use these considerations to discuss scope, responsibilities and construction dependencies before settling on a layout.
Discuss size, placement, vehicle bays, additional uses and the choice between an attached or detached garage.
Ask how setbacks, grading, drainage, utilities and site access affect the relationship between the garage, driveway and home.
Discuss foundation, framing, roof, exterior finishes, doors, utilities, ventilation and interior needs.
Clarify potential permits, inspections, trade responsibilities, material timing and construction dependencies.
Ask who would oversee site activity and how progress would be compared with the agreed scope.
Discuss walkthrough topics, remaining scope items and how the finished layout would support its intended use.
Understanding the investment
Garage construction pricing depends on the design, site, systems, and finish choices rather than square footage alone. Permitting and inspection requirements also vary by project. A clearly defined scope makes it easier to evaluate priorities and limit avoidable changes during construction.
Overall dimensions, ceiling height, and the number and size of vehicle bays affect structural, foundation, roofing, and material requirements.
Connecting a garage to the home can introduce different structural, exterior, access, and transition requirements than a detached building.
Clearing, grading, drainage, foundation conditions, driveway extensions, and access improvements can substantially shape the scope.
Garage doors, roofing, siding, windows, entry doors, electrical work, plumbing, insulation, ventilation, and interior finishes all influence cost.
Practical local planning
Moore County garages should be planned with North Carolina heat, humidity, heavy rain, and seasonal pollen in mind. Ventilation, runoff control, roofing, and exterior materials can all affect long-term function.
Lots in Pinehurst, Southern Pines, Carthage, Aberdeen, and surrounding communities vary in grade, tree cover, driveway layout, and available building area. Placement should therefore be evaluated property by property, with early attention to drainage and vehicle access on sloped, wooded, or constrained sites.
Before design begins, measure each vehicle with its doors open and list everything that needs to be stored. Do not begin clearing, grading, foundation work, or structural construction until property restrictions, utilities, permits, and applicable code requirements have been reviewed by qualified professionals.
A little more clarity
The right configuration depends on your lot, intended use, access needs, and how you want the garage to relate to your home. An attached garage provides a direct transition to the house, while a detached garage may offer more flexibility for workshop activities, storage, or placement elsewhere on the property.
Planning should consider setbacks, available space, driveway access, grading, drainage, tree cover, utilities, and the proposed foundation area. Property restrictions, permitting requirements, and applicable codes should be reviewed before clearing, grading, or construction begins.
Yes. The scope can account for wall storage, shelving, workbenches, workshop space, electrical needs, plumbing, insulation, ventilation, and interior finishes. These uses should be identified early because they can affect the garage dimensions, layout, utilities, and budget.
Cornerstone Construction can coordinate required permitting and inspections as part of the broader project scope. The specific requirements depend on the property, garage design, location, and work involved.
Rooflines, roofing, siding, windows, entry doors, garage doors, and other exterior details can be selected with the existing home in mind. Site layout and the difference between an attached and detached design will also influence how the structures relate visually.
Timing can be influenced by project size, attached or detached construction, site preparation, foundation requirements, permitting and inspections, material selections, utility work, interior finishes, subcontractor coordination, and weather. Defining the scope and selections early helps support realistic scheduling.
Talk through the details
Share your property location, project type and priorities to begin a free estimate enquiry. Appointments are required, and you may also call (910) 986-7234 to discuss the next step.
Request a Free Estimate