Purpose of the new space
Consider the room’s purpose, priorities, approximate footprint and connection to the rest of your home.
 Request a Free Estimate
Residential construction in Moore County, North Carolina
Gain the bedroom, office, living area, kitchen space or storage your household needs while staying in the home you value. Cornerstone Construction coordinates residential expansions across Moore County and surrounding communities, from early planning through permitting, inspections and construction.
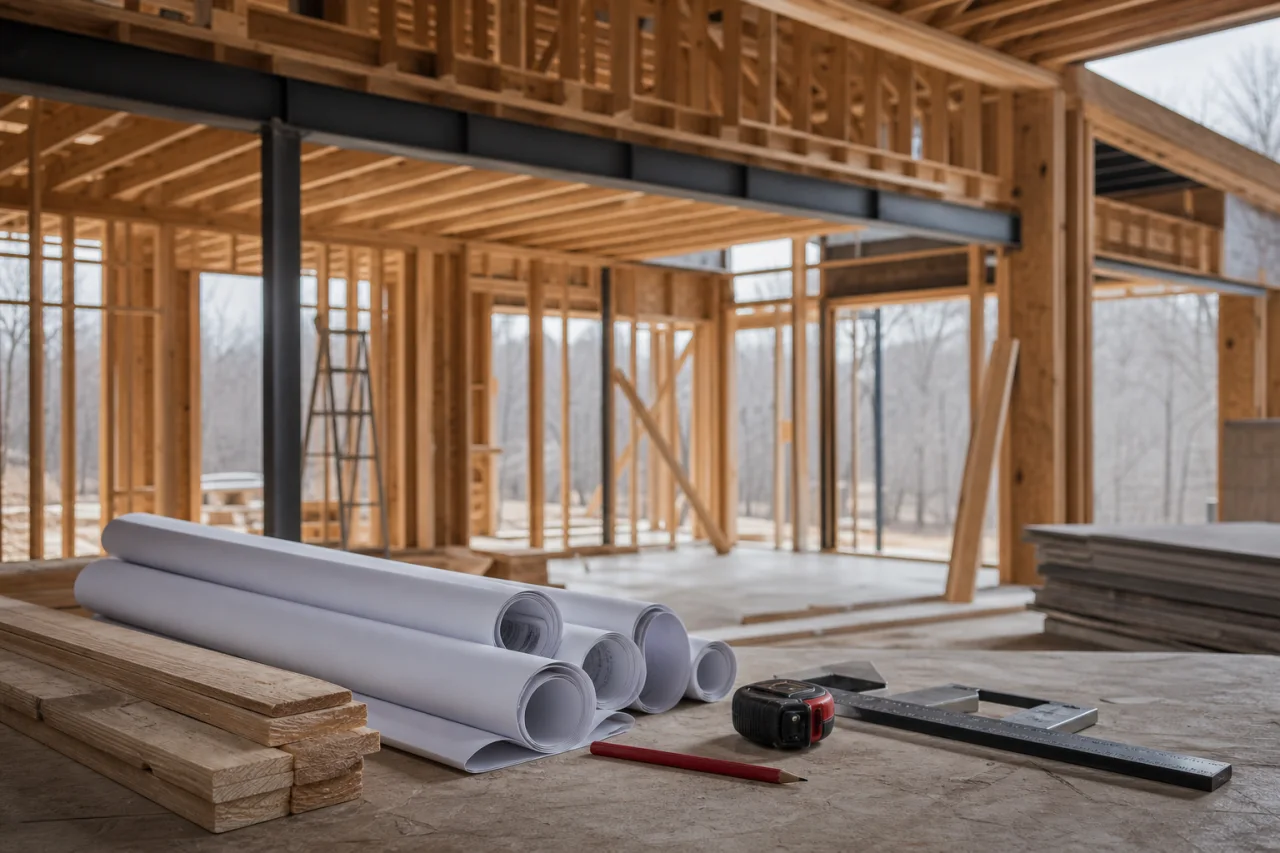
Start with the need
An addition may be worth considering when frequently used rooms feel crowded, storage has spread into living areas or your floor plan no longer supports daily life. The right solution starts with the purpose of the space—not simply its square footage.
Create space for household changes, guests or daily routines without giving up the property and neighborhood you value.
Open a cramped kitchen or living area while considering traffic flow, natural light and the transition between old and new spaces.
Plan a dedicated office, flexible-use room or hobby area instead of allowing work and storage to overtake shared rooms.
Add an attached garage, utility area or organized storage space suited to the way you use your home.
Connecting new and existing space
An addition needs to work as part of the existing home, not just as extra floor area. Discuss circulation, roof connections, utility needs and how construction could affect access to occupied rooms. Home additions relates to creating new space, while Structural framing focuses on the structural connections that may be involved. Existing conditions, drainage and the proposed footprint deserve early attention before layout, finish selections and construction timing are treated as settled.
Consider the room’s purpose, priorities, approximate footprint and connection to the rest of your home.
Discuss how the existing structure, access, utilities, drainage and other property conditions may shape the proposal.
Ask how layout, selections and construction details could connect the expansion with the existing residence.
Discuss permitting, inspection stages, trade dependencies, site activity and scheduling considerations before work begins.
Clarify which foundation, framing, roof, utility, finish and transition work belongs in the proposed scope.
Ask what a completion review would cover and how any remaining details would be identified and discussed.
Understanding the investment
There is no single cost that fits every expansion. A useful estimate depends on a defined scope, realistic selections and a clear understanding of the existing home and site. Cornerstone Construction offers free estimates so you can discuss these factors before deciding how to proceed.
The footprint, number of stories and complexity of the connection to your existing layout all influence the scope.
Foundation conditions, framing changes and roof connections affect both materials and labor.
Plumbing, electrical, and heating or cooling modifications depend on the room’s purpose and existing system capacity.
Windows, doors, cabinetry, fixtures, flooring and other selections shape the project budget.
Access, grading, drainage and utility locations can change how the work must be approached.
Design needs, permits, inspections and specialized subcontractors vary with the proposed addition.
Professional planning tip
Before settling on a footprint, list how you expect to use the room. Sketch furniture, doors, windows and walking paths to scale, then note the locations of existing plumbing, electrical service and heating or cooling equipment. This simple exercise can reveal whether the proposed layout will function as intended and which utility extensions may affect the scope.
Do not remove walls, excavate or alter structural and utility systems without approved plans and qualified professional guidance.
Built for local conditions
Homes in Moore County and nearby North Carolina communities face heat, humidity, rainfall and seasonal storms. Roof connections, flashing, drainage, moisture control, insulation and heating and cooling capacity deserve attention early in the planning process.
Property dimensions, site access, utility locations and permitting requirements can vary across Pinehurst, Southern Pines, Carthage, Aberdeen, Sanford, Pittsboro, Raeford and other communities in the service area. Reviewing those conditions before construction helps define a more practical scope.
A little more clarity
The review begins with your goals, desired footprint, existing structure and property conditions. Site access, drainage, utility locations, structural connections and applicable permitting requirements can all affect what is practical.
Roof connections, elevations, exterior materials, windows and transitions are considered during planning. The available materials and the condition and design of the existing home will influence how closely the new space can be integrated.
Cornerstone Construction can coordinate permitting and required inspections as part of the project. Requirements vary by location and scope, so they should be identified before construction begins.
That depends on the location and extent of the work, utility interruptions, access needs and safety considerations. Occupancy should be discussed during planning so the construction sequence can account for your household’s needs.
Existing systems and available capacity must be evaluated before deciding how to serve the new space. The project may involve extending current systems or making other modifications based on the addition’s layout and requirements.
You should clarify how the space will be used, its approximate size, preferred layout, storage needs and finish priorities. Window and door placement, fixtures, cabinetry, exterior materials and utility needs can also affect plans, cost and scheduling.
Talk through the details
Share your property location, project type and priorities to begin a free estimate enquiry. Appointments are required, and you may also call (910) 986-7234 to discuss the next step.
Request a Free Estimate