Storage requirements
Discuss stored items, frequency of use, space needs and features such as wide doors, windows, ramps, ventilation or electrical service.
 Request a Free Estimate
Residential Storage Construction
Create dedicated space for tools, lawn equipment, seasonal items and household overflow. Cornerstone Construction plans storage buildings around your property, access needs, intended use and preferred features.
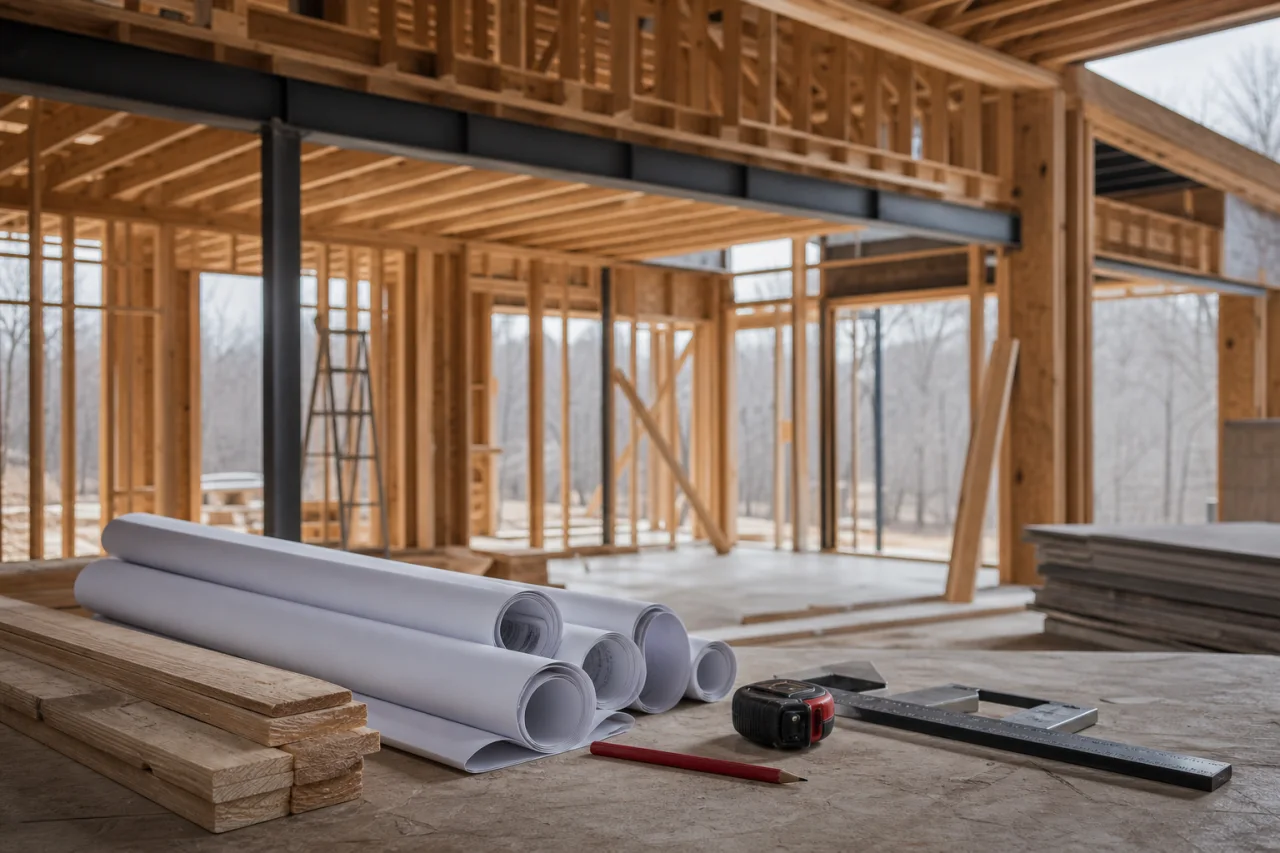
Purpose-Built Space
Move lawn equipment, tools and seasonal belongings out of crowded garages, closets and utility rooms.
Plan doors, ramps and approach paths around mowers, recreational gear and other bulky items.
Use ventilation, ground clearance and exterior selections suited to rain, humidity and changing conditions.
Include room for shelving, walking paths and future storage rather than planning only for today's contents.
Storage needs, access and placement
A storage building should be planned around what needs to fit inside and how those items will reach it. Door width, ramps, ventilation and possible electrical needs belong in the discussion alongside placement, drainage and access. Garage construction is a useful comparison when vehicle storage is part of the goal. Structural framing relates to the building's support needs and openings. Before settling on dimensions or materials, discuss site constraints, applicable requirements and the responsibilities involved in the proposed build.
Discuss stored items, frequency of use, space needs and features such as wide doors, windows, ramps, ventilation or electrical service.
Consider setbacks, drainage, utilities, site access and the route for moving equipment into and out of the building.
Ask which local permits or inspections may apply before deciding on placement or construction.
Discuss foundation, framing, roofing, siding, doors and ventilation choices in relation to stored items and site conditions.
Clarify responsibility for construction coordination, trades, site supervision and proposed quality review points.
Local Planning Considerations
Across Moore County, Pinehurst, Southern Pines, Carthage and nearby communities, storage buildings need to account for humid conditions, heavy rain and seasonal storms. Roof drainage, ground clearance, ventilation and moisture-resistant exterior choices can help protect the building and its contents.
Lot layouts, soil conditions, development requirements and municipal rules vary. Placement should therefore be reviewed for your specific property, including drainage patterns, setbacks, utilities and equipment access. Cornerstone Construction is a licensed and insured North Carolina general contractor and can coordinate applicable permitting and inspections as part of the project.
What Shapes the Estimate
A storage building estimate depends on the structure, site and features you select. Cornerstone Construction offers free estimates after the intended use and relevant property considerations are discussed.
Overall dimensions and wall height affect material quantities, structural needs and the amount of usable storage.
Foundation selection, grading, drainage and site accessibility can change the preparation required.
Framing, roofing, siding and finish choices influence both construction scope and exterior appearance.
Doors, windows, ramps and other access points should be sized for the equipment and daily use you have in mind.
Electrical service, insulation, ventilation and finished interior areas add coordination and construction requirements.
Applicable permits, inspections and site constraints may also affect the project scope.
Professional Planning Tip
Measure your largest item, including the clearance needed to turn and move it through the doorway. Mark the proposed footprint and door swing with stakes, then leave room for shelving, walkways and future storage.
Do not excavate, pour a foundation or finalize placement until utilities, drainage, setbacks and applicable permit requirements have been checked by the appropriate professionals or authorities.
A little more clarity
Start with the dimensions of your largest equipment, then allow for door clearance, turning space, shelving, walking paths and future storage. Marking the proposed footprint and door swing on the property can help you evaluate the size before plans are finalized.
Requirements depend on the property's location, the building's size and features, and applicable local rules. Permitting, setbacks and inspection requirements should be confirmed for the specific property before construction begins.
The appropriate foundation depends on building dimensions, intended use, soil and drainage conditions, site preparation needs and the weight of stored items. These factors should be reviewed together before selecting a foundation.
These features can be considered during planning. Their suitability and cost depend on how you plan to use the building, along with construction, permitting and inspection requirements.
Placement should account for ground conditions, roof runoff, property access, setbacks, utilities and the route used to move equipment. Wide doors are only useful when the approach also provides adequate clearance.
Roofing, siding, trim, doors and other exterior selections can be planned with the home's appearance and the building's exposure to weather in mind.
Talk through the details
Share your property location, project type and priorities to begin a free estimate enquiry. Appointments are required, and you may also call (910) 986-7234 to discuss the next step.
Request a Free Estimate