Home priorities
Separate essential room requirements and features from optional upgrades, and discuss the intended scope.
 Request a Free Estimate
Licensed and insured North Carolina general contractor
Turn your lot, household needs and design priorities into a clearly coordinated building plan. Cornerstone Construction provides licensed and insured general contracting support for Custom home construction in Moore County and surrounding North Carolina communities.
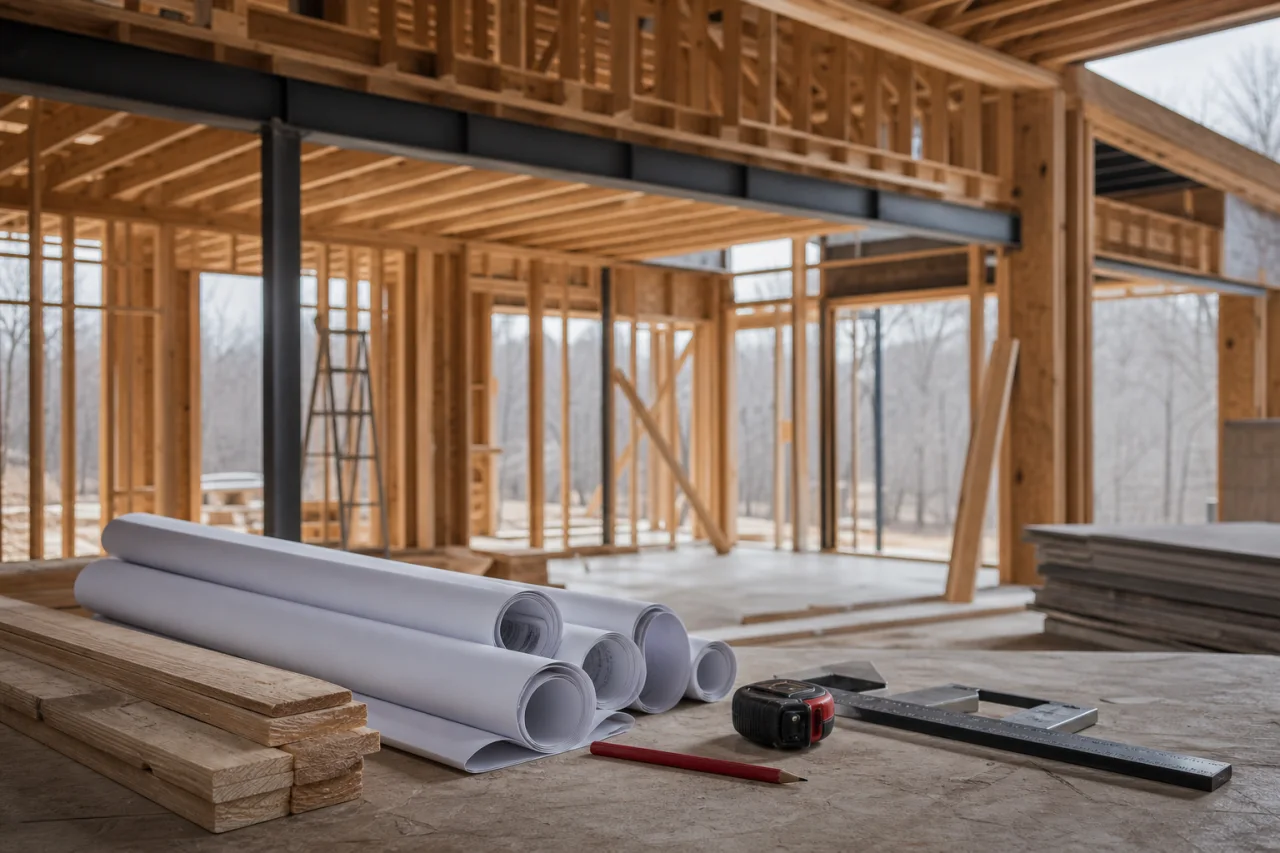
A coordinated path to a new home
A custom home may be the right path when standard plans do not suit your property, preferred layout or everyday use. It is also valuable when you want one general contractor to coordinate site activity, multiple trades, permitting, inspections and the many decisions that connect each construction phase.
Cornerstone Construction supports residential projects with planning, budget and schedule control, site supervision, subcontractor management and quality assurance. This coordinated approach helps you address important decisions before they affect later work.
From priorities to construction decisions
Custom-home planning starts with how you want to live and what the lot can accommodate. Separate essential features from optional upgrades, then discuss access, utilities, drainage and other site constraints alongside the plans. Structural framing relates to the home’s structural layout, while Exterior construction connects roof and exterior details with the broader scope. Ask how selections, permitting dependencies and proposed changes could affect the working budget and sequence before committing to individual finishes.
Separate essential room requirements and features from optional upgrades, and discuss the intended scope.
Ask how property access, utilities, drainage, grading, soil conditions and other constraints may influence the plans.
Discuss how plans and specifications relate to the working budget, schedule, permit requirements and inspection stages.
Ask how site work, framing, mechanical systems, insulation, drywall and finishes would fit into the proposed sequence.
Clarify selection deadlines and how proposed changes, review points and remaining completion items would be discussed.
What shapes the investment
A useful estimate depends on a defined scope, property conditions and realistic material selections. Comparing totals alone can be misleading when plans, specifications or allowances differ.
Total square footage, room arrangement, structural spans, layout complexity and the number of stories all influence the scope.
Access, grading, drainage, utilities, foundation requirements and site preparation can materially affect project needs.
Roofing, windows, exterior assemblies, cabinetry, fixtures, flooring and built-in features vary by specification and finish level.
Permit, inspection, design and coordination requirements should be accounted for when developing the project budget.
Revisions, allowances, late selections and change requests may affect both cost and sequencing.
Planning for local conditions
Moore County and surrounding North Carolina communities require thoughtful planning for property access, drainage, soil conditions, utility availability, heat and humidity. Exterior assemblies, moisture management, heating and cooling decisions should be evaluated as connected parts of the home rather than left as late selections.
Allowing time for site review, permitting, inspections and material decisions supports a more realistic construction sequence. Cornerstone Construction serves homeowners across Moore County and listed surrounding communities, including Pinehurst, Southern Pines, Carthage, Aberdeen, Vass, Whispering Pines, West End and Seven Lakes.
A practical preparation tip
Before design decisions multiply, create a room-by-room list that separates essentials from optional upgrades. Connect each choice to the plans and specifications, then record products and approval dates in one shared decision log. This makes budgeting more useful and reduces the risk that delayed selections disrupt ordering or trade schedules.
Do not begin clearing, structural work or utility installation until plans, permits, site conditions and professional responsibilities have been confirmed.
A little more clarity
Bring information about your lot or prospective property, a room-by-room wish list, preferred layout ideas, target budget, timing considerations and any plans or surveys you already have. Separate essential features from optional upgrades so early scope and budget discussions remain practical.
Access, grading, drainage, soil conditions, utility availability and site preparation can influence the foundation, home placement, construction sequence, schedule and overall cost. Reviewing the property early helps connect the design to actual site conditions.
Selections should be made early enough to support accurate budgeting, product ordering and trade scheduling. Windows, exterior materials, cabinetry, fixtures and flooring can have different lead times, so delayed decisions may affect later phases.
Cornerstone Construction provides permitting and inspection coordination, site supervision and subcontractor management. Trades are scheduled in the appropriate construction sequence, with required inspections incorporated into project planning.
Requested changes should be documented with the revised scope and their potential effect on cost and timing before the related work moves forward. Maintaining one decision log can help you track selections, revisions and approval dates.
That distinction depends on the plans, specifications, selections and project agreement. During scope and budget review, ask for each amount to be clearly identified and confirm what is included before construction begins.
Talk through the details
Share your property location, project type and priorities to begin a free estimate enquiry. Appointments are required, and you may also call (910) 986-7234 to discuss the next step.
Request a Custom Home Consultation