
Garage Conversions in Robbins: Planning the Former Garage-Door Opening
Compare three ways to redesign a former garage-door opening, with practical guidance on room use, furniture, daylight, privacy and exterior appearance.
Begin with the room, not the replacement opening
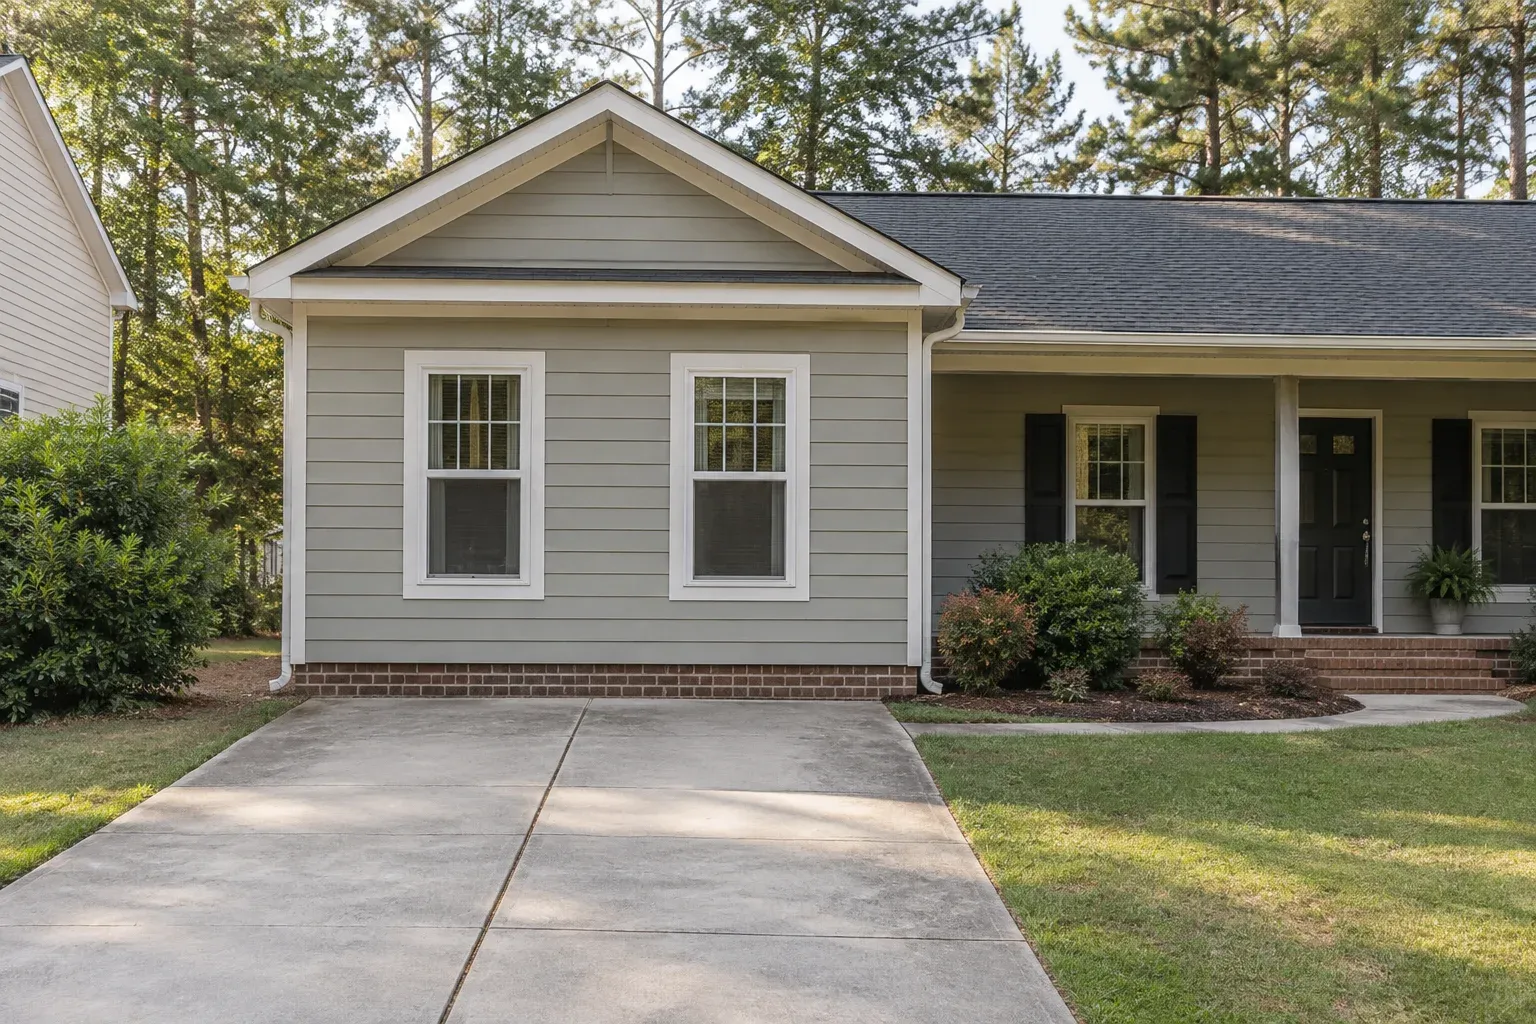
Garage conversions in Robbins involve a decision that shapes both the new room and the front of the house: what replaces the garage door? A mostly solid wall, a wall with windows, and an exterior doorway each support different ways of using the space. The best choice begins with the room’s purpose, not a window style or an attractive door.
For homeowners considering garage conversions, the former opening deserves attention early in planning. It can become valuable furniture space, a source of daylight, or a daily entrance. Compare those benefits against privacy, circulation and the work needed to make the replacement look like part of the house. This guide focuses on those planning choices rather than construction specifications.
Set the intended use and furniture layout
Describe an ordinary day in the finished room. A family sitting room needs comfortable seating and routes between seats and doors. A remote office for a bookkeeper, designer or consultant may need a desk, document storage and controlled screen glare. A hobby room might prioritize a worktable and cabinets. A guest room raises a different set of privacy and overall project questions.
Sketch the largest furniture pieces before choosing the front-wall arrangement. Include existing interior doors, side windows and the path from the house. Then test where a sofa, desk or storage unit would actually fit. Keep the room’s primary purpose distinct from occasional uses: a space designed around rare visitors may be less comfortable for the person working there every day.
If the room will support a home-based business, separate workspace needs from visitor access. An office used only by its resident has different priorities from one expected to receive clients. Resolve whether that proposed use is suitable before letting a separate entrance drive the design.
Option one: a mostly solid wall
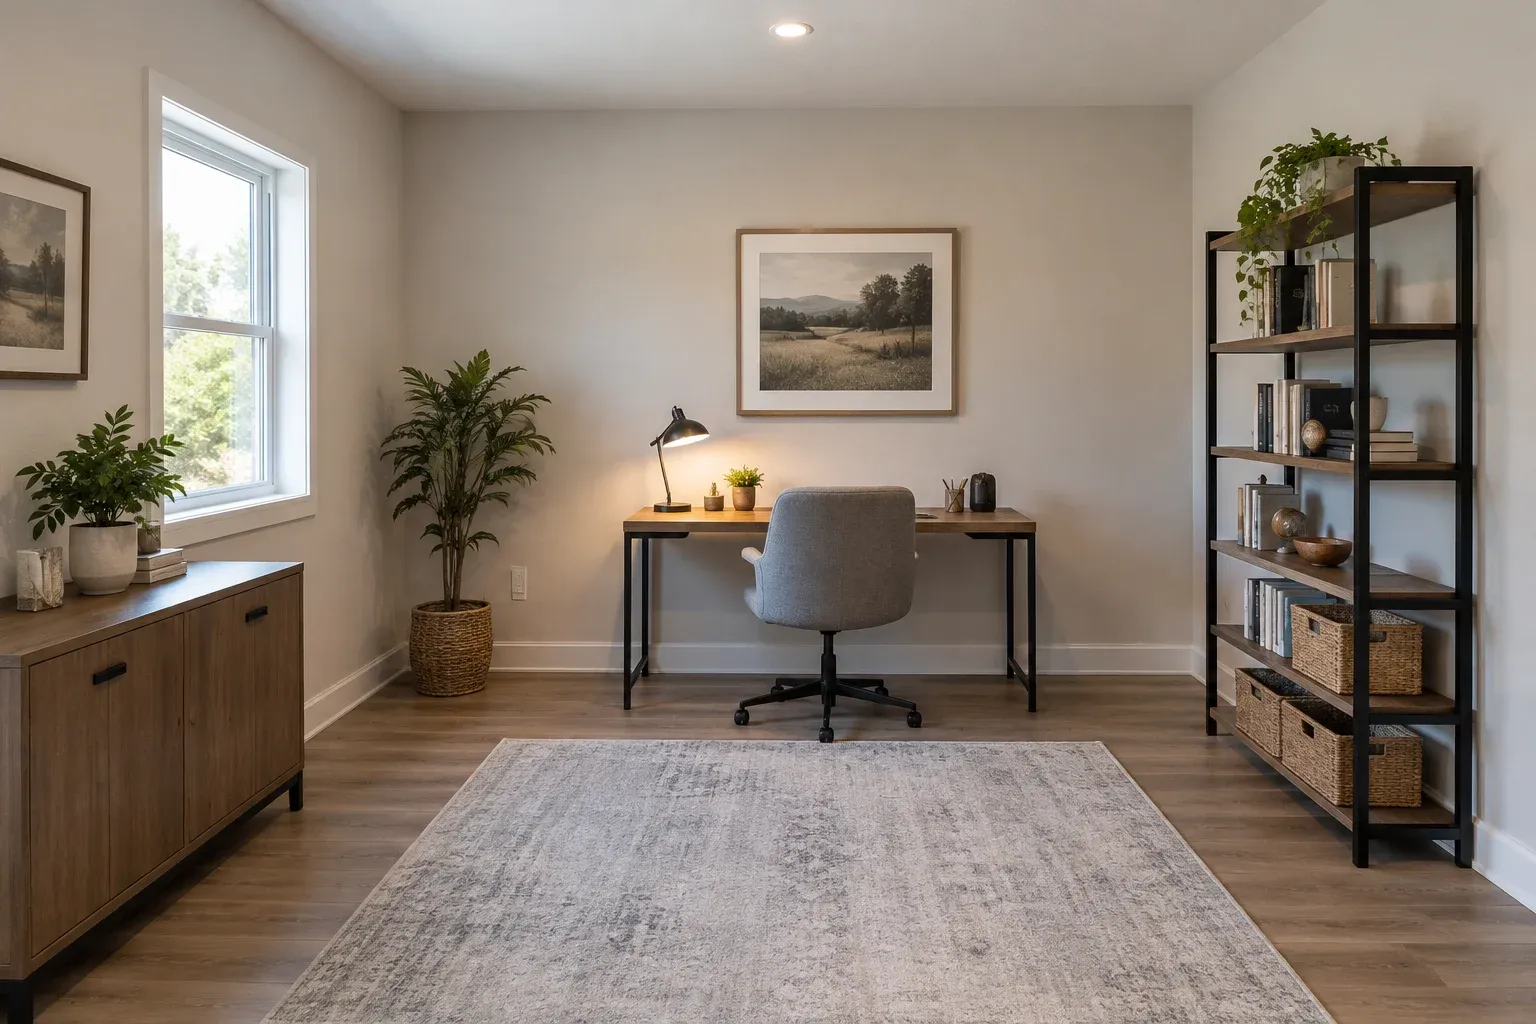
A mostly solid replacement wall provides the most uninterrupted surface for furniture. It can accommodate a sofa, shelving, a television or a desk without competing with window openings. For an office with frequent video calls, a solid wall may also offer a simpler background. This option makes sense when daylight and useful views are already available elsewhere in the room.
Privacy is another advantage, particularly when the former garage opening faces the driveway or street. However, a broad blank wall can make the interior feel enclosed if other windows are limited. It may also look noticeably different from the rest of the house. Consider the full exterior elevation, including siding, trim and nearby windows, rather than treating the former bay as an isolated rectangle.
Do not assume that fewer openings means a minor project. The replacement still needs appropriate wall construction, interior finishes and exterior integration. Existing conditions determine much of that work. At the planning stage, weigh the solid wall’s usable surface against the daylight it gives up.
Option two: a wall with windows
Windows can make a converted garage feel more connected to the outdoors. They are often useful for a sitting room, creative workspace or office where natural light matters. Their position matters as much as their size: a window directly behind a computer screen creates a different working environment from one beside the desk.
Balance daylight with the view people have into the room. A driveway-facing window may expose a desk or seating area to passing visitors. Blinds or curtains can help, but needing them closed most of the day may undermine the reason for adding substantial glazing. Consider the direction of sunlight, nearby landscaping and sightlines from outside.
Windows also divide the wall into smaller furniture zones. Draw the proposed windows alongside cabinet heights, seating and storage before committing. Outside, compare their proportions and trim with existing house windows. Adding windows brings product selection and installation details into the scope, so the comparison should address a complete finished wall, not just the purchase price of the units.
Option three: an exterior doorway with a clear purpose
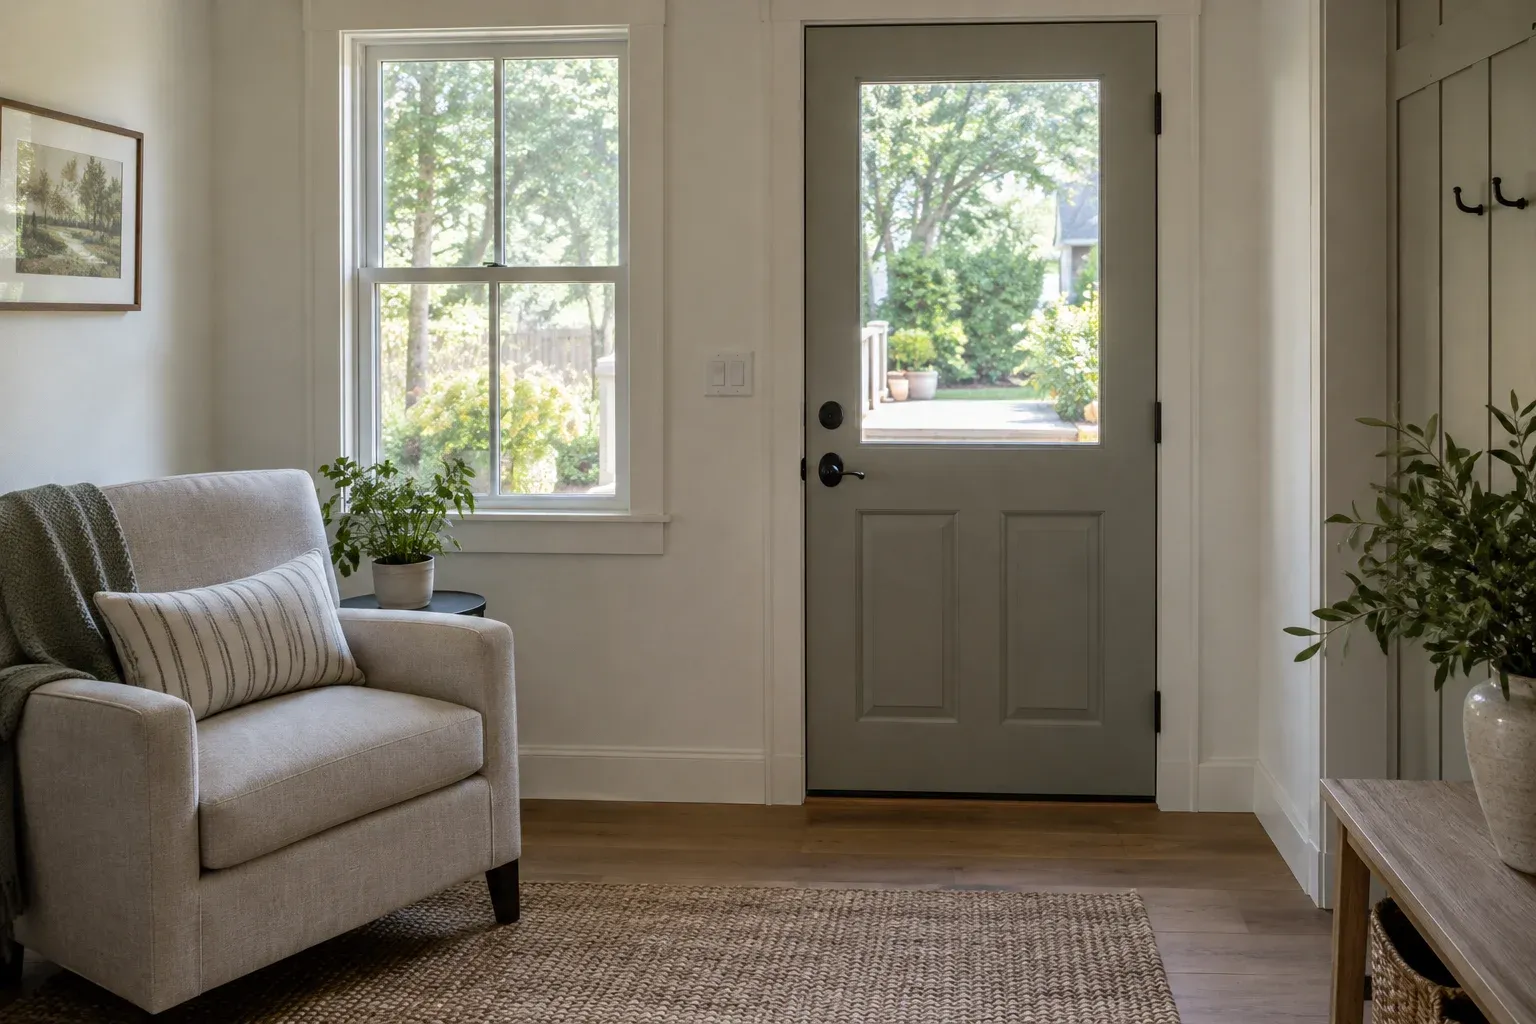
An exterior doorway earns its place when direct access serves the room’s purpose. A garden-facing sitting room or hobby space may benefit from an easy route outdoors. A home office may benefit if its occupant regularly enters from outside. But adding a door simply because the garage once had outside access can consume space without improving daily use.
Trace the route on both sides of the proposed door. Inside, its swing and approach need to work with furniture. Outside, consider where a person arrives, stands and continues walking. The old driveway does not automatically provide a comfortable entrance arrangement; its relationship to the finished floor and surrounding ground needs assessment.
A door can share the replacement wall with a window, but the combination leaves less continuous surface for storage or seating. Glazing in the door may provide some daylight while changing privacy. Include the exterior approach, landing and finish transitions in the discussion, rather than comparing door products alone.
Compare the whole finished wall and its surroundings
All three choices change how the former garage reads from outside. Look at the house from the driveway and street, checking the relationship between the new wall, existing windows and roofline. A successful arrangement does not have to copy every nearby feature, but it should have deliberate proportions. Matching an aged exterior finish can also require more thought than selecting a similar new material.
For project planning and coordination, bring photographs, rough furniture layouts and a short description of the room’s purpose. Ask what existing conditions need evaluation and which surrounding surfaces may be disturbed. Compare options using the same assumptions about interior finishes, exterior work and access. Otherwise, a seemingly simpler opening may only reflect an incomplete description of the work.
- Which option supports the main furniture arrangement?
- Where will useful daylight come from?
- What will someone outside be able to see?
- Does direct exterior access solve an everyday need?
- What surrounding finishes and exterior surfaces are included?
Choose the opening that supports the room
For garage conversions in Robbins, choose the former opening’s design after settling the room’s intended use. Favor a mostly solid wall for furniture and privacy, windows for useful daylight, or a doorway when direct access genuinely improves the room. A balanced combination may work, provided each element has a purpose.
To discuss your priorities with Cornerstone Construction, use the contact page and bring your preferred layout along with the questions still unresolved. A clear room brief makes the comparison more useful than starting with a door or window catalog. The goal is a conversion that works comfortably inside and looks considered from outside your Robbins home.
Frequently asked questions
Should the former garage-door opening become a solid wall or include windows?
Start with the room’s main activity and furniture layout. A mostly solid wall favors storage, screens and privacy. Windows favor daylight and views but reduce uninterrupted wall space. Compare both layouts with the room’s existing windows before deciding.
When is an exterior door useful in a garage conversion?
An exterior door is useful when direct access supports everyday use, such as reaching a garden or entering without crossing the house. Consider the approach, landing, door swing and furniture clearance. A separate entrance does not by itself establish that a room is suitable for business visitors or independent occupancy.
Is a mostly solid replacement wall always the least expensive option?
Not necessarily. It avoids adding windows or a door at that opening, but existing conditions, exterior finish matching and the work needed to connect the new wall to the room still affect scope. Compare proposals based on the same complete room plan rather than the opening alone.