
Additions and Expansions in Moore County: Keep Existing Rooms From Becoming Hallways
Choose an addition connection that preserves usable rooms. Learn how to test walking routes, furniture layouts and privacy before settling on a plan.
Start With the Room You Could Lose to Traffic
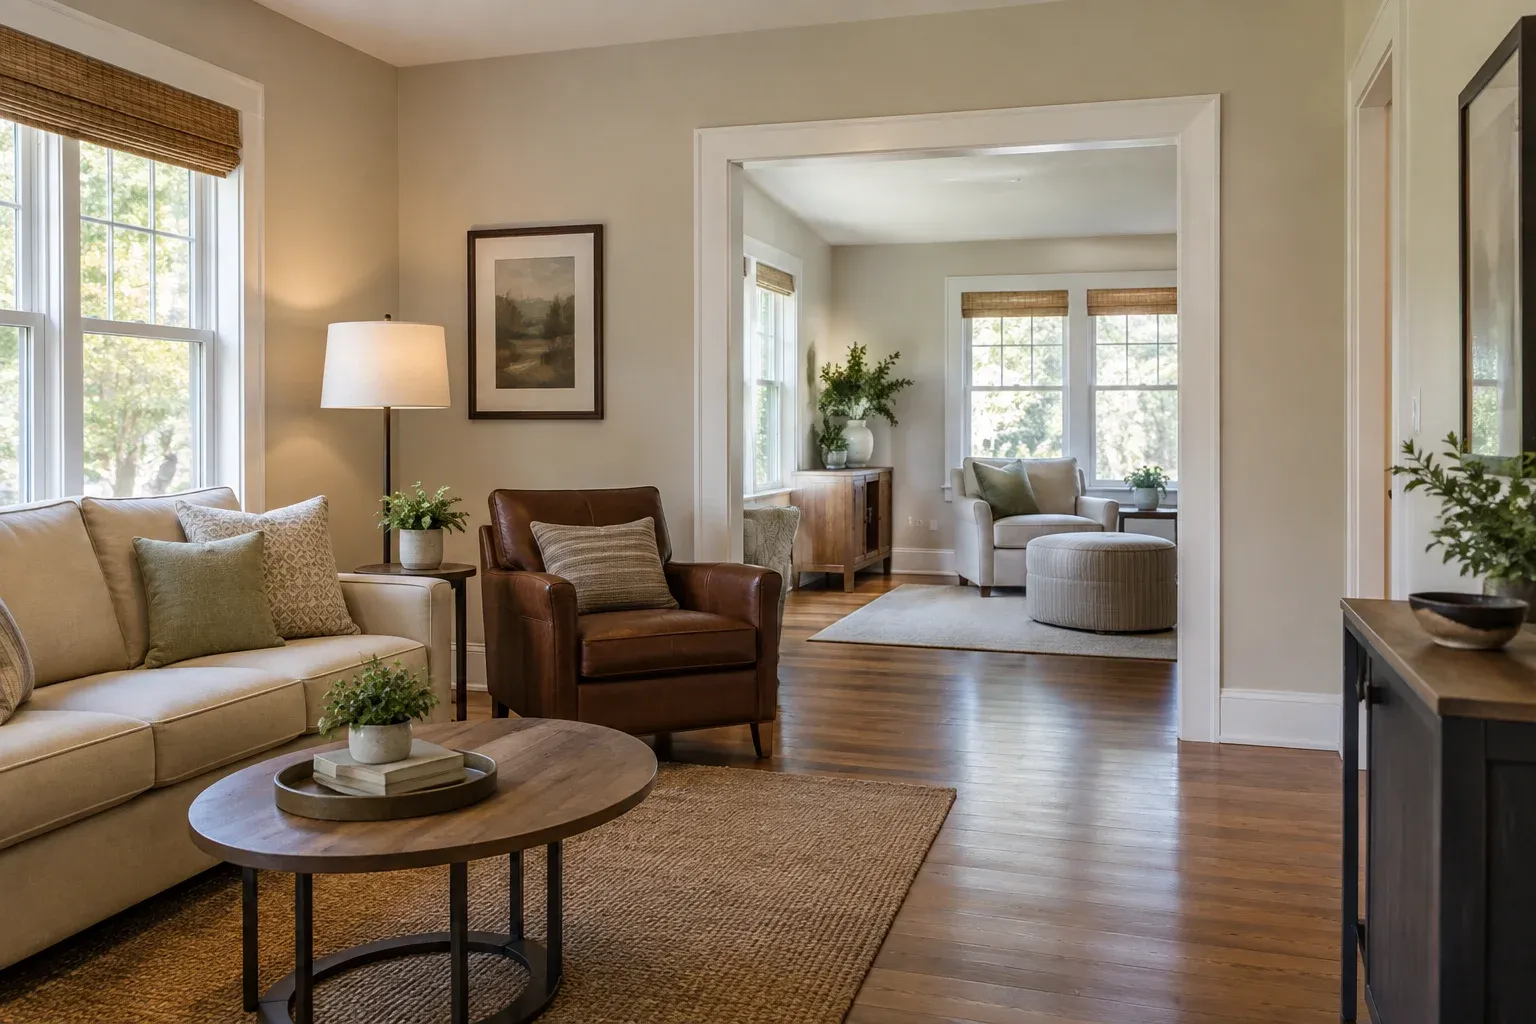
For additions and expansions in Moore County, the place where new space meets the existing house deserves as much attention as the new room itself. An appealing addition can still create an awkward daily routine if reaching it means walking between the sofa and television, crossing a dining area during meals or passing through someone’s bedroom.
Start with the rooms you already use, not just the square footage you want to add. The goal is to gain useful space without quietly taking useful space away elsewhere. A living room that remains the same size on a drawing may function very differently once it becomes the main route to a new family room or bedroom.
When considering additions and expansions with Cornerstone Construction, make the connection point a specific discussion item. Bring an account of how the household moves through the house and which existing rooms must retain their purpose. That gives the layout conversation a practical starting point before attention shifts to finishes or the appearance of the new space.
Map Daily Routes Before Choosing the Opening
Sketch the existing floor plan and mark the destinations people use every day: the kitchen, bathrooms, bedrooms, laundry area and exterior doors. Then add the proposed room and draw the routes needed to reach it. Separate an occasional trip from a route that several people will use repeatedly throughout the day. Frequent traffic deserves particular attention.
Test more than one household routine. Imagine carrying laundry, bringing in groceries, serving dinner and getting to a bathroom at night. If the addition is a family room, consider whether its users must cross the kitchen work area. If it is a bedroom, follow the route from that bedroom to the bathroom without assuming every intervening door stays open.
Watch for routes that cut diagonally through a room or converge at a busy doorway. A connection along the edge of a shared room may preserve a clear activity area better than one centered behind the furniture. However, compare the whole route: an edge connection is not helpful if it creates a long detour or obstructs access to another existing room.
- Mark the main route from the usual entrance to the addition.
- Trace access to bathrooms, laundry and outdoor doors.
- Identify routes that cross seating, dining or kitchen work areas.
- Note which doors must be open for each route to work.
Test Furniture in Use, Not Just Furniture at Rest
An empty floor plan can make almost any connection look comfortable. Add the furniture you intend to keep, using its actual dimensions rather than small symbols that flatter the layout. Include the sofa, dining table, bed, desk and storage pieces. Account for furniture in both the addition and the existing room through which people will reach it.
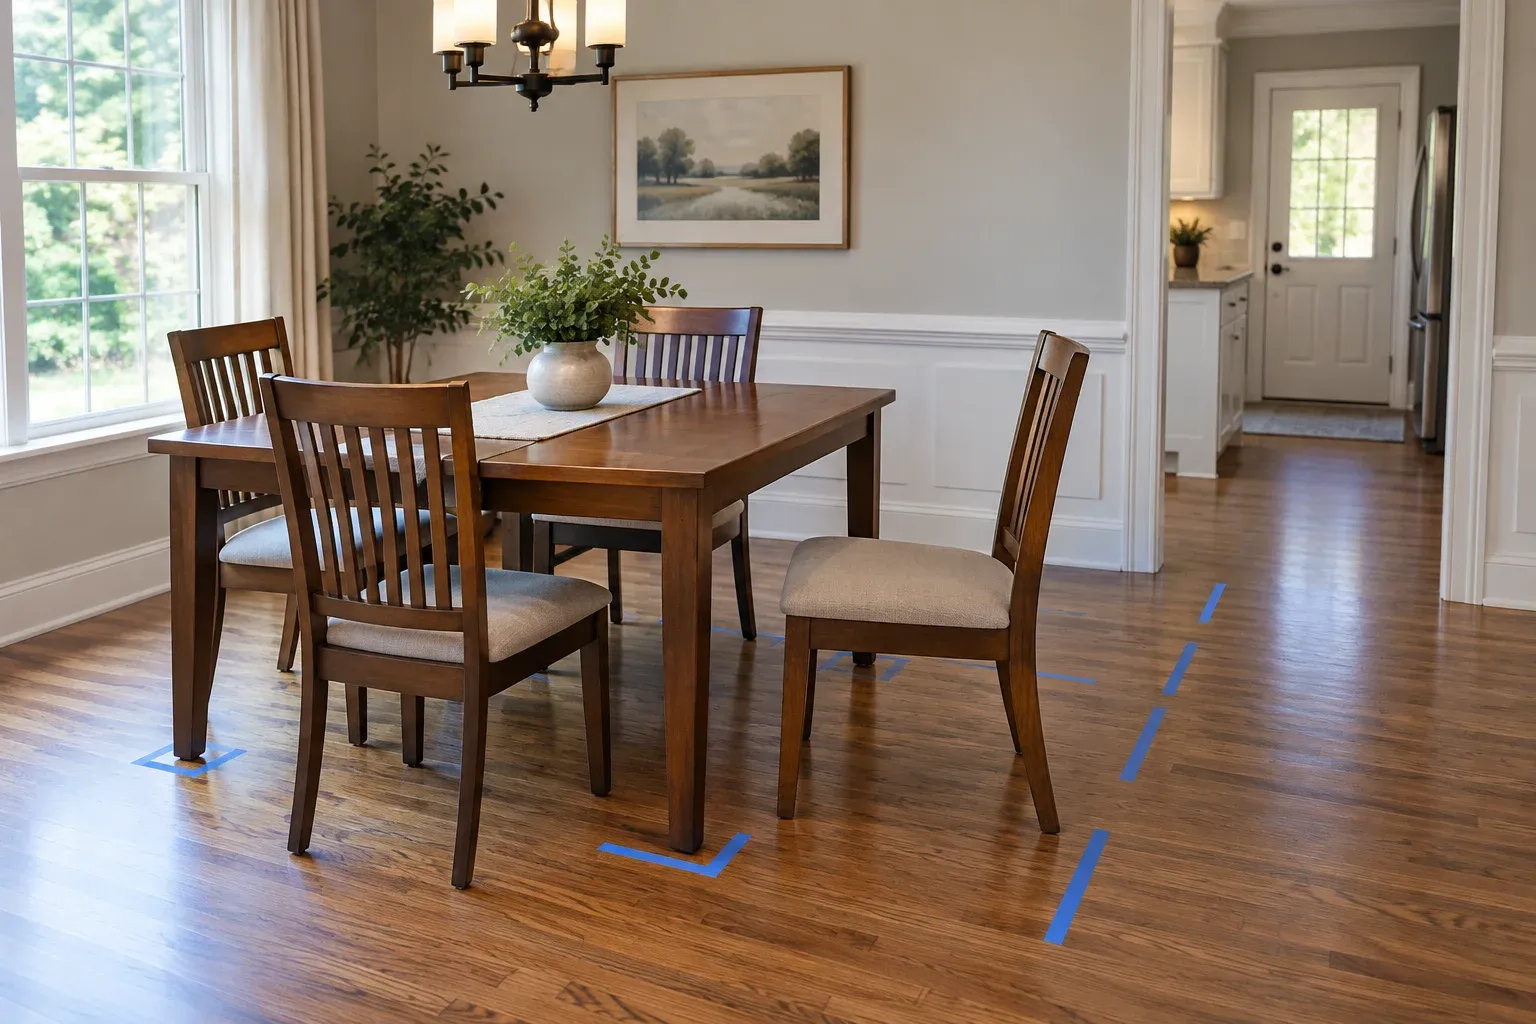
Furniture also needs room to operate. Pull dining chairs back, open cabinet doors and consider where someone stands to use a dresser. Check whether a recliner extends into the proposed route. A passage that looks clear when everything is closed may disappear during ordinary use, forcing people to squeeze past furniture or interrupt the person using it.
Use low-tack painter’s tape on a suitable existing floor to test proposed furniture footprints and the approach to a connection. Keep current exits clear and check the tape’s suitability for the finish first. Walk the route with a laundry basket, then have another person sit at the table or desk. This simple exercise can expose conflicts that a sketch misses.
Protect Privacy Without Making Access Awkward
The right connection depends partly on what the addition is for. A shared sitting room may work well with an open relationship to existing living space. A bedroom or home office needs a different conversation about sound, sightlines and interruptions. Avoid making a private room the only passage to a space that everyone else uses.
Stand at the proposed connection and consider what would be visible from the kitchen, entry or main seating area. A direct view into a bedroom may feel intrusive even if the route is convenient. A door can provide separation, but its swing and approach still need testing against nearby furniture and other doors rather than being added as an afterthought.
For owners planning an addition to a residential rental property, consider how occupants with different schedules will share the route. The same applies to multigenerational households and overnight guests. Ask whether someone can reach a bathroom or leave the house without entering another person’s sleeping or working space. These questions make privacy concrete rather than leaving it as a general preference.
Include the Original House in the Planning Scope
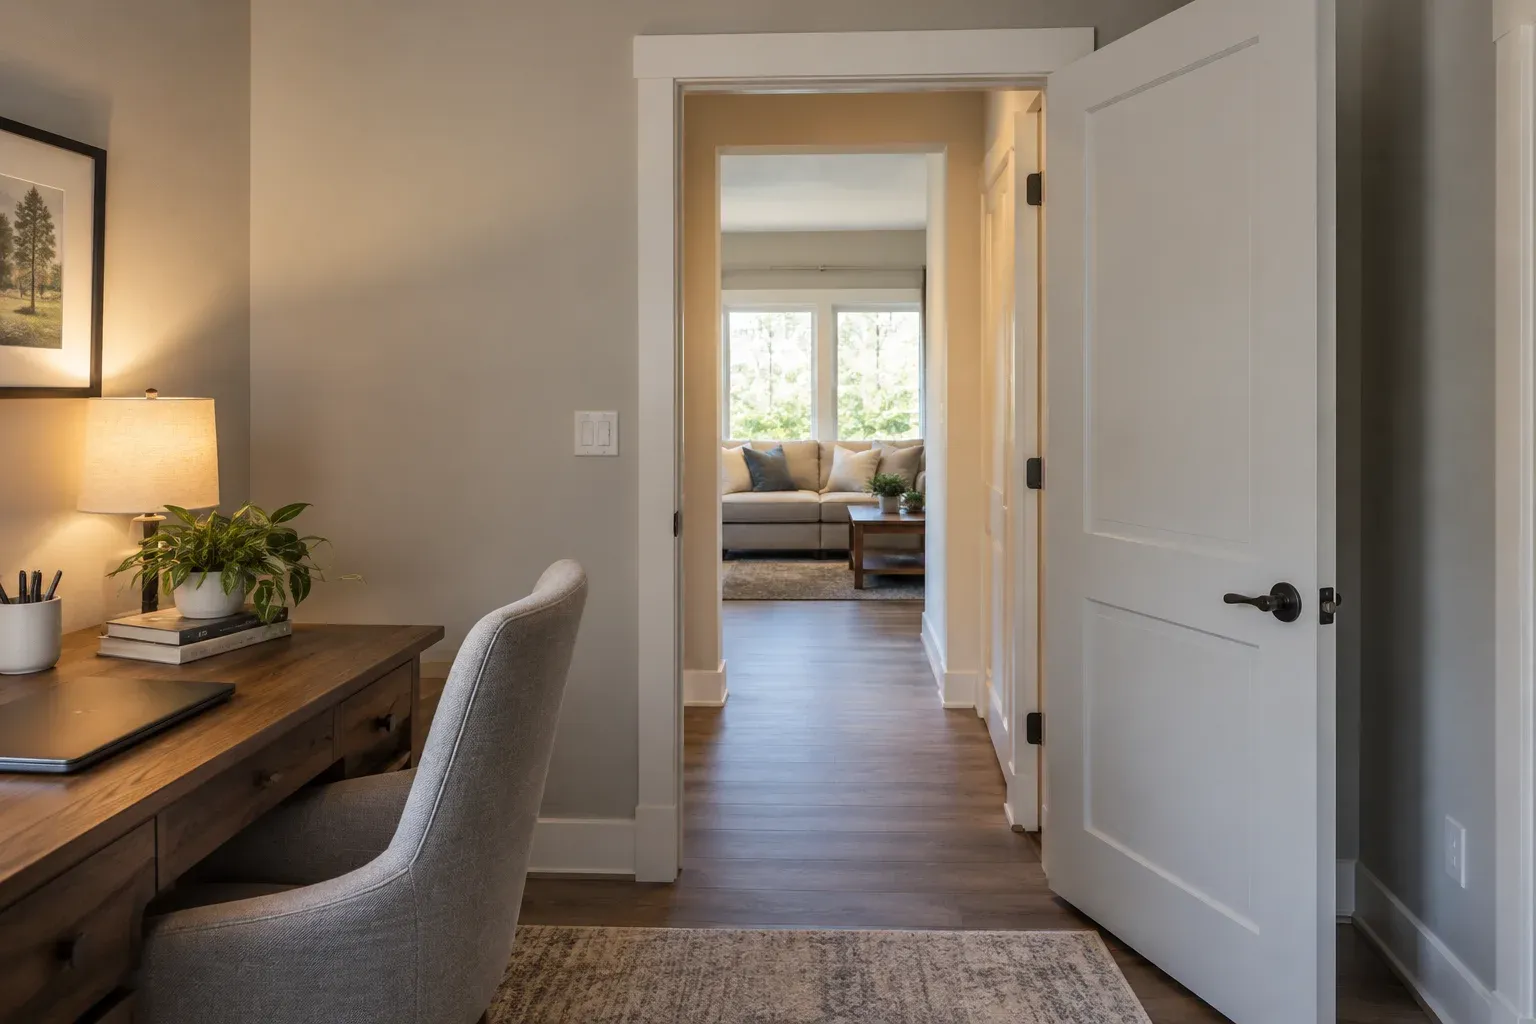
The general contractor’s planning scope should address the affected original rooms as well as the addition. Ask what happens to existing doors, furniture locations, storage and wall finishes around the connection. Identify any switches or outlets that could become inconvenient under the proposed arrangement. These are planning questions to review, not assumptions about what a particular house will require.
Use project planning and coordination to discuss the transition as a complete space. Where will flooring meet? How will trim and paint be handled in the affected existing room? Will a former furniture wall become a passage? A layout that depends on moving a cabinet or changing a doorway should make that dependency clear before the plan is settled.
Ask for the agreed work in the original house to appear in the written scope, rather than relying on a conversation about making everything match later. The Federal Trade Commission’s contractor guidance recommends written estimates describing the work and agreements that include promises about scope. For an addition, that description should distinguish new-room work from changes needed in existing rooms.
Choose the Connection That Supports the Whole Home
Before choosing a layout, compare at least two connection arrangements where practical. Use the same furniture and household routines for each comparison. One option may preserve dining space but create a longer walk; another may provide direct access while reducing privacy. Naming those trade-offs is more useful than judging each drawing only by the size of the new room.
Bring your route sketch, furniture measurements and privacy priorities to the planning discussion. Explain which compromises are acceptable and which would undermine the reason for adding space. If a room must remain a comfortable place to eat, work or gather, say so explicitly. The connection should support that requirement rather than leave it to be solved after construction.
Thoughtful additions and expansions in Moore County begin with a clear picture of life on both sides of the connection. Before settling on a layout with Cornerstone Construction, discuss how the new space will be reached and what the original rooms need to retain. A useful addition should improve the whole home’s daily function, not simply provide another destination.
Frequently asked questions
Does a home addition always need a separate hallway?
No. A route along the edge of a shared room may work well if it leaves furniture, doors and everyday activities usable. A separate passage is worth discussing when the proposed route would cross a seating group, interrupt meals or make a private room the only access to the addition.
What should I bring to an addition layout discussion?
Bring a simple sketch of the existing rooms, measurements of furniture you intend to keep, photographs of the proposed connection area and notes about daily routes. Identify rooms that need privacy and explain who will use the addition, including guests or tenants where relevant.
Why should the planning scope include the original house?
The connection can affect existing furniture layouts, doors, storage, finishes and access to other rooms. Identifying those changes alongside the new space helps everyone understand what the completed layout needs to accomplish, rather than treating the original house as an afterthought.