
Planning Storage for New Home Construction in Eagle Springs
Turn everyday belongings into a practical storage plan before committing to closet locations, room dimensions and built-in details in your new Eagle Springs home.
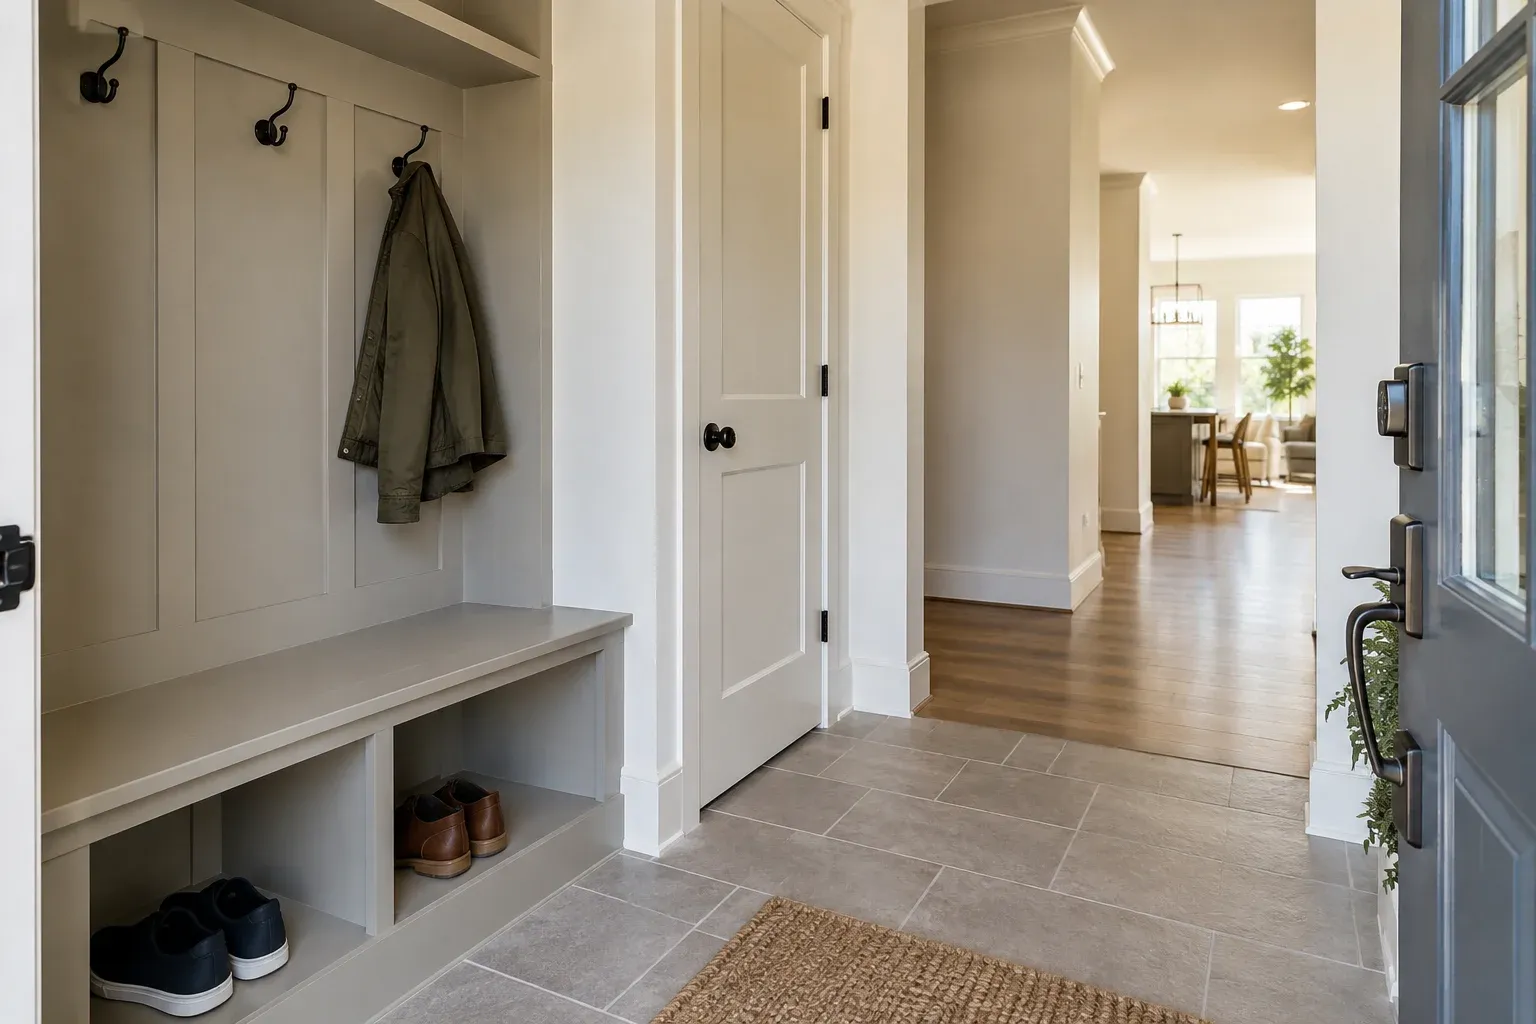
Make storage part of the floor plan
For new home construction in Eagle Springs, storage belongs in the floor-plan discussion—not just on a shopping list after move-in. A plan can show generous bedrooms and an open kitchen while leaving no convenient place for a vacuum, folding chairs or everyday shoes. Identifying those needs early helps you decide where square footage will be useful and what must be included in the construction scope.
Start with how your household lives rather than a preferred number of closets. Where do groceries enter the house? Where does someone remove muddy footwear? Does a home office need space for business records or work equipment? These questions turn storage into specific requirements. The goal is not maximum cabinetry; it is enough accessible space without compromising circulation, furniture placement or the rooms you use most.
Inventory bulky belongings before allocating space
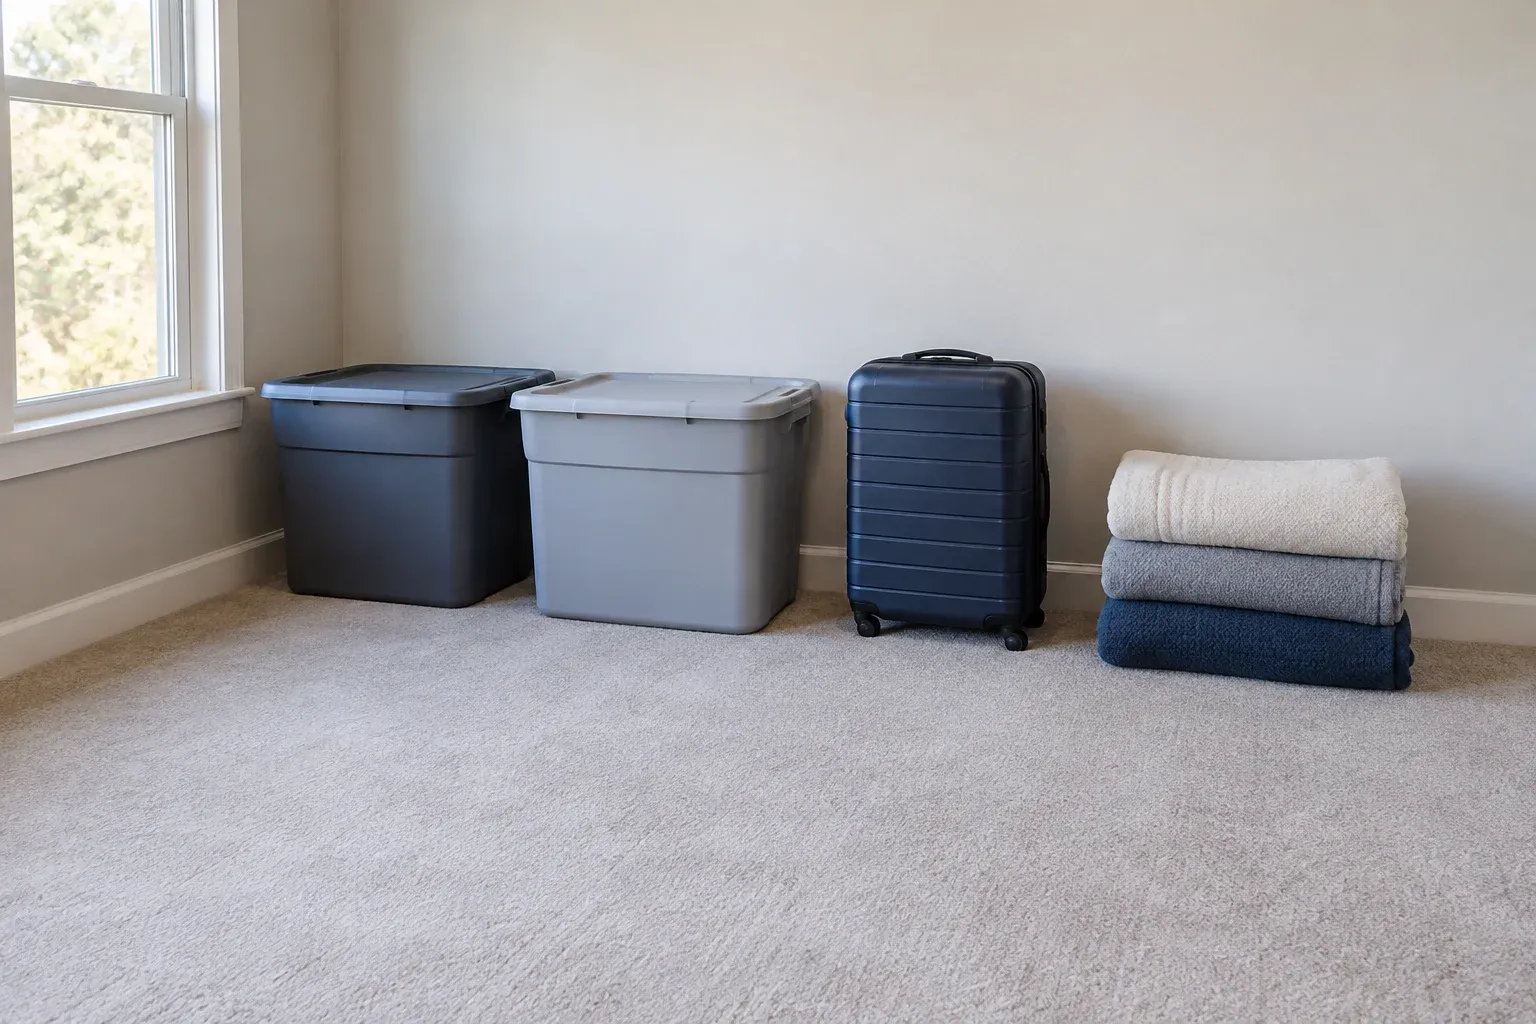
Walk through your current belongings and record what takes up space. Concentrate first on awkward items: luggage, holiday bins, sports equipment, a folded stroller, cleaning tools and spare bedding. Measure the largest pieces in the position in which they will actually be stored. A folding table's folded dimensions, for example, matter more than its dimensions when set up for guests.
Separate daily-use belongings from occasional and seasonal items. A frequently used vacuum needs an accessible spot, while lightweight decorations may suit a less central closet. Leave reasonable room for changing needs, but avoid sizing every category around an imagined future collection. If you operate a business from home, distinguish household storage from inventory, records or tools that may require separate security or environmental conditions.
- Record each bulky item's stored width, depth and height.
- Note how often it is used and where it is used.
- Identify items that need to stand upright or remain easy to lift out.
- List furniture and storage equipment you intend to keep.
Locate closets where their contents are used
Place storage along the routes your household already follows. An entry closet near the usual arrival door can collect coats and bags before they reach the kitchen. Linen storage near bedrooms and bathrooms reduces trips across the house. A pantry should support unloading groceries and preparing meals, rather than simply occupying leftover space at the far end of a hallway.
Check what each location takes away from the surrounding layout. A deeper entry closet might shorten a bench or narrow the passage beside it. A pantry door can compete with a refrigerator door or a nearby cabinet. Sketch the doors open and add likely furniture footprints. Convenient storage stops being convenient if retrieving something blocks a busy route or requires moving another piece of furniture.
Check usable dimensions and access
A closet's outside dimensions do not tell you how much usable storage it provides. Wall construction, finishes, shelving and door arrangements affect the finished interior. Ask for clear interior dimensions and the usable access opening. A wide closet behind a narrow door may leave difficult-to-reach pockets at either end, especially when bulky items cannot turn easily inside it.
Plan the retrieval space as carefully as the shelf space. Drawers need room to extend, hanging clothes need depth, and bins need clearance to slide out without catching on the shelf above. Consider reach height and the weight of stored items. Heavy belongings are generally better kept lower, with shelving and supports selected for the intended loads rather than appearance alone.
Decide what is built in and what stays movable
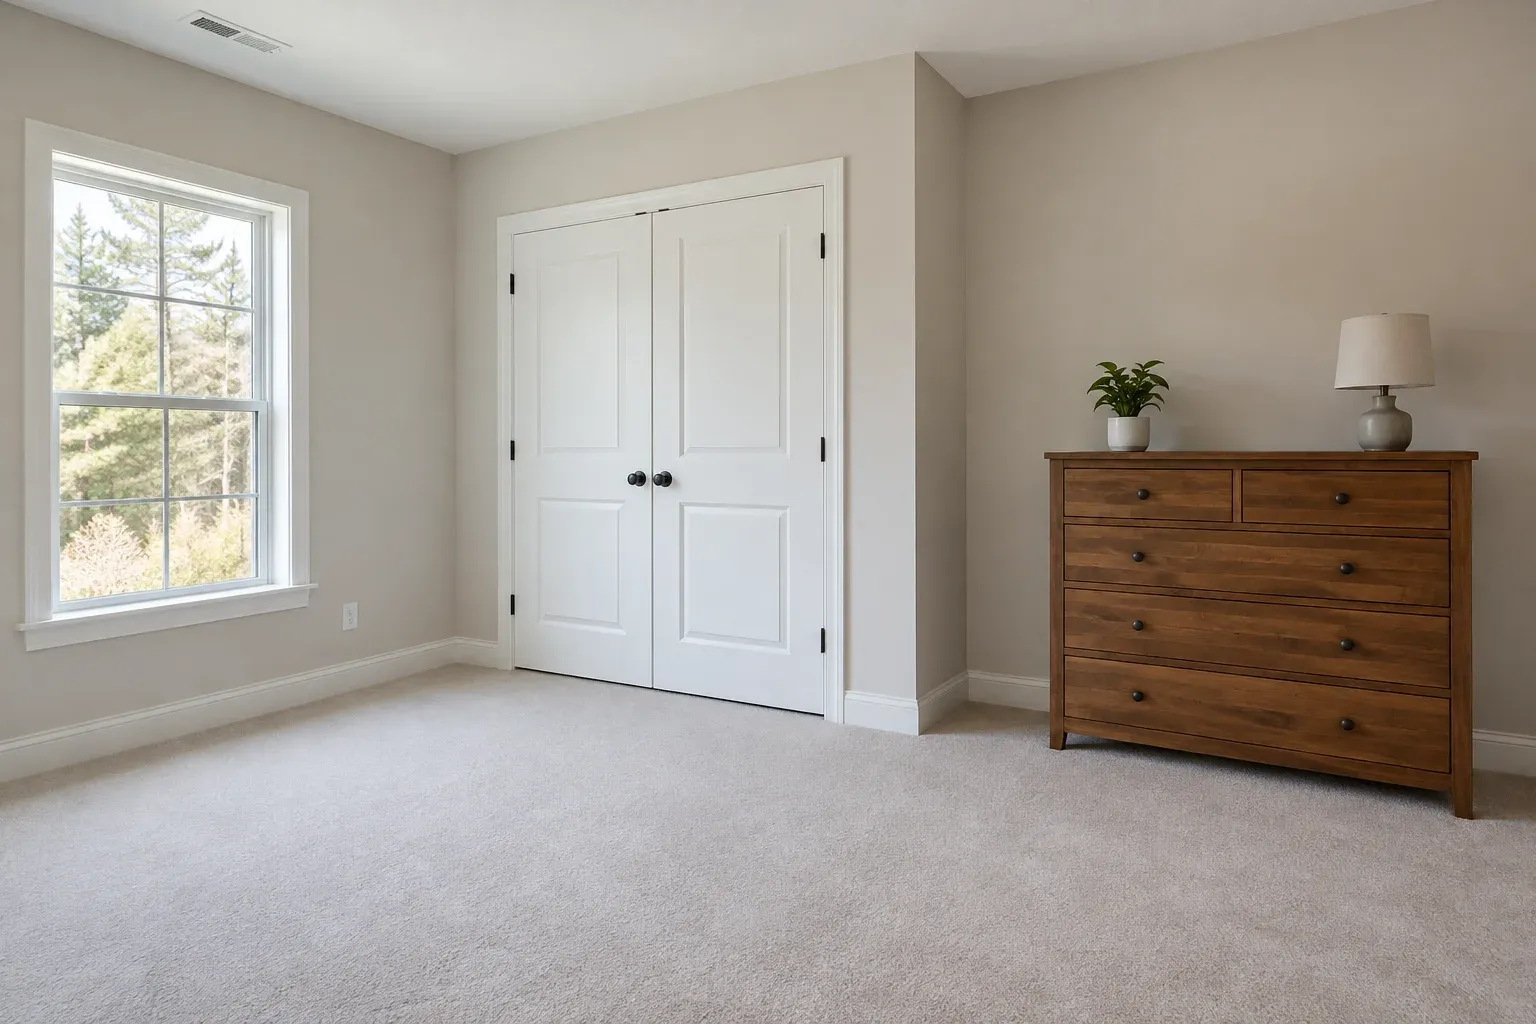
Built-in storage can fit a specific recess, continue the room's trim and use wall height efficiently. It also commits you to a particular arrangement. A freestanding cabinet, dresser or shelving unit is easier to replace when needs change, but still requires a planned footprint. Do not assume movable furniture can be squeezed into whatever space remains after construction.
Use built-ins where a fitted solution solves a clear problem, such as an entry bench or a pantry layout. Consider movable pieces where flexibility matters, including guest rooms and home offices. Record which elements belong in the new home construction scope and which you will supply afterward. Furniture should also be installed and anchored where required by its manufacturer's instructions.
Coordinate storage with the construction scope
Bring a marked plan and storage inventory to the general contractor while layout revisions are still possible. Identify walls, openings, shelving, cabinetry and any related lighting or electrical needs. Built-ins may require coordinated backing, trim details or service locations. Structural changes and utility routing need review by the appropriate professionals; they should not be treated as simple cabinet adjustments.
For project planning and coordination, separate essential space reservations from details that can remain flexible. The closet enclosure and doorway may need an early decision, while adjustable shelving can preserve options within that space. Ask how a proposed change affects adjacent rooms, construction sequencing and the estimate. Added storage can involve more than cabinet cost if it changes framing, flooring or electrical work.
Match finishes and conditions to the contents
Choose finishes according to use. An entry bench encounters shoes, moisture and abrasion; a linen closet has different demands. Discuss cleanable surfaces, shelf-edge durability, hardware and how built-ins meet baseboards or flooring. Clarify whether cabinets will be painted or stained, which exposed surfaces receive a finish, and how the appearance relates to nearby doors and trim.
Not every available space suits every belonging. An unconditioned garage may be unsuitable for moisture-sensitive paperwork, fabrics or electronics. Attic storage should not be assumed unless access and structural capacity have been evaluated. Keep storage clear of equipment and required service access, and follow applicable guidance for hazardous products. Accessible conditioned storage may be more useful than a larger area with limitations.
Test the plan before final approval
Before approving the floor plan, rehearse a few ordinary tasks: bringing in groceries, putting away laundry, taking out the vacuum and retrieving a large seasonal bin. Confirm where each item goes, whether it fits and what must move to reach it. Review the plan with the measurements of furniture you are keeping, not only the generic furniture symbols shown on the drawing.
For new home construction in Eagle Springs, a useful storage plan connects belongings, room layouts and documented construction decisions. Keep the inventory, dimensions and built-in selections together so discussions stay concrete. When contacting Cornerstone Construction about your plans, those details provide a practical starting point for explaining your priorities. Resolve the space requirements before finalizing the layout, while keeping adaptable storage where future needs are less certain.
Frequently asked questions
When should storage decisions be made during new home construction?
Set storage locations and approximate sizes before the floor plan is finalized. Decisions that affect walls, door openings, structural framing or utilities need early coordination. Adjustable shelf spacing and some accessories may be selected later, provided the enclosure and construction scope already accommodate them.
Should every storage area have built-in cabinets?
No. Built-ins can make good use of specific spaces, but movable furniture and adjustable shelving offer flexibility. Plan the room around any furniture you expect to use, including its depth, door or drawer clearance, and any anchoring required by the manufacturer.
What information should I bring to a storage-planning discussion?
Bring an inventory of bulky belongings, their measurements, preferred storage locations, and photos or dimensions of furniture you intend to keep. Identify daily-use items, seasonal items, and any storage that needs special support, ventilation or environmental protection.