
Home Additions in Sanford: Planning the Connection Without Wasting Space
Plan an addition that improves the whole house by comparing connection points, protecting existing rooms, and testing everyday movement before settling on a layout.
Start With the Whole House, Not the New Room
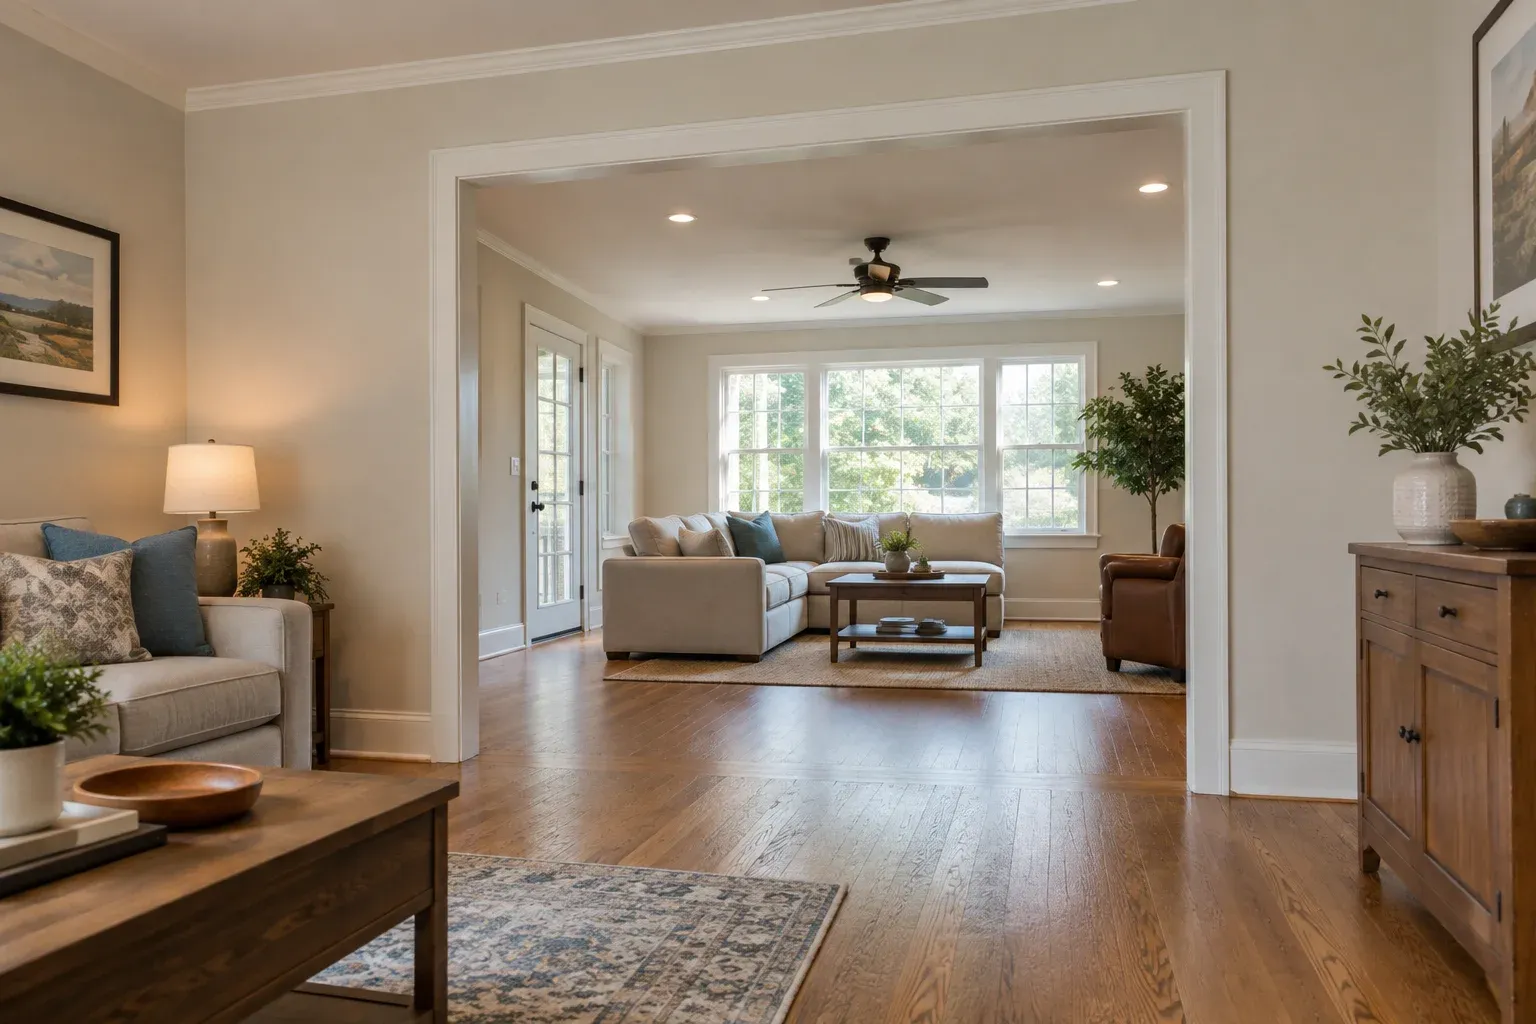
Home additions in Sanford should improve how the entire house works, not simply increase its square footage. The connection between old and new space often determines whether that happens. An addition can provide a generous new room while turning an existing dining area into a passageway or removing the only useful wall for a sofa. Start by asking what the combined layout will let your household do more comfortably.
Before choosing a floor plan, identify the purpose of the added space and the rooms it needs to serve. A family room benefits from convenient access to shared living areas; a bedroom or work-from-home office may need more separation. When considering home additions, treat the opening, the route leading to it, and the surrounding existing rooms as one design problem rather than separate pieces.
Compare Connection Points on an Existing Floor Plan
Measure the rooms beside the proposed addition, including windows, doors, closets, and fixed features such as a fireplace. Record the furniture you intend to keep, not just the room dimensions. A wall that appears available on a rough sketch may be essential for a dining cabinet, television, or desk. Note current inconveniences too, so the new connection does not reinforce a route that already feels awkward.
Sketch at least two possible connection points on the same existing floor plan. One might extend an established hallway; another might open directly from a living room. Compare where each route begins, which activities it crosses, and what wall space disappears. An existing window or exterior door can suggest a location, but its presence does not establish that the opening can be enlarged without structural evaluation.
- Identify the existing rooms and furniture that must remain functional.
- Trace routes from the main entrance, kitchen, bathrooms, and outdoor doors.
- Mark walls, closets, and windows affected by each connection option.
- Separate essential requirements from preferences that can change.
Account for Space That Becomes Circulation
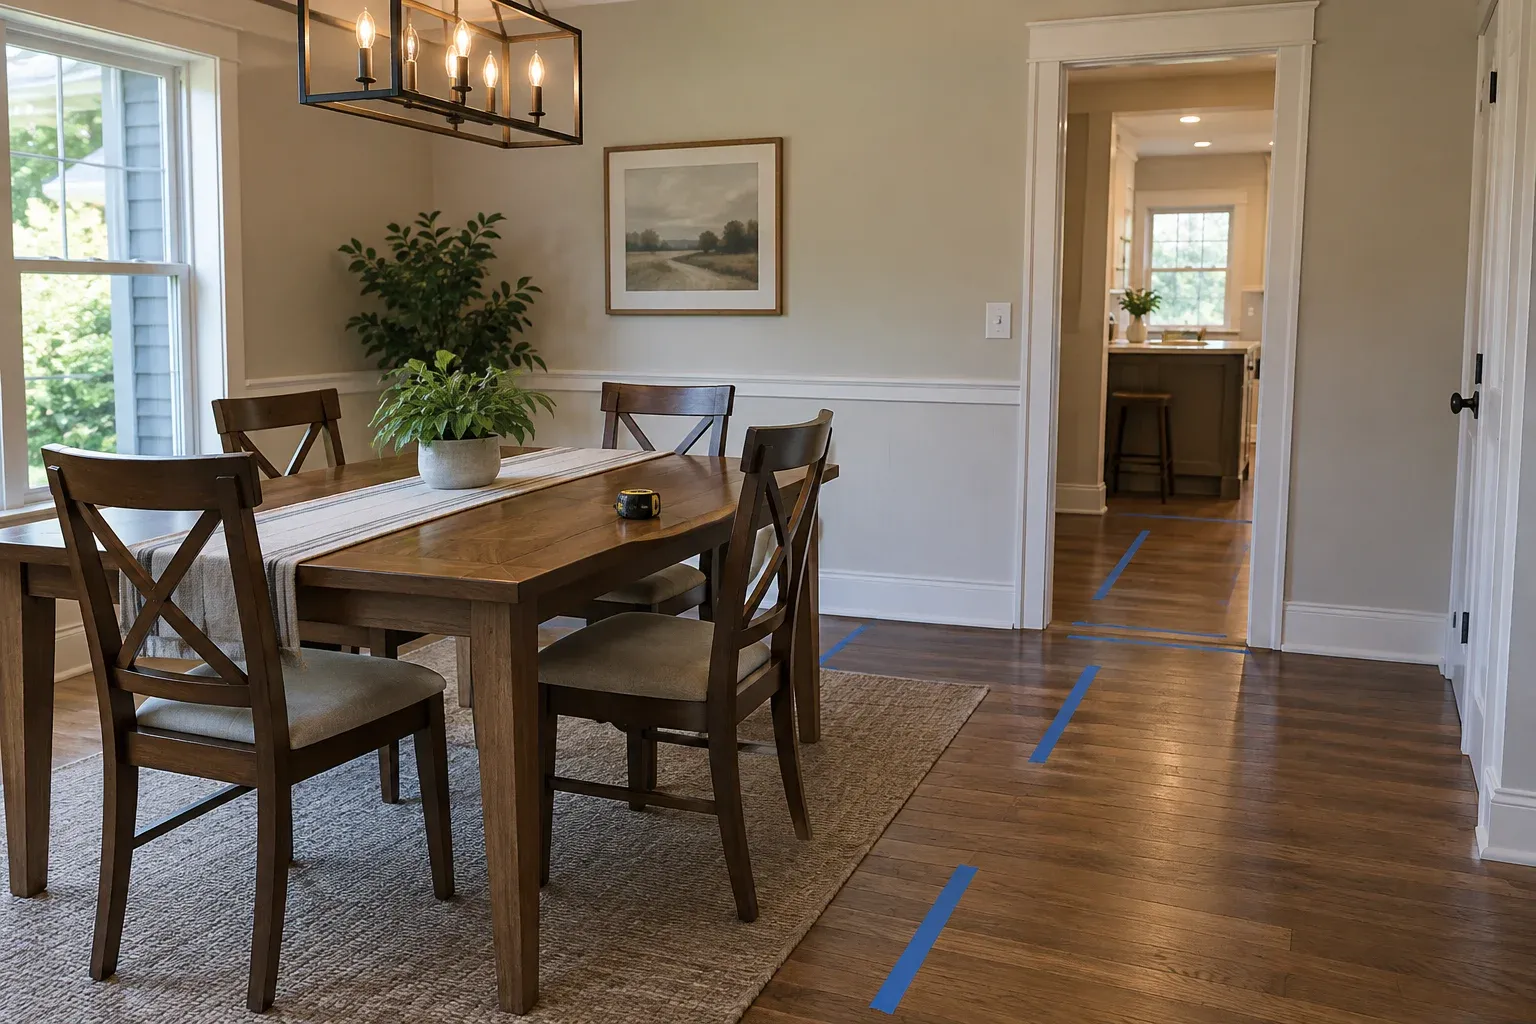
A connection does not have to become a formal hallway to consume usable space. If people must cross a dining room to reach the addition, that walking lane limits where the table and chairs can sit. A route through a living room may prevent seating from facing the fireplace. Count these changes as part of the project, even though the affected floor area remains inside an existing room.
For a simple comparison, suppose one option adds a 240-square-foot room but requires a dedicated 4-by-12-foot passage through existing space. That passage occupies 48 square feet that can no longer serve its previous purpose. This is only a planning illustration, not a recommended hallway dimension. Its value is the question it raises: does the new room justify the circulation space and lost function elsewhere?
Test Furniture With the Walking Route in Place
Furniture testing should happen before the layout feels settled. Use a scaled plan with accurately sized furniture outlines, or mark likely placements with removable tape suitable for the floor finish. Include chairs pulled away from the dining table, a desk chair in use, and access to cabinet drawers. Furniture that fits when everything is closed may still block the route during ordinary daily activities.
Walk the proposed route while imagining realistic tasks: carrying groceries, moving laundry, helping a child to bed, or taking a call in the new office. Check whether traffic cuts between people watching television or passes immediately behind a working desk. Where practical, simulate the arrangement with your existing furniture. The goal is not merely to squeeze everything in; it is to preserve comfortable use of both rooms.
Check Door Swings, Privacy, and Everyday Access
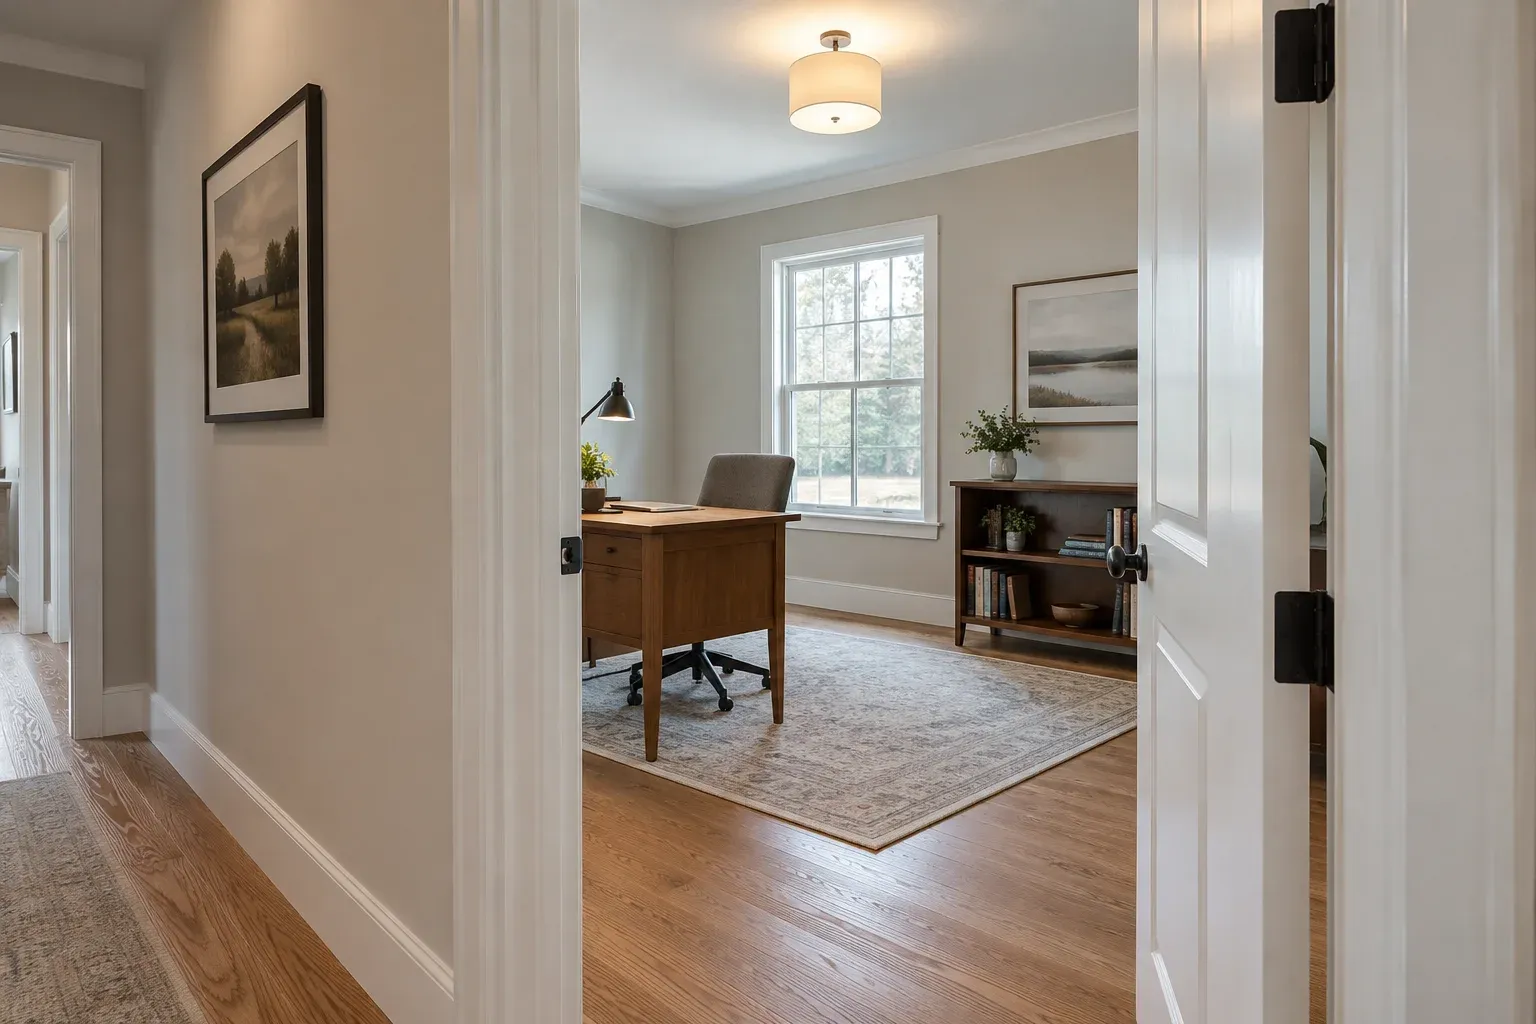
Show door swings on the plan rather than treating doors as small details to resolve later. A new door can collide with a closet door, narrow the approach to a bathroom, or occupy the wall intended for a dresser. Think about moving furniture into the addition as well as walking through it. A route with several tight turns can be inconvenient even when each individual opening seems adequate.
Decide how much separation the room needs. An open connection may suit a shared family room but carry household noise into a home office. A short hallway can provide privacy and preserve furniture walls, although it uses floor area. Pocket doors may be worth discussing, but they require suitable wall space and coordination with framing and utilities; they are not an automatic solution to every clearance problem.
Discuss Layout Trade-Offs Before Finalizing the Plan
Bring the strongest layout options to a general contractor before committing to one. Ask what each connection would require structurally and which existing systems might be affected. A proposed opening may involve load-bearing framing, electrical wiring, plumbing, or heating and cooling components. Those conditions need evaluation; a clean-looking sketch cannot show all the work hidden inside the existing wall or beneath the floor.
Compare the full scope rather than only the addition's footprint. Moving the connection a few feet could preserve a closet but require different framing or more interior repairs. Discuss floor elevations, transitions, daylight in the existing room, and how finishes will meet. Ask which questions need a designer, engineer, or other qualified professional, and what permit or inspection requirements apply to the property before the plan advances.
- What existing function does each connection preserve or remove?
- What structural and utility conditions need further investigation?
- Will the connection change daylight, privacy, or heating and cooling needs?
- Which interior repairs and finish transitions belong in the scope?
Choose the Plan That Makes Both Spaces Work
Before approving the layout, review it as a combined house plan with furniture, door swings, storage, and walking routes shown. Check that any decisions made during structural or budget discussions have not quietly changed how a room works. If an opening shifts or a hallway grows, repeat the furniture test. Small revisions at the connection can have consequences well beyond the new room.
For home additions in Sanford, the most useful plan is one that delivers the needed new space while protecting the rooms already doing their job. Prepare your measurements, compare connection options, and document the trade-offs before discussing the project with Cornerstone Construction. A clear account of how you want to live in the finished house gives the planning conversation a stronger foundation than a square-footage target alone.
Frequently asked questions
Is the widest opening always the best connection for a home addition?
No. A wider opening can improve sightlines and shared use, but it also removes wall space and may increase structural work. A smaller opening or short hallway may better preserve furniture placement, privacy, and separation between rooms.
How can I check whether an addition will make an existing room less usable?
Draw the existing room to scale, add the proposed opening, and place accurately sized furniture on the plan. Trace walking routes and door swings, then test the arrangement with removable floor tape. Check the room while chairs, drawers, and doors are in use—not just when everything is closed.
What should I bring to an initial home addition planning discussion?
Bring room measurements, photographs, furniture dimensions, a description of the addition’s intended use, and a list of features you want to preserve. If possible, include two connection options and notes about privacy, circulation, storage, and exterior access.