
Hoffman Remodel Changes After Approval: Permitting and Inspections
A practical guide to documenting a Hoffman remodel change, separating finish selections from scope changes, and confirming approvals and inspection timing.
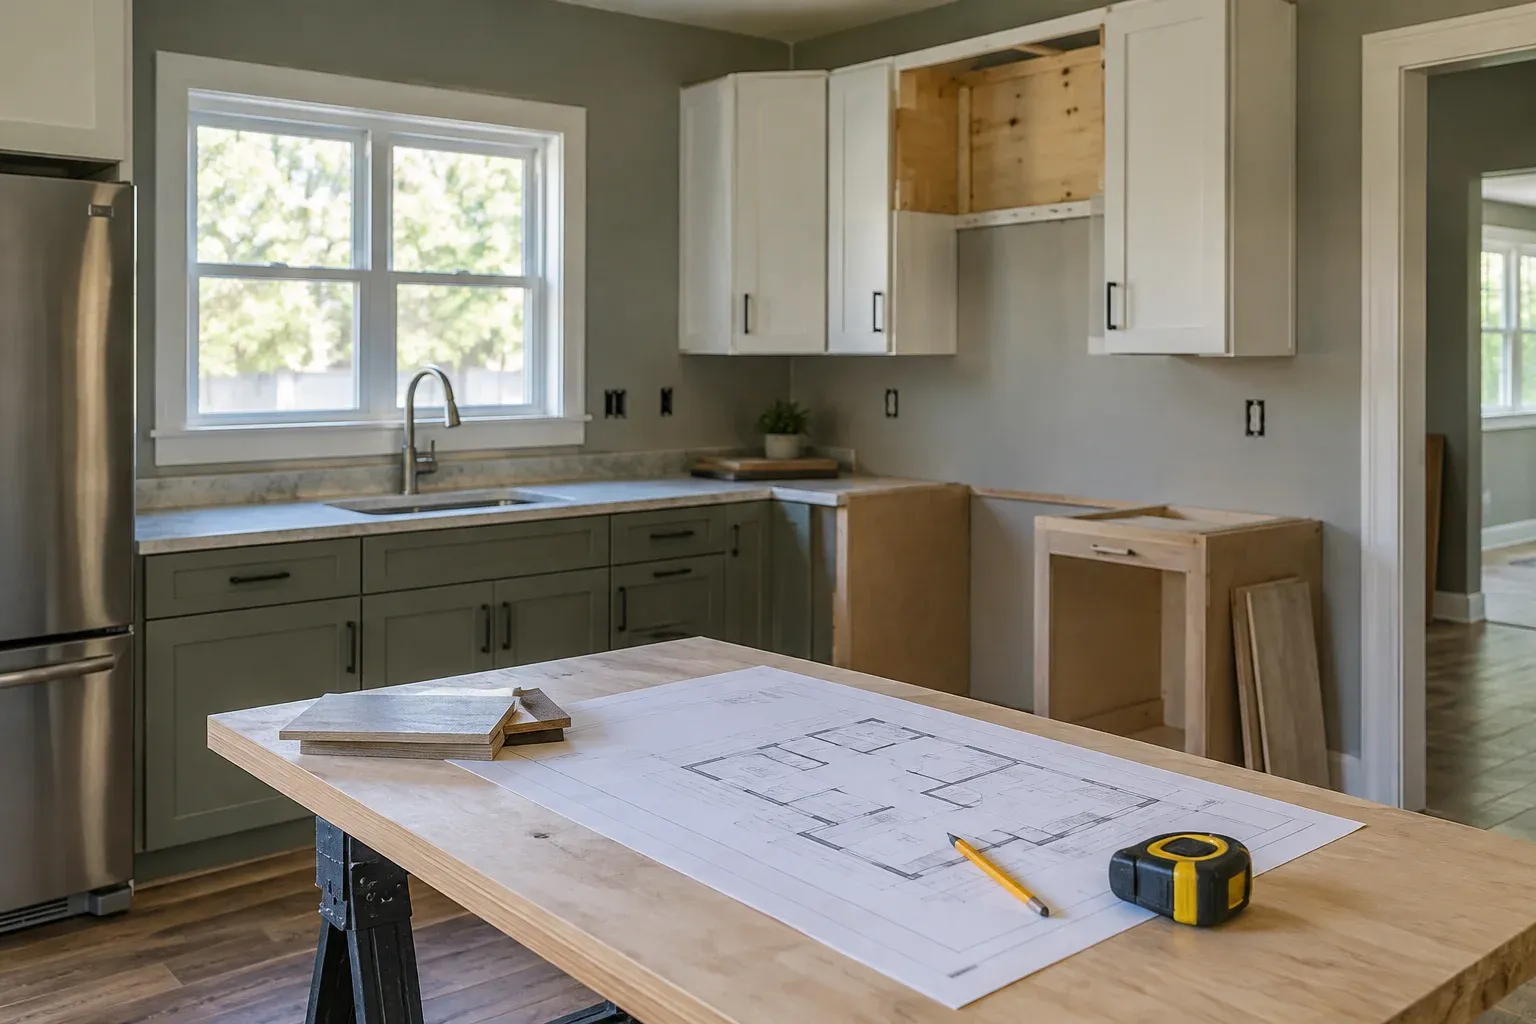
A changed design needs a clear next step
Permitting and inspections in Hoffman deserve another look when your residential remodel changes after permit approval. Perhaps you want to move a kitchen sink, widen an opening, or choose a different shower arrangement. The important question is not simply whether the change looks small. It is whether it changes the work covered by the permit, affects construction details, or alters what an inspector needs to see before the next stage proceeds.
Start by telling your general contractor before anyone orders affected materials or begins the changed work. Then document the proposal, compare it with the permitted scope, and confirm the approval and inspection steps with the responsible department. These decisions matter for an owner-occupied house and for a residential rental property managed by an owner or property manager. A clear record helps everyone work from the same version of the project rather than competing verbal instructions.
Identify the department responsible for the existing permit
Before discussing revisions, find the permit number, project address, permit documents, and any drawings or specifications associated with the permit. Use the issuing department shown on those records as your starting point. Do not assume that a mailing address, a contractor's usual service area, or a nearby town's process identifies the authority for your property. Ask the department to confirm that it handles the permit and proposed change for this specific Hoffman address.
North Carolina's published administrative code amendments describe inspection departments' responsibilities for permits, inspections, and records, and recognize that jurisdiction can depend on governmental arrangements. That is why project-specific confirmation matters. Ask which requirements apply to your existing permit, who should submit a revision, and how the department wants supporting information delivered. Avoid treating a process described for another project as a promise about your own review requirements or turnaround time.

Separate finish choices from construction-scope changes
A different paint color or cabinet pull generally presents a different planning question from removing a wall. Finish selections may leave the permitted construction scope unchanged. However, the product's function matters more than its appearance. A different flooring material can change finished heights; a different appliance can affect electrical, fuel, or ventilation needs. Ask your contractor whether the proposed selection changes an installation requirement before deciding it is purely cosmetic.
Changes involving framing, openings, room layout, plumbing locations, electrical work, heating and cooling, or the building envelope deserve closer review. For example, relocating a sink may require a different drain and vent arrangement, even if the cabinetry looks almost identical. Widening an opening may raise structural questions that cannot be settled by a sketch alone. These are reasons to seek a scope assessment, not a claim that every example automatically requires a new permit.
- Describe both the visible change and any work behind or beneath it.
- Check whether product specifications affect connections, clearances, or installation details.
- Ask whether the change affects the permit scope, drawings, or inspection sequence.
Document the change so it can be evaluated
Create a short written change request that identifies what was originally planned and what you now want. Include the room, dimensions where relevant, product information, and the reason for the change. Attach a marked-up drawing or photographs that make the location unmistakable. A note saying “move the shower” leaves too much open; a sketch showing its proposed location gives the contractor something concrete to evaluate without pretending to be a complete construction design.
Keep the proposed change separate from the latest authorized construction documents until its status is clear. Give the request a date and retain the response, along with any revised sheets. Ask whether a designer, engineer, or trade contractor needs to supply further details. Thoughtful project planning and coordination includes making sure the owner, contractor, and affected trades understand what is proposed, what has been accepted, and what still needs a decision.
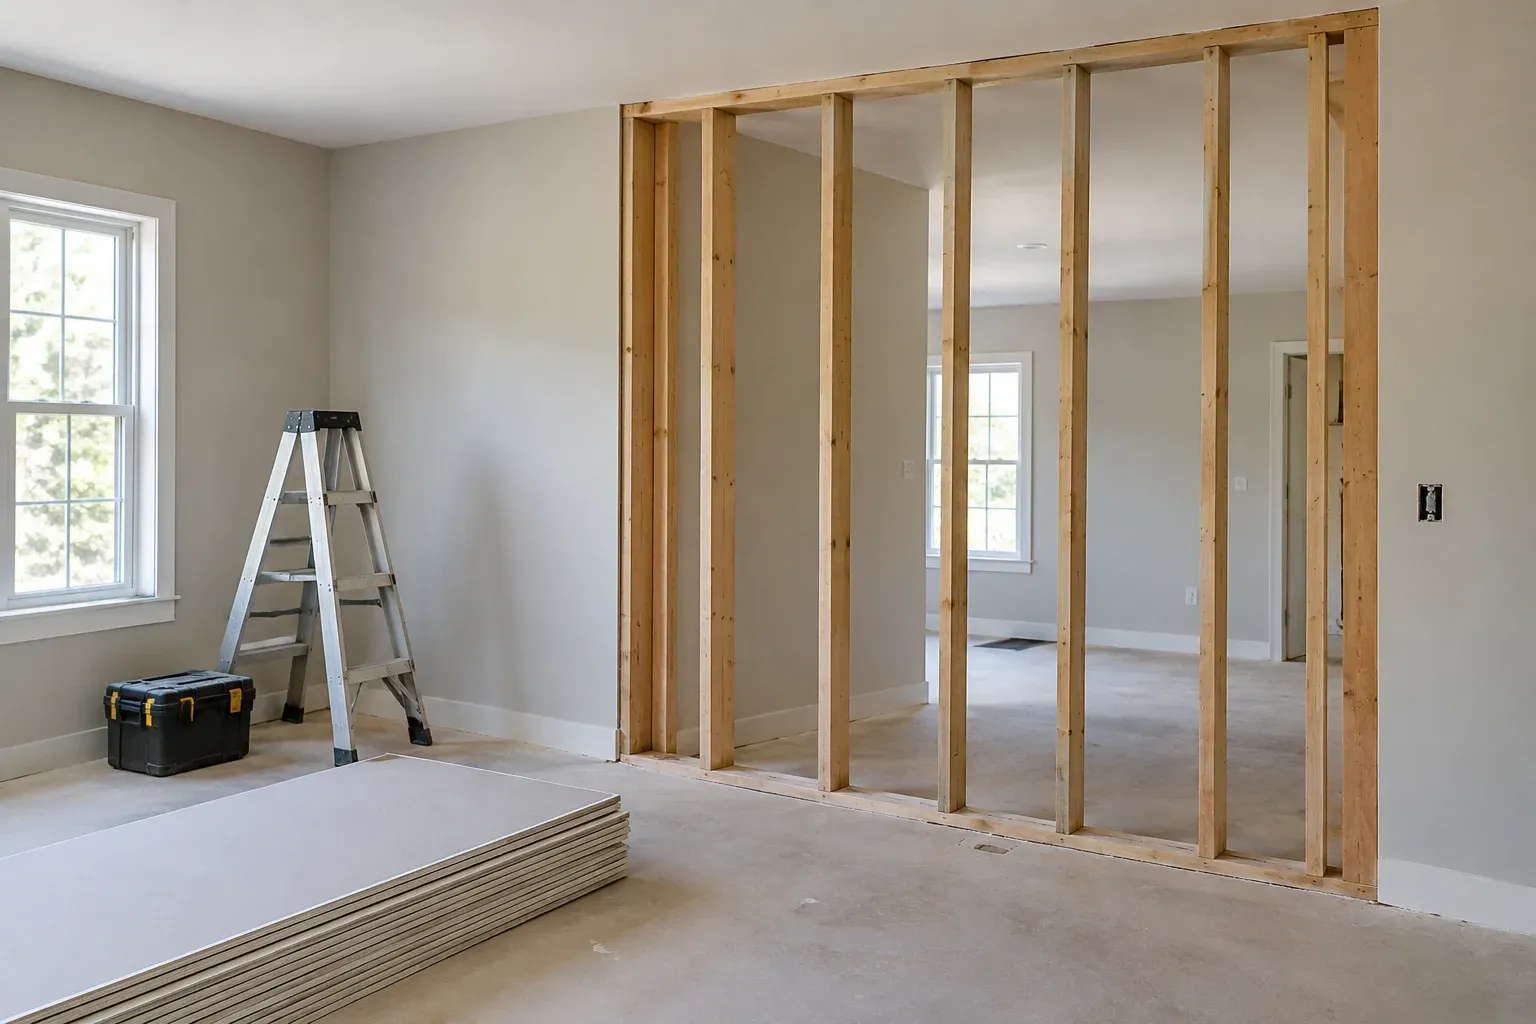
Confirm the approval path and the written change order
Ask your contractor to compare the request with the existing permit scope and identify the affected trades. The next discussion with the inspection department should be specific: Are revised drawings needed? Does the permit need an amendment or another permit? Is additional design information required? What must be accepted before installation begins? Obtain a clear record of the department's direction through its accepted process rather than relying on an informal assumption that the original permit covers everything.
Handle the contract change as a separate decision. A written change order should explain the work, materials, cost adjustment, and anticipated schedule effect, including any uncertainty while review is pending. The FTC's guidance on written agreements emphasizes recording scope, costs, and estimated dates. Owner authorization of a change order does not establish permit approval, and permit acceptance does not settle your agreement with the contractor. Both parts need attention before the changed work proceeds.
Clarify inspection timing before covering affected work
Before revised work starts, ask how it changes inspection timing. The critical issue is often visibility: work inside a wall, ceiling, or floor may need examination before finishes conceal it. Your contractor should clarify which inspections apply, when they should be requested, and what must remain accessible. Do not assume an inspection already completed for the original arrangement also covers a newly altered installation. Likewise, a scheduled visit is not the same as an accepted inspection result.
If work has already changed, report that accurately rather than quietly updating the drawing afterward. Ask the department what documentation and access it needs to evaluate the installed condition. Photographs can help explain the situation, but do not assume they replace an inspection or eliminate the need to expose work. Build the next construction step around the required inspection outcome, including any corrections, instead of scheduling drywall or cabinetry solely around material delivery.
- Confirm the inspection stage affected by the revision.
- Keep required work visible and accessible.
- Record results and resolve corrections before the next dependent step.
Keep the change, approval, and construction sequence aligned
For permitting and inspections in Hoffman, the practical sequence is straightforward: document the proposal, review its construction effects, confirm the department's requirements, resolve the written contract change, and coordinate inspections before affected work proceeds or is concealed. Keep the current documents and decisions together for future reference. These steps are general planning guidance, not a description of any contractor's procedures. Confirm project-specific requirements with your contractor and the responsible inspection department for your Hoffman property.
Frequently asked questions
Does every remodel change after permit approval require revised plans?
Not necessarily. A finish selection may leave the permitted scope unchanged, while a layout, structural, or building-system change may require additional documentation or approval. Ask the inspection department responsible for your permit what applies to the specific change.
Can unaffected work continue while a proposed change is reviewed?
It may be possible, but the contractor should confirm which activities are independent of the change and whether any department direction limits ongoing work. Avoid proceeding with work that would conceal, obstruct, or commit the project to an unapproved change.
What if the changed work has already been installed?
Tell the general contractor promptly and provide an accurate description and photographs. The contractor should coordinate with the responsible inspection department about documentation, inspection access, and any necessary corrections. Do not conceal the work or assume photographs will substitute for an inspection.