
Bathroom Remodeling in Carthage: Fix Layout Conflicts Before Choosing Finishes
Map everyday bathroom conflicts before choosing finishes, and learn which changes may suit new fixtures versus a larger layout redesign.
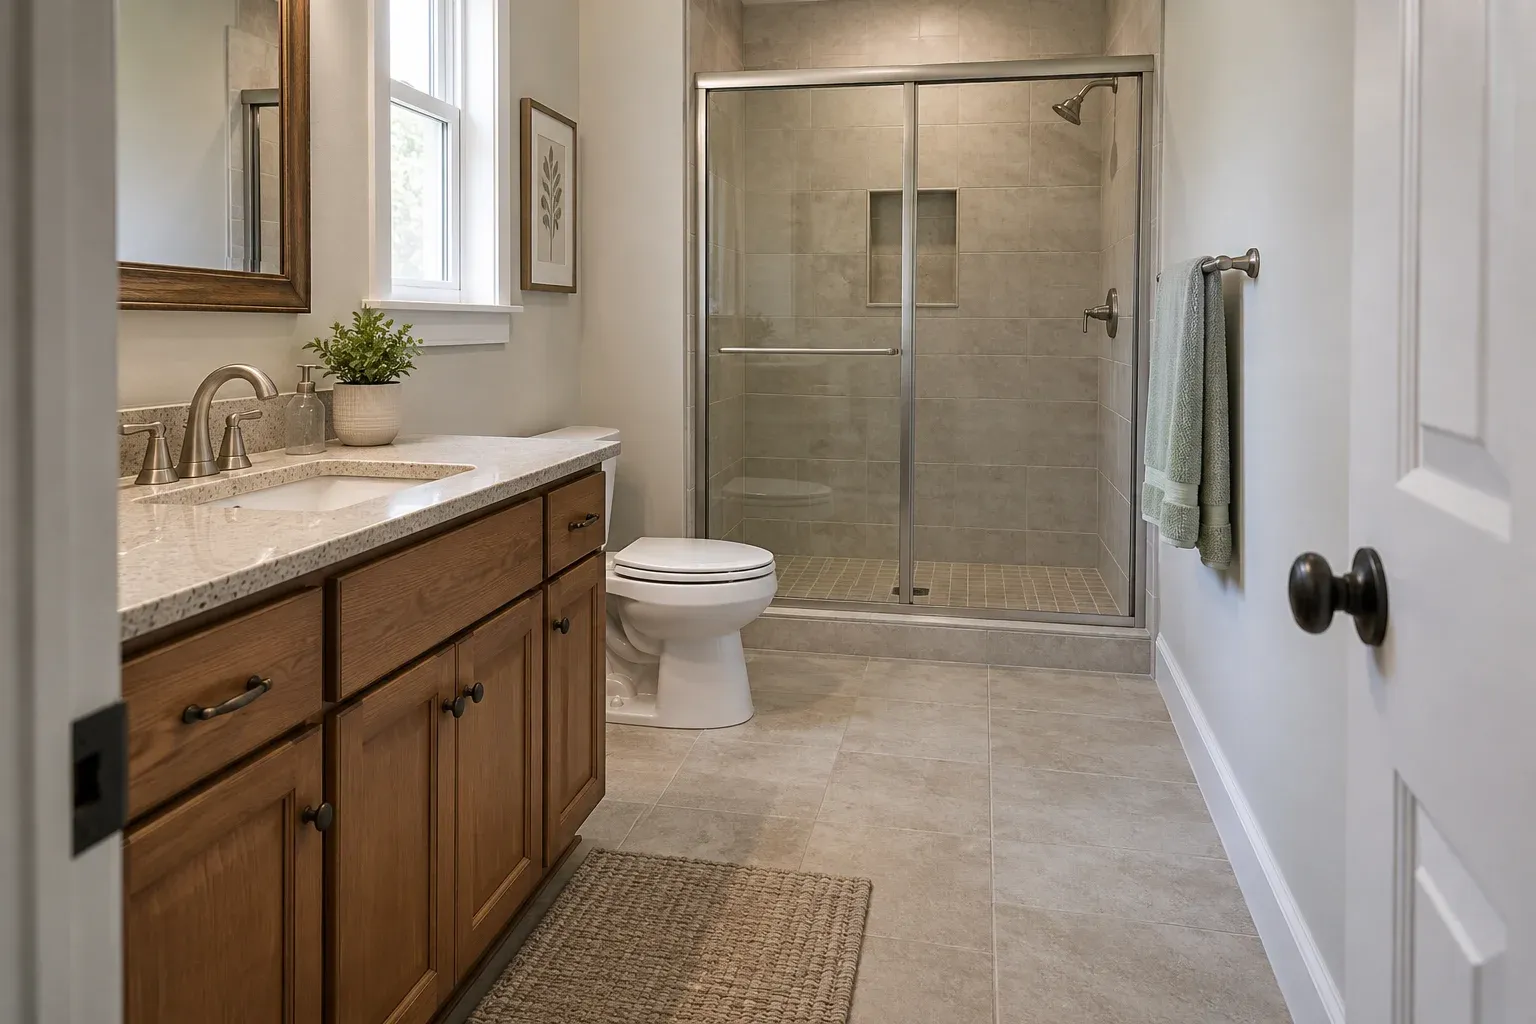
Start With the Bathroom’s Everyday Friction
Bathroom remodeling in Carthage should start with how the room works, not just how it looks. A new vanity can still block the entry door, and attractive shower glass can still leave an awkward place to step out. Before choosing tile or hardware, identify the moments when someone must move aside, close a drawer or reach across the room to complete an ordinary task.
For homeowners, rental-property owners and residential property managers, those small conflicts affect daily use and future upkeep. This guide focuses on observations you can bring to a general contractor, rather than prescribed clearance measurements. When planning bathroom remodeling with Cornerstone Construction, a useful starting point is a clear description of what fails today and what you want the room to do differently.
Draw the Room in Use, Not Just at Rest
Sketch the room from above, including the entry, windows, vanity, toilet, shower or tub, and storage. Record approximate dimensions for the planning discussion, but leave construction measurements to the contractor. Mark which way each hinged door opens and how far drawers extend. Include projecting handles, towel bars and cabinet doors; these small elements can occupy space that an outline of the fixtures alone misses.
Next, walk through a normal routine without changing your habits to accommodate the room. Enter, close the door, reach for toiletries, use the sink, collect a towel and approach the shower. If two people share the bathroom, consider where the second person stands. Note each pause or detour. Photos with doors and drawers open can communicate the problem more clearly than saying the bathroom feels cramped.
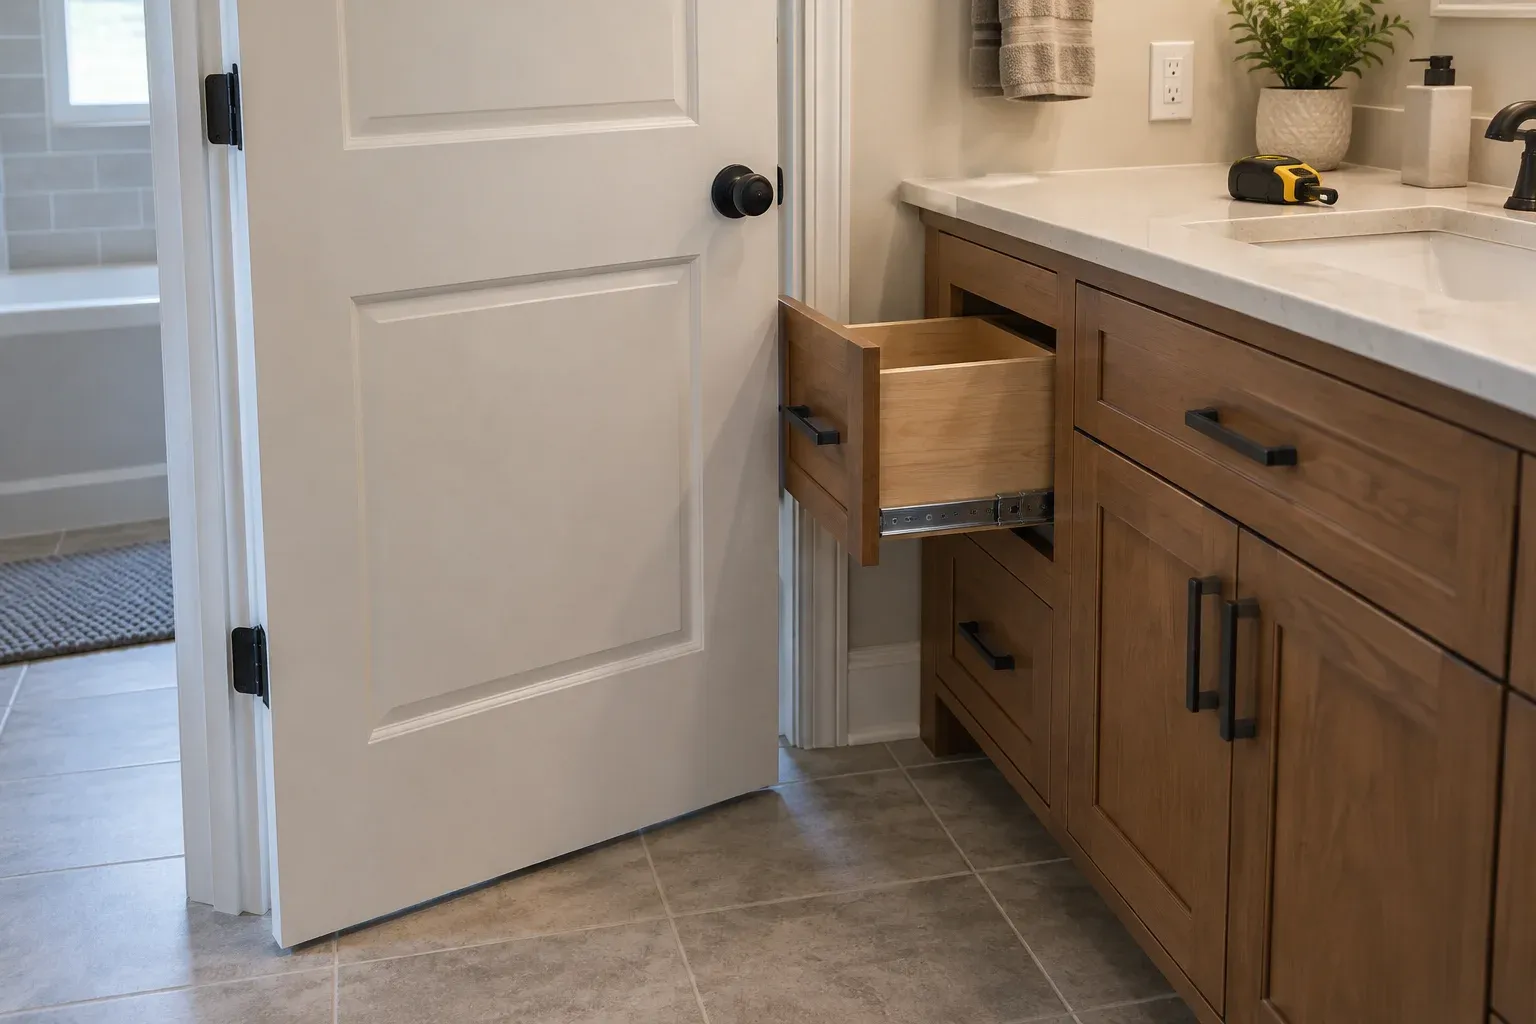
Check Door Swings Against Vanity Drawers
An entry door and a vanity drawer may each work independently but collide when opened together. A deeper replacement vanity can also narrow the route beyond the doorway, even if its width matches the existing cabinet. Compare the complete dimensions of proposed products, including countertop overhangs and pulls. Ask whether a shallower cabinet or a different drawer arrangement would address the specific obstruction.
Changing the entry door may help, but it deserves a wider review. An outward swing can obstruct the adjoining hall, while a pocket door needs suitable wall space that may contain pipes, wiring or framing. Neither is automatically a simple fix. Discuss privacy, access and the surrounding rooms with the contractor before treating a different door style as the answer to a tight bathroom.
Plan Shower Entry and Towel Access Together
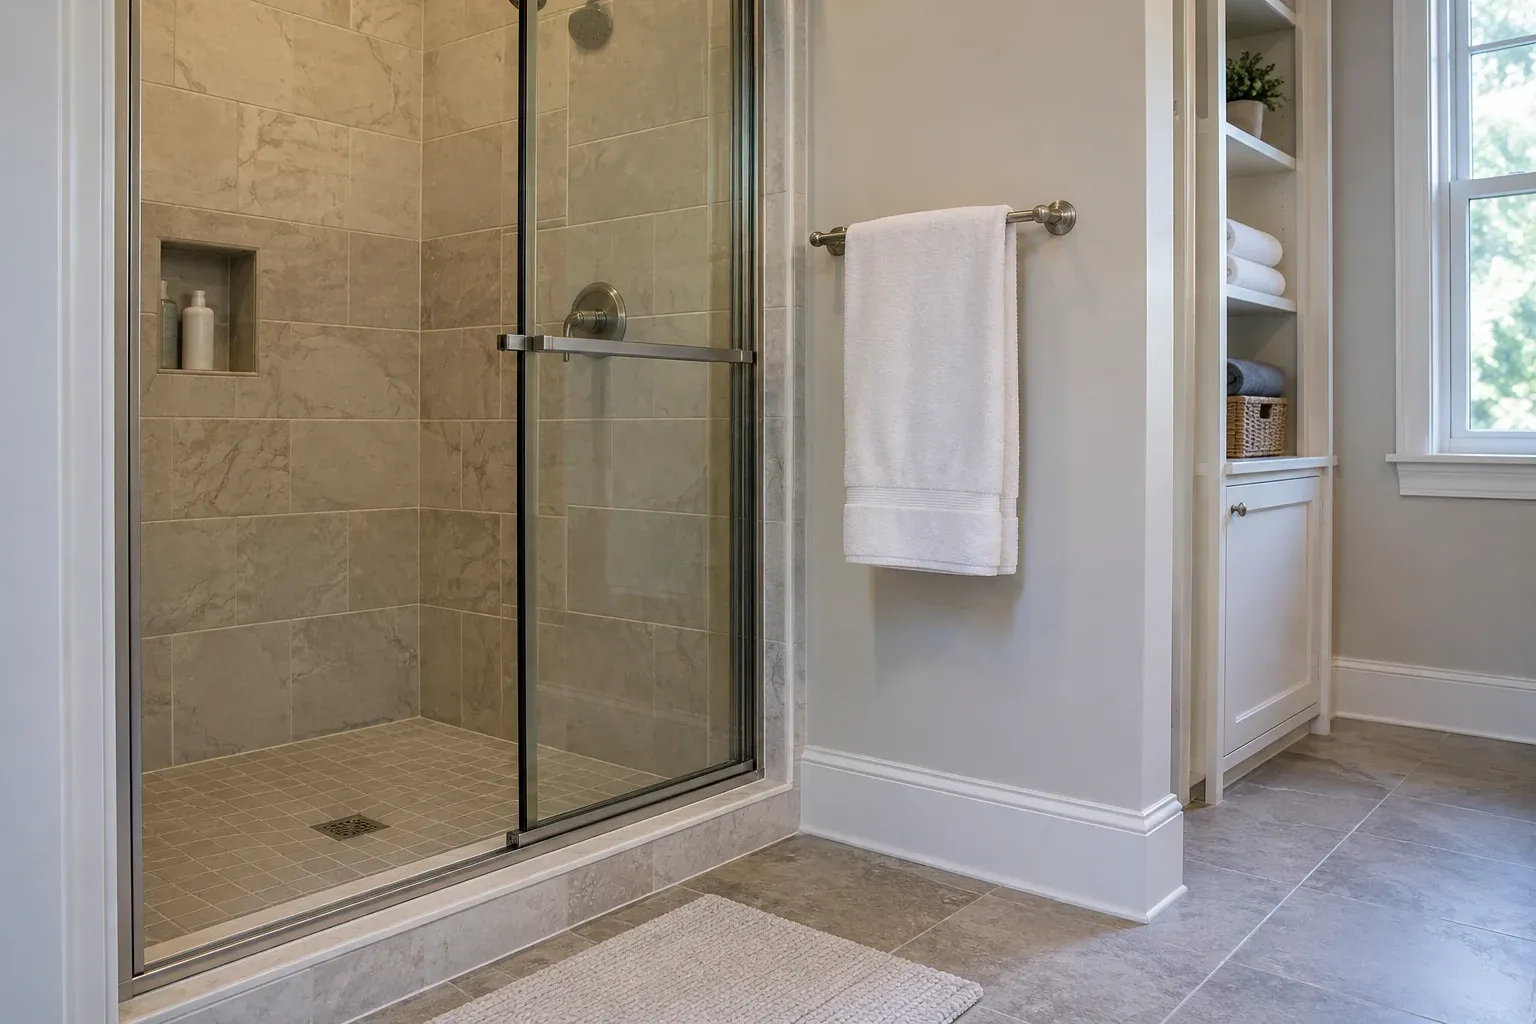
A shower layout should account for approaching the opening, operating the door and stepping back onto a dry area. Consider where you stand while the door moves and whether it approaches a toilet, vanity or towel bar. A sliding enclosure may avoid a swing conflict, but its usable opening and cleaning access still need review. Compare actual enclosure specifications rather than relying on a showroom photograph.
Towel placement belongs in this discussion, not at the end of finish selection. Imagine reaching for a towel before stepping fully out of the shower. A bar behind the entry door may be hidden when needed, and a hook across the room may require crossing the floor while wet. Identify a practical location, then ask the contractor about mounting support and compatibility with the wall construction.
Test Storage With the Items You Actually Use
Storage works best when it matches the items and the people using it. Separate frequently used toiletries from spare linens, cleaning supplies and occasional items. A large cabinet is not especially useful if retrieving a towel requires closing the bathroom door or moving away from the sink. Check shelf height, drawer access and whether stored items will remain convenient once the room is occupied.
For a rental home or managed residential property, favor storage arrangements that are easy to understand and maintain. Accessible everyday storage can reduce countertop clutter without adding a bulky cabinet to the walking route. Recessed storage may help in some rooms, but wall cavities are not necessarily available. Pipes, electrical components and structural conditions can limit where a niche or recessed cabinet can be installed.
Separate Fixture Changes From Layout Changes
Some conflicts may be addressed while keeping the main fixtures in place. Possibilities include a shallower vanity, revised cabinet fronts, a different shower enclosure or relocated towel storage. These options still need installation checks: a replacement sink may have different connection locations, and new cabinetry can interfere with existing supplies or drains. Keeping a fixture in roughly the same place does not guarantee that every product will fit.
Other problems come from the room’s basic arrangement. If the toilet consistently blocks shower entry or the vanity occupies the only workable route, accessories alone may not solve it. Moving fixtures can involve drain routes, supply piping, venting, floor framing and wall repairs. Ask the contractor to distinguish a product-selection solution from a layout change, and explain what investigation is needed before defining the work.
Compare Options Before Committing to Products
Before ordering products, compare a small number of options against the same routine. One option might retain plumbing locations and use more compact cabinetry; another might rearrange fixtures to address a persistent access problem. Use a measured drawing or a careful temporary floor outline to visualize each option. Do not mistake a rough mockup for confirmation of code compliance, installation suitability or accessibility.
A project planning and coordination discussion should connect those options to the construction scope. Ask which assumptions are confirmed, which depend on opening a wall or floor, and which choices must be settled before ordering. Explain whether another bathroom is available during the work. For occupied rental housing, also raise resident access and communication needs so the practical disruption is considered alongside the proposed layout.
- Which conflict does each proposed change actually resolve?
- Can the existing plumbing locations remain with the selected products?
- What concealed conditions could change the proposed scope?
- Can doors, drawers and shower access work together in the revised plan?
Choose Finishes After the Layout Works
Once the operating layout is settled, finish selection becomes more focused. You can compare tile, countertop materials and hardware within a plan that already accounts for movement and storage. Keep checking final product dimensions as selections change; substituting a deeper cabinet or a different shower door can reintroduce a conflict. A finish decision should not quietly undo the functional improvement that motivated the remodel.
For bathroom remodeling in Carthage, the strongest starting brief is a measured sketch, a short list of daily frustrations and clear priorities for access and storage. Bring those observations to Cornerstone Construction to discuss your project before purchasing major fixtures. Resolving the layout first gives the finish choices a useful foundation: a bathroom that supports ordinary routines instead of requiring everyone to work around it.
Frequently asked questions
Can bathroom layout conflicts be fixed without moving plumbing?
Sometimes. A shallower vanity, different drawer arrangement, revised storage or another shower-door configuration may resolve a specific conflict. The contractor should check the actual product dimensions, utility connections and installation requirements before treating any option as a straightforward replacement.
What should I bring to a bathroom remodeling planning meeting?
Bring a rough measured sketch, photographs with doors and drawers open, a list of everyday frustrations, and dimensions or product information for fixtures you are considering. Explain who uses the bathroom and whether it needs to accommodate changing mobility, shared routines or rental-property use.
Should I choose tile and fixtures before settling the bathroom layout?
You can collect finish ideas early, but confirm the layout and operating dimensions before purchasing major fixtures or cabinetry. Shower openings, vanity depth and storage access can affect product choices, quantities and the construction scope.