
Custom Home Building in Vass: Making Selections Before They Hold Up Construction
A practical guide to sequencing custom home selections in Vass, confirming specifications and tracking decisions before they affect later construction.
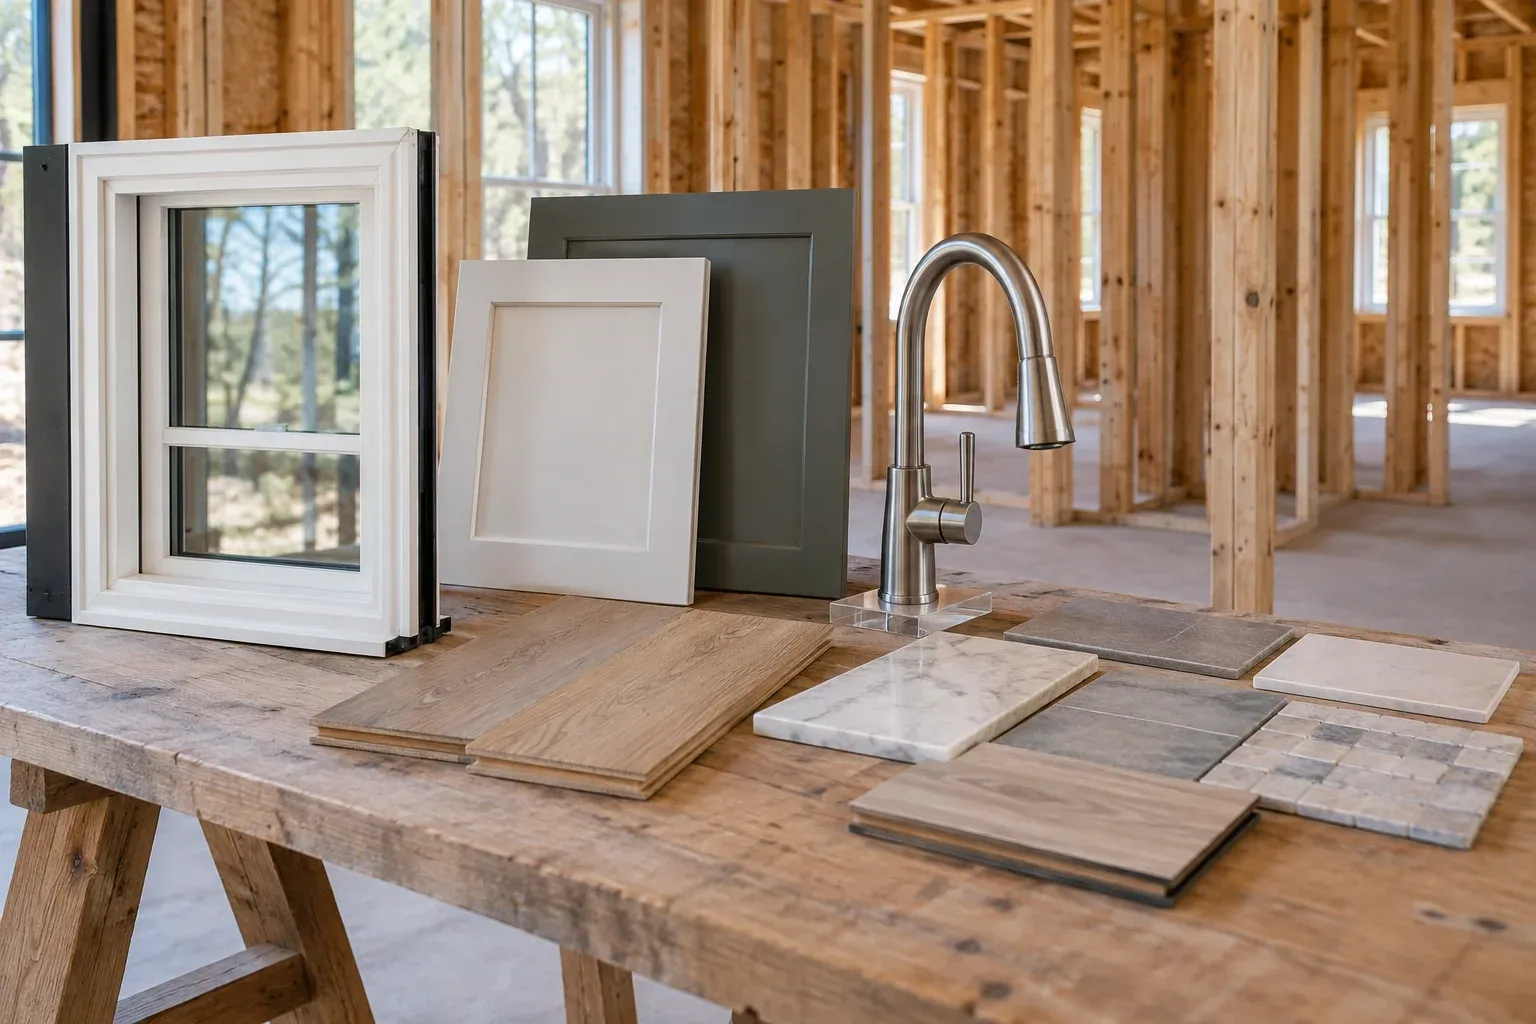
Start With the Next Construction Dependency
Custom home building in Vass involves more than choosing attractive finishes. A window size can affect framing; a cabinet layout can determine where utilities belong; a flooring assembly can change a doorway transition. For property owners who value careful workmanship, the useful question is not simply “What do I like?” It is “When does this decision become necessary for the next part of construction?”
The goal is to organize selections by their construction dependencies, not to choose everything at once. This article provides general planning guidance, not a description of Cornerstone Construction’s documented procedures. For a helpful starting point, group your custom home building decisions into items that affect the structure, rough-ins, installation and final appearance. Then ask the builder which decisions need confirmation first for your particular plans.
Separate a Preference From a Confirmed Selection
A preliminary preference describes a direction: dark window frames, painted cabinets, a freestanding tub or wood flooring. It helps narrow choices, but it does not give a trade enough information to frame an opening or place a connection. Several products can share the same appearance while requiring different dimensions, supports or installation methods.
A confirmed selection is specific enough to check against the plans and the manufacturer’s requirements. Record the manufacturer, model, size, configuration, finish and necessary accessories. Keep the relevant specification sheet with the decision. Ask the builder to confirm compatibility before treating the choice as ready to order. Availability and price still need checking; selecting a product does not automatically mean it is reserved or purchased.
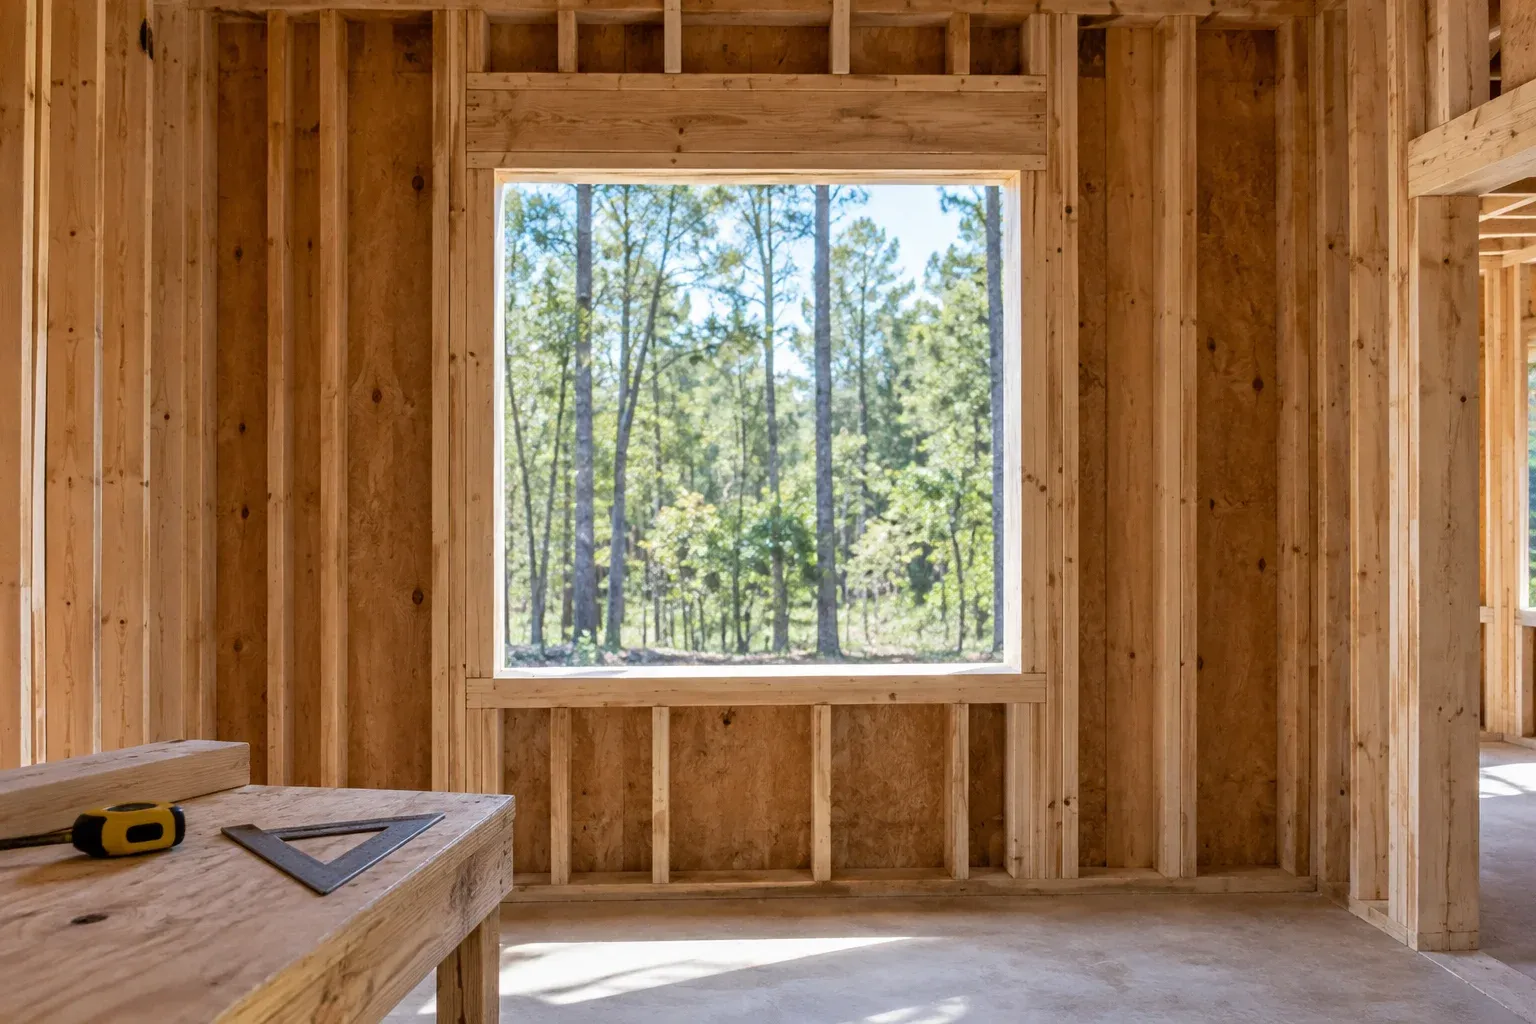
Confirm Window Dimensions Before Framing Depends on Them
Windows deserve early attention because the unit dimensions and required rough opening are not interchangeable. Frame depth, operating style and installation details can also affect how the window fits the wall assembly. Changing the model after framing may require more than adjusting trim. Have the builder check the selected unit against the opening schedule and any applicable safety or emergency escape requirements.
Confirm more than the overall look. Record the exact unit size, frame color, opening direction where applicable, glass options and interior finish. A window beside a kitchen counter also needs coordination with cabinet and backsplash heights. If one detail remains undecided, ask whether it can change later without changing the unit specifications or delaying the order. Do not assume every option has the same availability.
Resolve Cabinet Layouts Before Utility Locations
Cabinetry is a layout decision before it is a door-style decision. Appliance openings, sink position, island dimensions and countertop overhangs influence clearances and utility locations. A wider refrigerator or a different range can change neighboring cabinets. Choosing the appliance category alone is not enough; actual dimensions and installation clearances matter.
Review the cabinet plan together with appliance specifications and plumbing locations. Check door swings, drawer access and the working space around the island. Identify whether the sink will be undermount, drop-in or apron-front, because each arrangement needs appropriate coordination. A finish color may be separable from layout approval, but confirm that with the cabinet supplier rather than assuming the order can proceed in stages.
Separate Plumbing Appearance From Installation Requirements
Plumbing fixtures have visible parts and installation requirements that are easy to overlook. A shower trim choice must be compatible with the concealed valve. Wall-mounted faucets require coordination with the wall, basin and finished surfaces. A freestanding tub needs confirmed dimensions and a drain location that suits the selected model and installation conditions.
Before plumbing rough-in, ask which fixture specifications the plumber needs. Keep valve information, connection locations and required accessories attached to the selection record. If the decorative finish is unresolved, ask whether the underlying components can be confirmed independently. Switching brands or models later may change more than appearance, even when the replacement looks similar in a showroom.
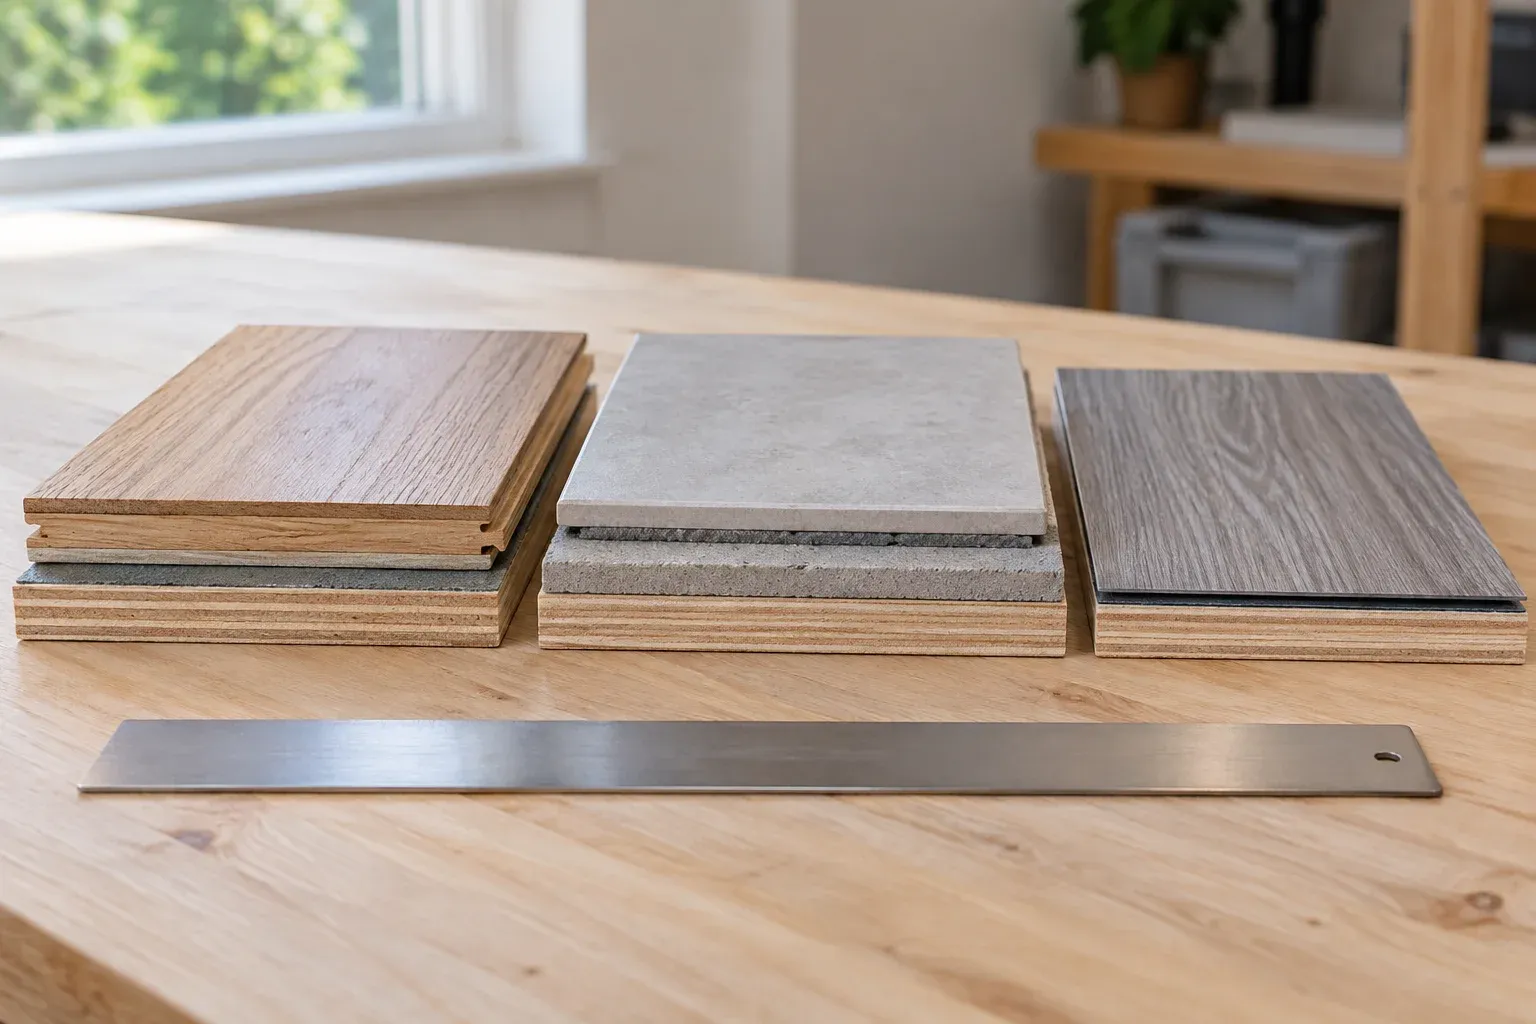
Coordinate Flooring Thickness Before Finishing Details
Flooring affects finished height, not just color and texture. Tile with its supporting layers may create a different assembly height from engineered wood or resilient flooring. Those differences can affect transitions, door clearance, stair detailing and adjacent built-ins. Confirm the complete assembly, including any required underlayment or preparation, rather than recording only the thickness of the visible flooring product.
Identify where materials meet and ask how those junctions will be handled. A sample board can help compare appearance, but it does not establish the installation method or substrate requirements. Before finalizing flooring, review manufacturer instructions and discuss moisture conditions, flatness and compatibility with the builder. Avoid selecting a transition piece as a last-minute fix for a height difference that could have been coordinated earlier.
Keep Specifications, Deadlines and Open Questions Together
A shared decision tracker can be a spreadsheet or a simple document. Give each selection one clear entry instead of scattering approvals across messages and saved photographs. Useful project planning and coordination separates the date information is needed from the date a product must arrive. Ask the builder or supplier to establish those dates using the actual construction sequence and current availability.
Keep unresolved choices visible and assign someone to follow up. For example, a shower valve may be confirmed while its trim finish remains open; record both facts rather than marking the entire shower complete. If a confirmed choice changes, retain the previous record and flag the revision. Before purchasing a substitute, check whether it affects related work, the budget or an existing order.
- Item and location: identify the room, opening or fixture position.
- Specifications: record model, dimensions, finish, accessories and supporting documents.
- Status: distinguish preliminary preference, awaiting confirmation, confirmed, ordered and received.
- Builder confirmation: note who checked compatibility, when and any remaining conditions.
- Timing: track the decision deadline, ordering deadline and required delivery date.
- Responsibility: identify who approves, purchases and follows up with the supplier.
- Open questions: record unresolved details and any alternatives awaiting review.
Make the Next Necessary Decision Clearly
For custom home building in Vass, a disciplined selection plan protects the connection between design intent and construction details. Start with choices that affect openings, layouts and rough-ins; then coordinate the assemblies that influence finishing work. Keep preferences distinct from confirmed specifications, and review changes before ordering. This gives property owners and the construction team a clearer basis for decisions without requiring every decorative choice to be made on the first day.
Frequently asked questions
Do all selections need to be final before construction starts?
Not necessarily. Decisions that affect design, framing, rough-ins or long-lead orders generally need attention sooner than purely decorative choices. Ask the builder to identify the dependencies and deadlines for your particular plans rather than relying on a universal selection schedule.
What makes a product a confirmed selection?
A confirmed selection identifies the exact product, dimensions, configuration, finish and required accessories, with current supporting specifications. It should also have builder confirmation of compatibility and a clear purchasing responsibility. A favorite sample or saved photograph alone is still a preference.
What should happen if a confirmed product becomes unavailable?
Record the problem and ask the builder to review any substitute before ordering. Compare dimensions, installation requirements, appearance, cost and delivery timing. A similar-looking replacement can still affect framing, plumbing, cabinetry or finished floor heights.