
Planning Exterior Construction Around What You’re Keeping in Foxfire Village
Before replacing part of an exterior, decide what stays, how new materials will meet it, and where preparation, painting, and repairs will stop.
Start With What Will Stay
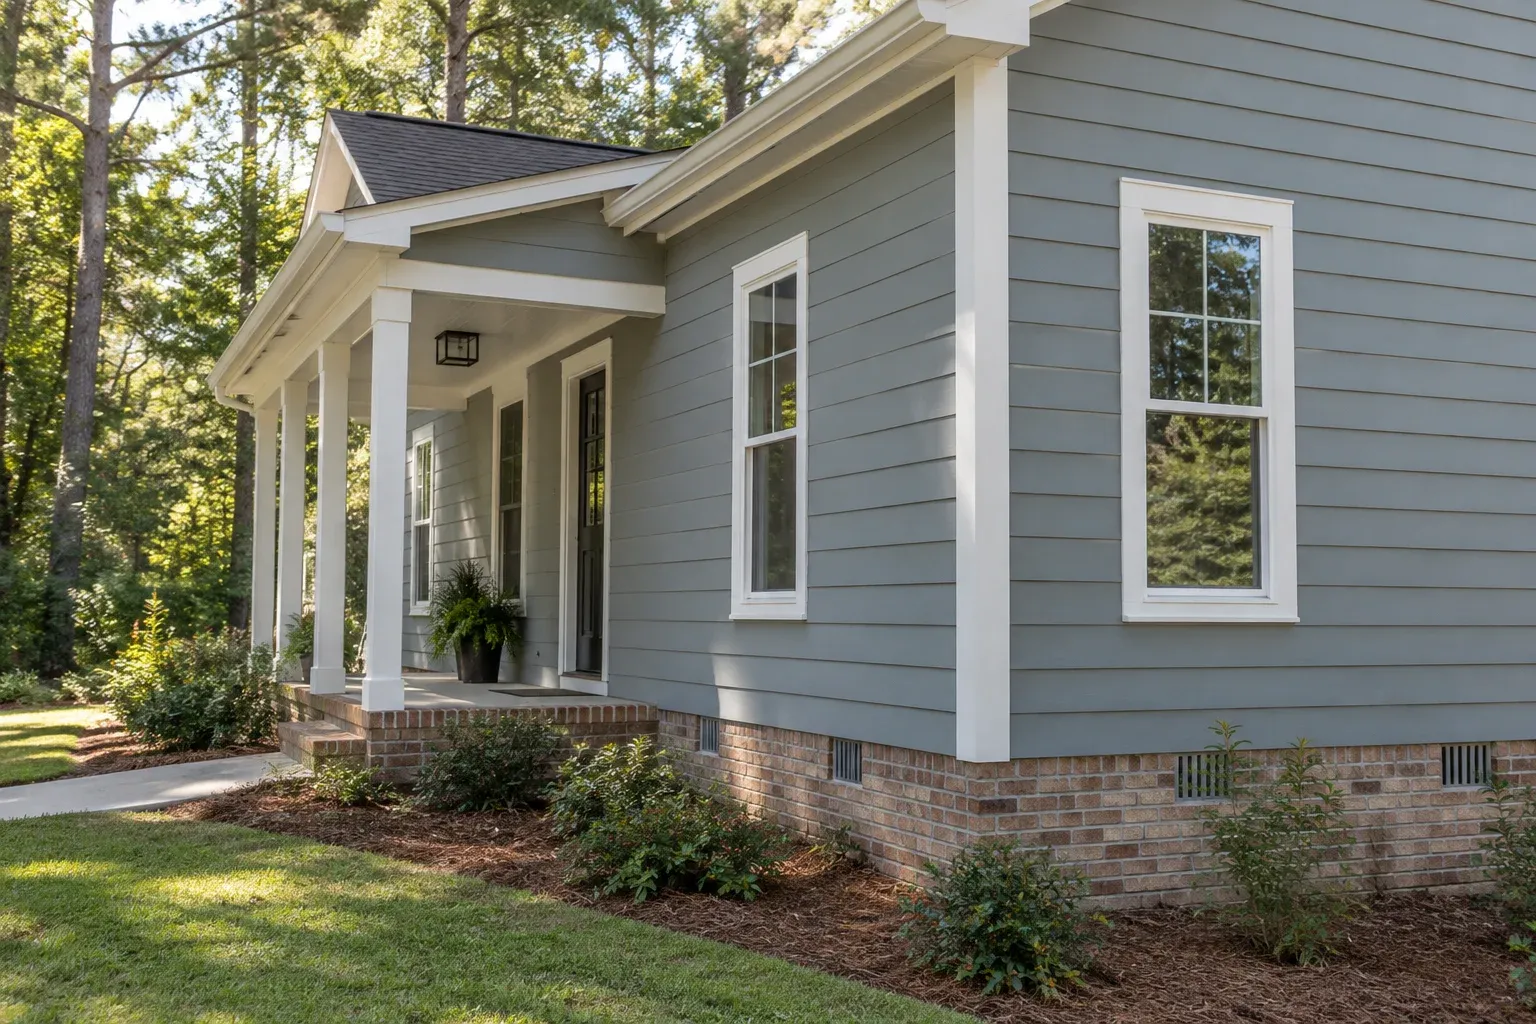
Exterior construction in Foxfire Village does not always mean replacing everything outside a home. You may want to update one wall, rebuild an entry area, or replace damaged siding while keeping sound windows, porch components, and trim. The planning challenge is deciding how the new work will meet those retained elements without leaving awkward transitions or unfinished edges.
For homeowners and owners of residential rental properties, a useful starting point is a clear record of what stays, what changes, and where each task stops. Planning exterior construction around those boundaries helps a general contractor coordinate removal, repairs, material selection, and finishing as one connected scope rather than a collection of separate allowances.
Create a Retain-and-Replace Inventory
Walk the affected exterior and identify retained components individually. “Keep the porch” is less precise than identifying its posts, ceiling, fascia, railings, and flooring. The same applies to windows: keeping the window unit does not automatically mean keeping every surrounding trim board. Photographs marked with the proposed work limits can make these distinctions easier to discuss and carry into a written scope.
Condition matters as much as preference. A board that looks acceptable from the yard may have deteriorated edges, loose attachment, or damage where it meets another surface. Ask which retained elements can be assessed before work starts and which require limited opening or removal. Avoid treating “existing to remain” as proof that an element is sound or that no surrounding repairs will be needed.
- Identify each component to be retained, removed, or evaluated further.
- Mark proposed stopping points on photographs or drawings.
- Separate visible condition concerns from concealed conditions.
- Identify retained surfaces that need protection during construction.
Resolve Siding and Trim Transitions Before Ordering
A siding transition involves more than matching color. Material thickness, profile, texture, and exposure—the visible height of each course—affect how new work lines up with existing siding. If the replacement profile differs, continuing across the same wall may create an obvious interruption. A corner, trim board, or complete wall plane may provide a more deliberate stopping point, depending on the house and the proposed work.
Trim transitions need the same attention. Discuss board width, projection, and how replacement trim meets retained window surrounds, fascia, or porch details. Appearance is only part of the decision: the contractor also needs to plan compatible attachments, required clearances, and water-management details for the materials involved. Do not assume a bead of sealant resolves every junction. The construction approach should follow the applicable product requirements and conditions uncovered on site.
Account for New and Weathered Finishes
Even the same named color can look different beside an older finish. Sun exposure, surface wear, dirt, and previous maintenance can change the appearance of retained siding and trim. New material may also have a different sheen or texture. Ordering a matching color name is therefore not the same as confirming an acceptable visual match on the house.
Decide how much contrast you can accept before committing to materials. Options might include accepting a slight difference, using a compatible contrasting trim, or extending preparation and painting to a complete wall plane. Those choices affect labor and project boundaries. If broader painting is being considered, the contractor should assess the existing surface and coating rather than assume that painting alone will produce a uniform result.
Review Samples in the Actual Setting
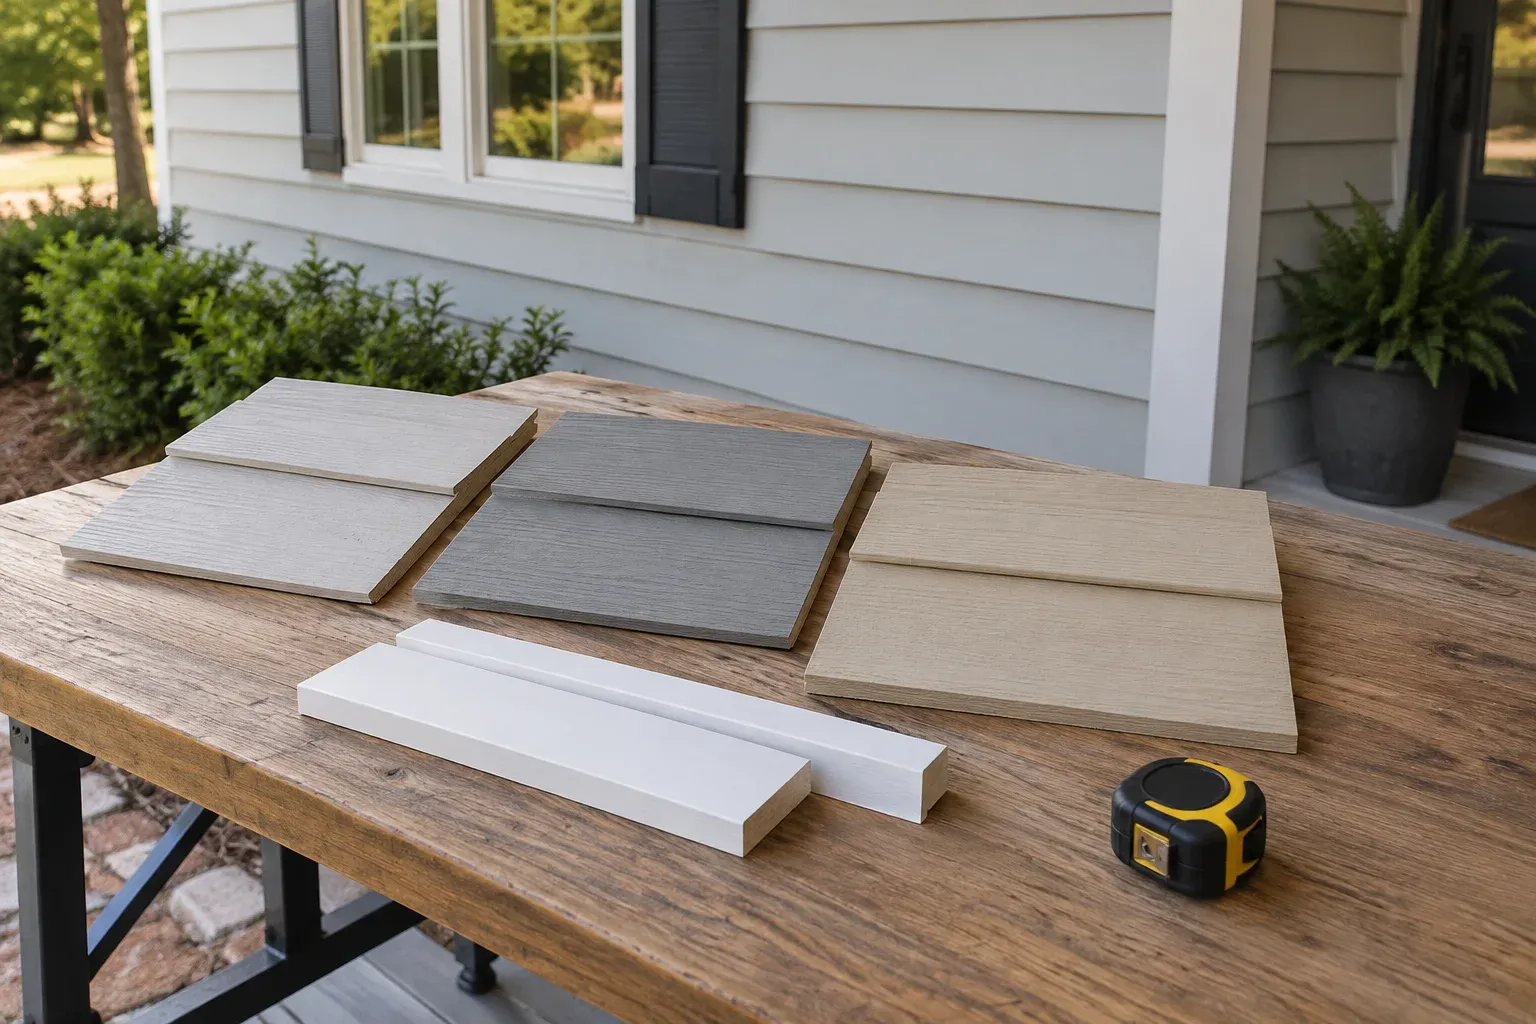
Review physical samples beside the retained exterior, not only in a showroom or on a screen. A siding offcut can reveal texture and profile; a trim sample can show thickness and edge shape. If paint is part of the work, ask about a sample applied to a suitably prepared representative surface. A small color chip cannot demonstrate every feature of the finished material.
Look at samples in shade and daylight, then step back to the distance from which you normally see the house. Review neighboring surfaces together, including retained trim and porch finishes. Record the selected product, profile, color, and finish so approval is tied to identifiable materials. This is part of project planning and coordination: a selection that changes thickness or installation requirements can affect more than appearance.

Put Finishing Boundaries in the Written Scope
Phrases such as “finish to match” leave important questions unanswered. Does the scope include preparing adjacent existing trim, priming replacement boards, painting the entire corner board, or touching up only disturbed areas? What happens where removal exposes an unpainted strip behind the old material? Define these tasks before agreeing on scope, particularly when different trades will handle siding installation and painting.
A useful boundary description names the surface and its stopping point: for example, replacement siding on one wall between two outside corners, with identified trim retained and specified coating work included. It should also address temporary removal and reinstallation of affected downspouts or fixtures, where applicable. Ask how retained surfaces will be protected and whether patching attachment holes or repairing removal damage is included.
- Specify removal and replacement limits.
- Identify preparation, priming, painting, and touch-up areas.
- Name affected fixtures or accessories and the work required.
- Define repairs at edges where new work meets retained materials.
Allow for Discoveries Without Leaving the Scope Open-Ended
Partial replacement can reveal conditions that were not visible during planning. Deteriorated backing, damaged sheathing, or an unsuitable earlier repair may change where sound new work can begin and end. Ask how discoveries will be documented and how additional work will be priced and approved. Keep known work distinct from assumptions about concealed conditions so the original agreement remains understandable.
Discuss what happens while a decision is pending, including protection of exposed areas and possible effects on sequencing. A wider repair may require more material or expand the painting boundary. Written approval of those changes helps preserve the original priorities: keep sound components where practical, correct the affected construction, and leave a coherent finished exterior rather than an unresolved patch.
Agree on the Whole Boundary, Not Just the Replacement
Before agreeing to the work, review the retained-element inventory, material selections, transition details, and finishing limits together. Check that the written scope reflects the decisions made during the walkthrough and sample review. This gives you a practical reference for discussing both progress and the finished result, without relying on a vague expectation that everything will simply blend in.
When discussing exterior construction with Cornerstone Construction, bring photographs and identify the elements you want to preserve. The aim is not necessarily to make every surface new; it is to define how new work will meet what remains. Clear boundaries, realistic finish expectations, and documented decisions provide a stronger starting point for exterior construction in Foxfire Village.
Frequently asked questions
Can new siding match the siding already on my house?
A close match may be possible, but it depends on the existing material, profile, exposure, availability, and weathering. Compare physical samples against the wall before deciding. If the difference remains noticeable, discuss ending replacement at a corner or replacing a complete wall section rather than making a small patch.
Does partial exterior construction require repainting everything?
Not necessarily. The appropriate painting boundary depends on the condition of the retained coating and how noticeable the new finish will be. Define whether the scope includes only new materials, a complete wall plane, adjoining trim, or broader repainting, along with the required preparation.
What should the scope say about hidden damage?
It should distinguish known repairs from concealed conditions and explain how discoveries will be documented, priced, and approved. Ask how the exposed area will be protected while a decision is pending and how additional repairs could affect the finishing boundary and schedule.