
Planning Deck Construction in West End: Start With Furniture and Everyday Use
Define a usable deck footprint with real furniture dimensions, clear walking routes and two layout sketches before discussing construction.
Start With the Way You Will Use the Deck
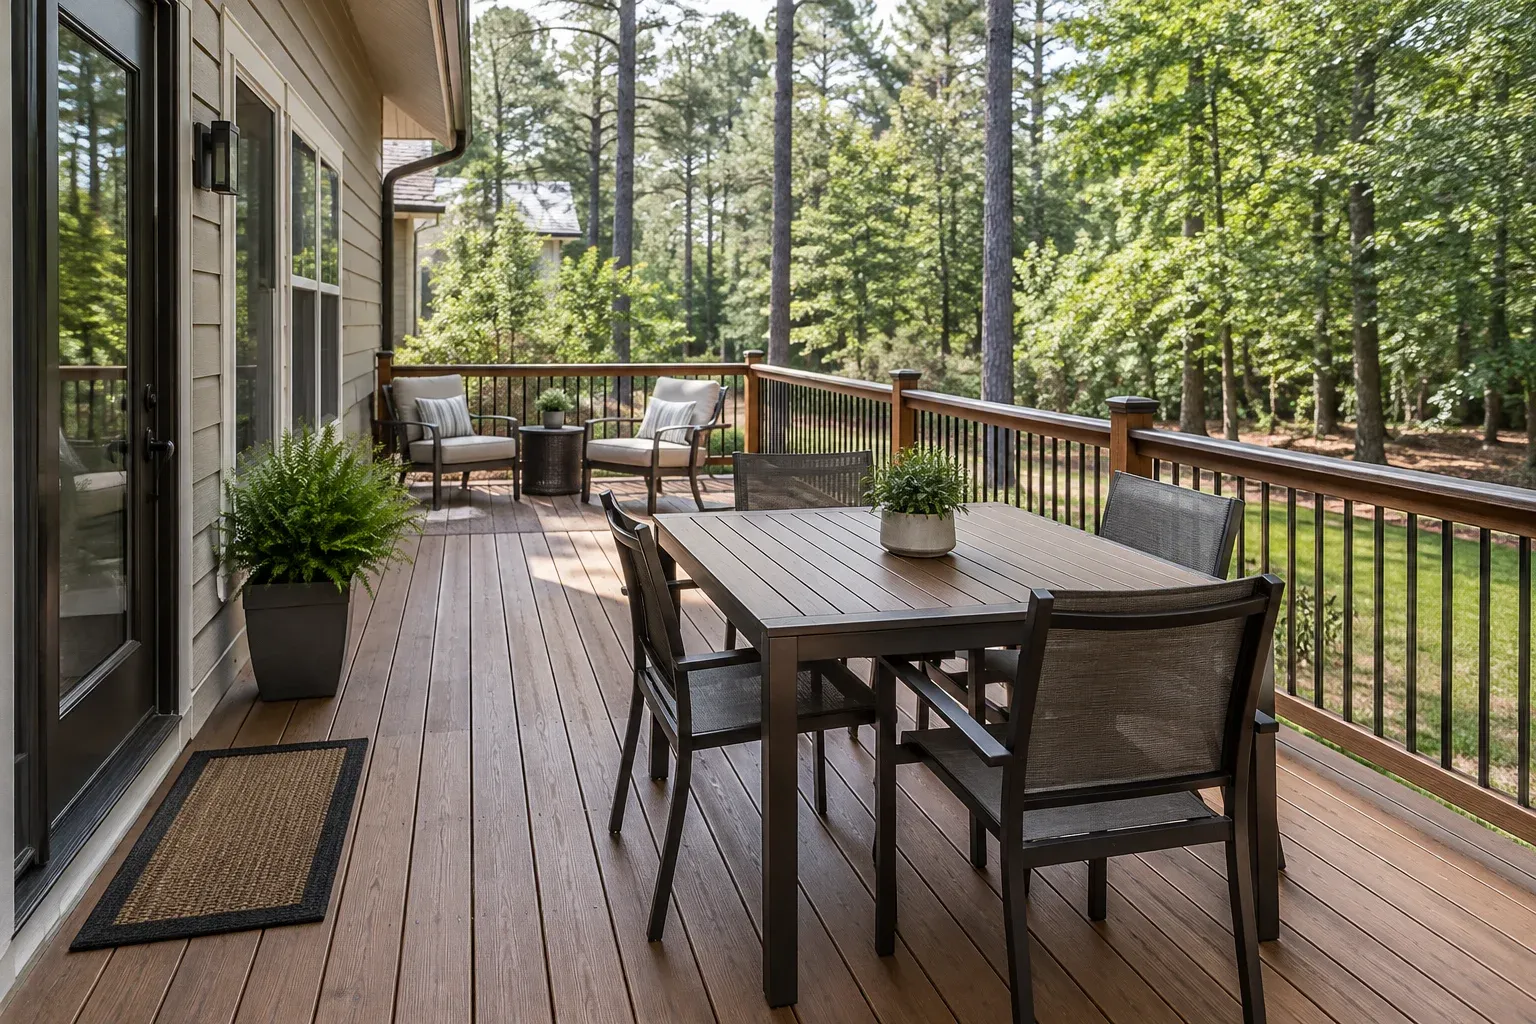
Planning deck construction in West End starts with a practical question: what needs to happen outside your back door? A deck can have generous square footage and still feel awkward if dining chairs block the doorway or the route to the yard cuts through the seating area. Before settling on an outline, map the furniture, movement and daily activities that the space needs to support.
For homeowners preparing to discuss deck construction in West End with Cornerstone Construction, a useful starting point is a layout brief rather than a finished design. You do not need drafting skills. A measured sketch, actual furniture dimensions and a few clear priorities can make the conversation more specific. The goal is to describe a usable footprint, not simply request a certain number of square feet.
Describe an Ordinary Day, Not Just a Gathering
Separate everyday use from occasional gatherings. A household that eats outside most evenings may need comfortable dining space more than a large conversation set. Another may want two lounge chairs and a clear path for taking the dog into the yard. Plan for your regular routine first, then identify how the arrangement could adapt when guests visit.
Think through one ordinary trip from indoors to outdoors. You open the door, carry a tray, walk to the table, pull out a chair and later head toward the yard. Each action occupies space beyond the furniture itself. If several people use the deck together, consider whether one person can walk through while another is seated. Those small interactions reveal layout problems that an empty rectangle on paper will not show.
- Identify the primary activity: dining, relaxing or a balanced combination.
- Record the number of people using the deck on an ordinary day.
- Separate must-have furniture from pieces that would be optional.
- Note frequent trips between the house, deck and yard.
Measure Furniture With Chairs Pulled Back
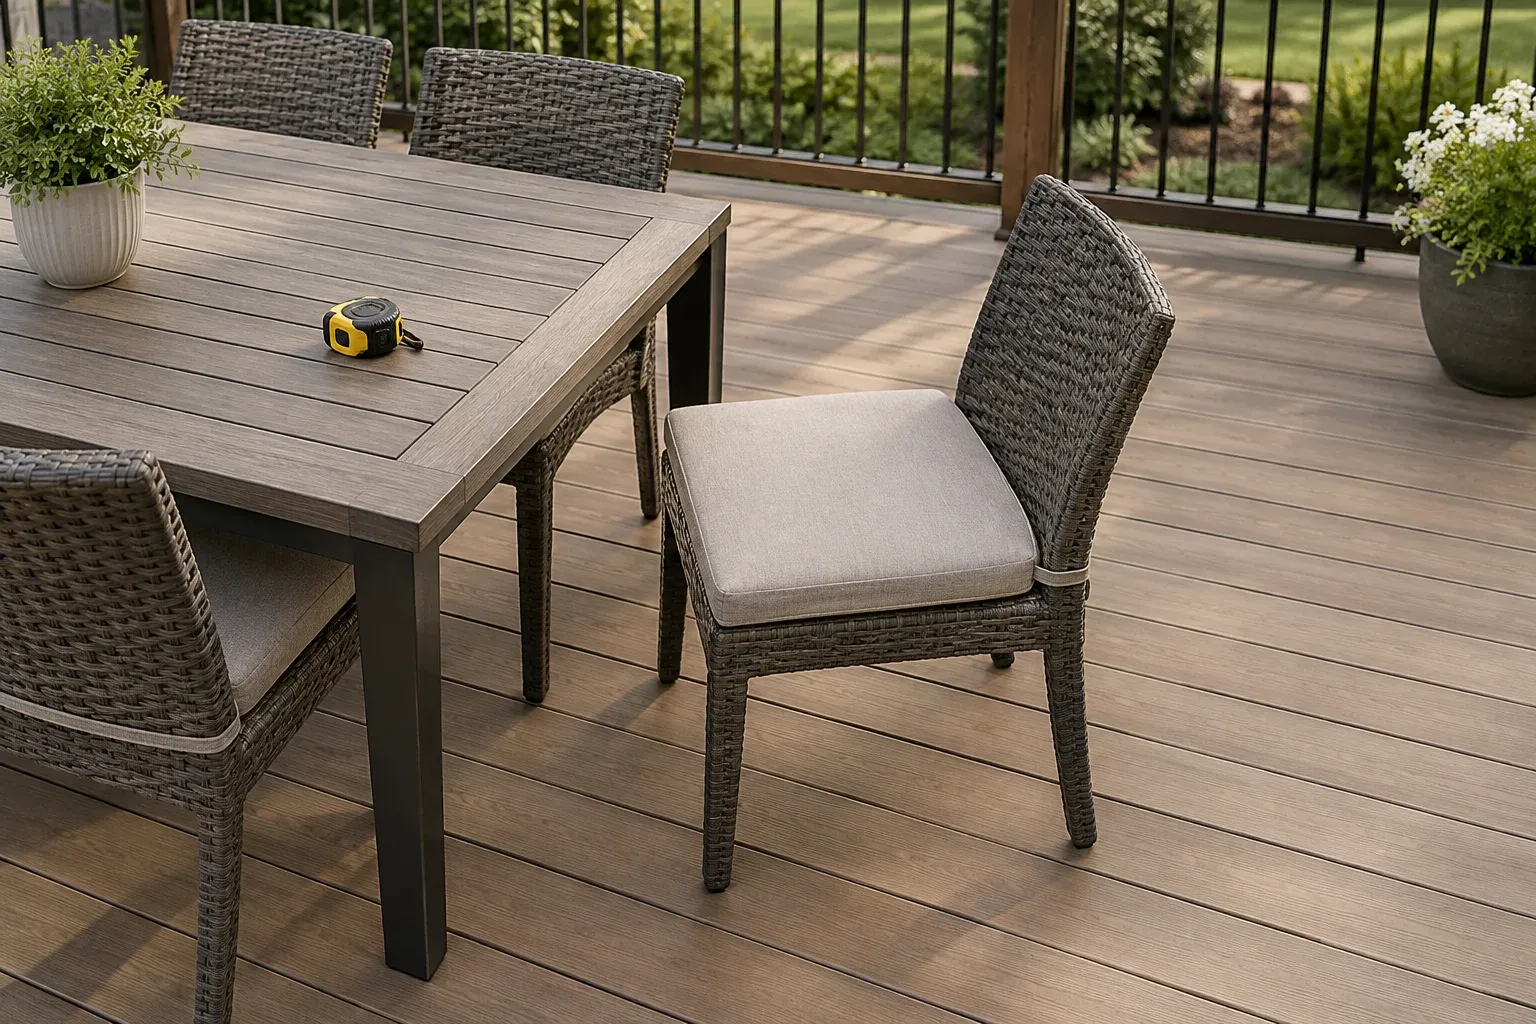
Measure the furniture you own or use the published dimensions of pieces you are considering. Record the full table length and width, plus each chair's overall width and depth. Include projecting arms and angled backs. For lounge furniture, measure ottomans and side tables too. A sofa's listed seating width alone does not describe the floor area occupied by the complete arrangement.
Next, measure furniture in use. Pull a dining chair back far enough to sit down comfortably, then check the distance from the table edge to the back of the chair. Test whether someone can pass behind it without turning sideways or moving furniture. Draw that working space around the table on your sketch. Do the same for a reclined lounge chair or an ottoman. These are household-specific planning measurements, not universal clearance requirements.
Map Doors and Everyday Routes
On the house side of the sketch, mark every exterior door serving the proposed deck. Show which way each door opens and where people naturally arrive outside. Also record nearby windows and existing features that influence furniture placement. An outward-opening door needs room to operate, but an inward-opening door still needs a practical arrival area outside rather than an immediate obstacle.
Draw the route from each door to the intended yard connection. Keep it separate from chair pullback space where possible. Look for pinch points beside tables, between lounge chairs or around a storage bench. If your routine involves carrying laundry, garden supplies or food, test that movement too. Mark the preferred yard connection as a planning goal; its final position and construction details should be resolved with the contractor rather than assumed from the sketch.
Compare Two Layouts With the Same Furniture
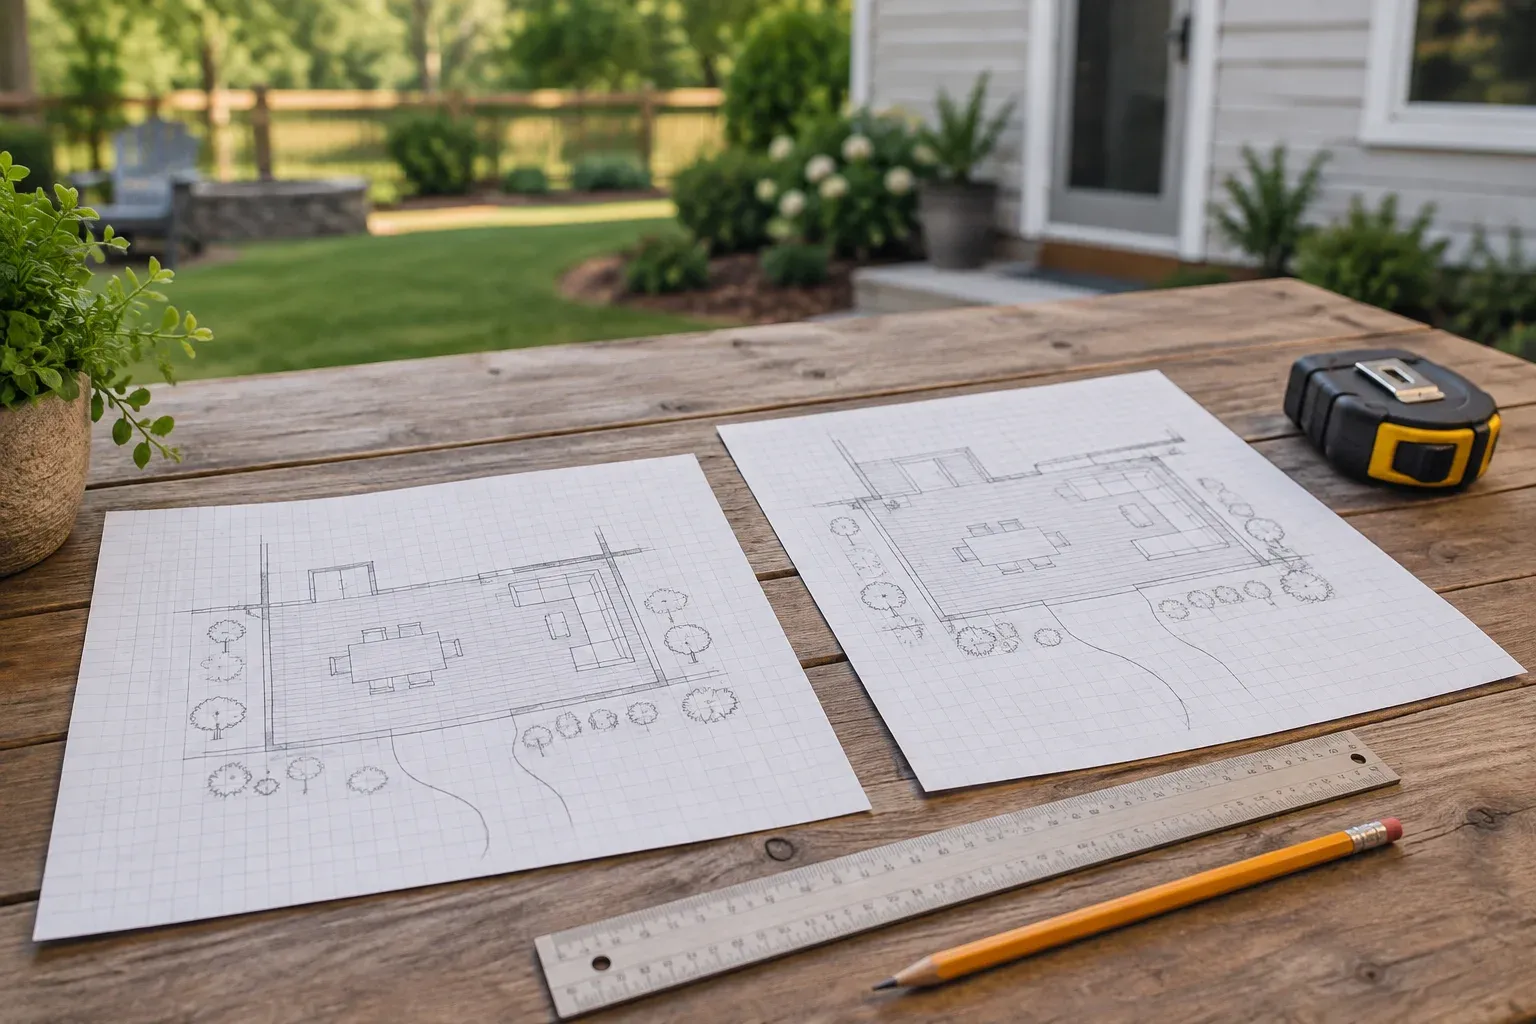
Create two alternatives using the same furniture and priorities. For an illustrative comparison, a 12-by-20-foot rectangle and a 15-by-16-foot rectangle each contain 240 square feet. Their proportions, however, offer different placement options. These dimensions are not recommended deck sizes; they simply show why area alone is an incomplete description. Keep the house wall and doorway fixed while testing how each outline accommodates your activities.
In one sketch, place dining and lounge areas side by side along the house. In the other, test a deeper dining zone with seating toward one end. Add the chair-use outlines and walking routes to both. Compare the arrangements when occupied, not only when everything is tucked away. If one version needs a chair moved every time someone goes outside, record that drawback. A compact layout that works naturally may be preferable to a larger one with recurring conflicts.
- Can the exterior door open and the arrival area remain clear?
- Can diners sit down without blocking the main route?
- Does lounge seating remain useful while the table is occupied?
- Can people reach the yard without rearranging furniture?
Check the Preferred Sketch at Full Size
A full-size mock-up helps check assumptions before you commit to a preferred footprint. On a safe, level surface, use removable tape or other suitable temporary markings to represent furniture edges and the proposed deck boundary. Set out existing chairs where practical. Walk the route while carrying an empty tray, pull chairs back and stand where someone would enter from the house.
Do not treat a lawn mock-up as a test of finished deck conditions; uneven ground can distort the experience. Use it mainly to understand scale and relationships. Note where the drawing and the physical test disagree. You may discover that a side table belongs elsewhere or that shifting the dining set preserves a direct route. Adjust the layout before assuming that the entire deck needs to grow.
Prepare a Brief Your Contractor Can Evaluate
Turn the exercise into a concise project brief. Include both sketches, furniture dimensions, photographs of the house-facing area and a short explanation of your preferred option. Distinguish confirmed measurements from estimates. State what must work, such as seating four people while keeping the yard route open, and what can change, such as the position of a lounge chair.
This material supports a more focused project planning and coordination discussion with a general contractor. Ask which layout assumptions need on-site verification and which trade-offs could affect the usable footprint. A homeowner's sketch communicates intent; it does not settle structural design or construction requirements. Keep those decisions separate so your planning document remains clear about everyday use without pretending to be a build-ready drawing.
Choose a Usable Footprint for Deck Construction in West End
Before moving forward, check that your preferred sketch answers three questions: where will people sit, how will they move and what happens when the furniture is in use? Revisit any answer that depends on routinely shifting a chair or squeezing past a table. For deck construction in West End, this approach gives Cornerstone Construction a concrete starting point for discussing your priorities. The useful measure is not square footage alone, but whether the proposed footprint supports the way your household actually lives outdoors.
Frequently asked questions
Should I buy outdoor furniture before planning a deck?
You do not need to buy it first, but you should have reliable dimensions for the pieces you expect to use. Record overall chair depth and width, table dimensions, and the space needed to pull chairs back. If you are still choosing furniture, compare a few realistic options rather than assuming every set will fit.
Can two decks with the same square footage work differently?
Yes. Width, depth, door position and the route toward the yard affect how furniture fits. A longer, narrower layout may suit separate seating zones, while a deeper layout may make dining easier. Compare both with the same furniture and everyday activities.
What should I bring to an initial deck construction discussion?
Bring photographs of the back of the house, approximate measurements, furniture dimensions, two layout sketches and a short list of priorities. Note door locations, preferred yard access and any existing items that must remain accessible. Treat the sketches as a project brief, not construction drawings.