Define the deck
Discuss intended use, preferred dimensions, access and design priorities.
 Request a Free Estimate
Residential outdoor construction
Plan a deck that fits your home, lot and daily routine. Cornerstone Construction provides Deck construction in West End with licensed and insured general contracting support for layout, structural framing, materials, permitting coordination and site supervision.
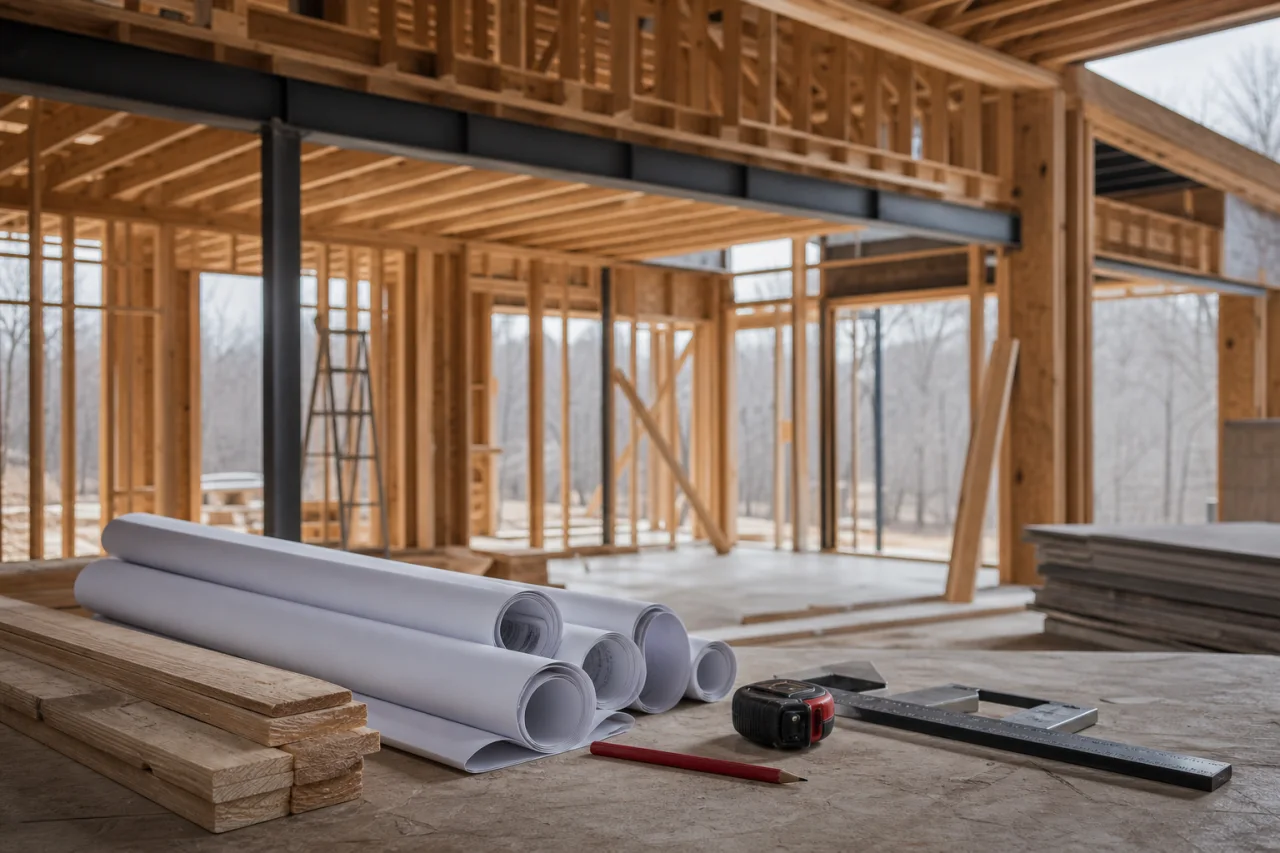
Plan for everyday use
A new deck can create practical room for dining, grilling and gathering, while a replacement can address an aging or impractical structure. Warning signs such as soft boards, moving railings, unstable stairs, sagging or separation from the home call for a professional assessment rather than a cosmetic cover-up.
A coordinated approach
Discuss intended use, preferred dimensions, access and design priorities.
Review grade, drainage, door locations, utilities and existing structures.
Choose the layout, decking, railing and stair materials, then identify applicable permit and inspection needs.
Build the footings, framing, deck surface, stairs and railings, followed by a review of structural, safety and finish details.
Estimate considerations
Dimensions, height, shape, levels and whether the deck is attached or freestanding affect structural planning.
Decking, railing, stair and trim selections influence appearance, maintenance needs and overall cost.
Grade, soil access, drainage, demolition, disposal, permitting and inspection requirements can change the scope.
West End planning
West End includes rural lots, established homes and planned communities across northwestern Moore County. A mailing address alone may not reveal every requirement, so planning may need to account for county review, watershed conditions, well or septic locations, private-community architectural rules and gated access.
Wooded or sloping properties can also affect equipment access, material delivery and drainage. In Moore County’s humid climate, moisture-conscious detailing, ventilation and corrosion-resistant fasteners are important considerations.
Professional tip
Check boards, fasteners, railings, stairs, support posts and the house connection twice each year. Clear leaves and pine debris from gaps and drainage paths so moisture does not remain trapped. If the deck shifts, sags, separates from the home or has unstable stairs or railings, avoid structural DIY work and contact a qualified contractor.
A little more clarity
The right approach depends on the home, intended layout, grade, access and structural conditions. An attached deck requires careful detailing at the connection to the house, while a freestanding design uses its own support system.
Compare materials based on upkeep, appearance, moisture resistance, sun exposure and heat retention. Your preferred look and willingness to clean, seal or otherwise maintain the surface should guide the selection.
Requirements depend on the project scope and property location. Cornerstone Construction can coordinate permitting and required inspections as applicable after reviewing the proposed deck and site.
Only after its footings, posts, beams, joists, fasteners and connection points have been evaluated. Soft wood, corrosion, movement, improper spacing or structural deterioration may make partial or full replacement more appropriate.
Begin with the activities and furniture the deck needs to accommodate. Allow practical circulation around tables, seating, stairs, doors and cooking areas rather than choosing dimensions without testing the layout.
Talk through the details
Share your property location, project type and priorities to begin a free estimate enquiry. Appointments are required, and you may also call (910) 986-7234 to discuss the next step.
Request an Estimate