
Building on Your Lot in Aberdeen: Stock House Plans or Custom Plans?
Choose a house plan by how well it fits your Aberdeen property and how much remains to be resolved before construction—not just how the rendering looks.

Compare the work behind the plan, not just the picture
For a build-on-your-lot project in Aberdeen, choosing between stock house plans and custom plans is less about which category sounds better and more about which starting point fits your property and priorities. An appealing rendering can hide a footprint that needs substantial adaptation, an awkward garage approach or a drawing package that leaves major construction decisions unanswered.
Stock plans are existing designs offered for purchase; custom plans are developed around a particular brief. Either can be a useful starting point. For homeowners and residential property investors, the practical comparison is the same: what can remain as drawn, what needs to change, and what information will a general contractor need to estimate construction? Those questions belong at the beginning of build-on-your-lot planning.
Check property fit before committing to a floor plan
Start with the house’s full footprint, including porches, garage projections, steps and outdoor living areas. Compare it with reliable property information rather than relying on acreage alone. A large parcel can still have a limited practical building area because of its shape, slope, existing improvements or access. Consider where vehicles would enter, turn and park, and how the entrance would connect to the driveway.
Next, look at how the house meets the ground. A stock design’s foundation assumptions may not match the property’s elevations or ground conditions. A custom concept can also leave those matters unresolved. Note existing drainage patterns, likely grading needs, utility connection locations and trees you hope to retain. Identify which observations need confirmation by an appropriate professional rather than treating a drawing as evidence that the site will work.
Measure the impact of your layout changes
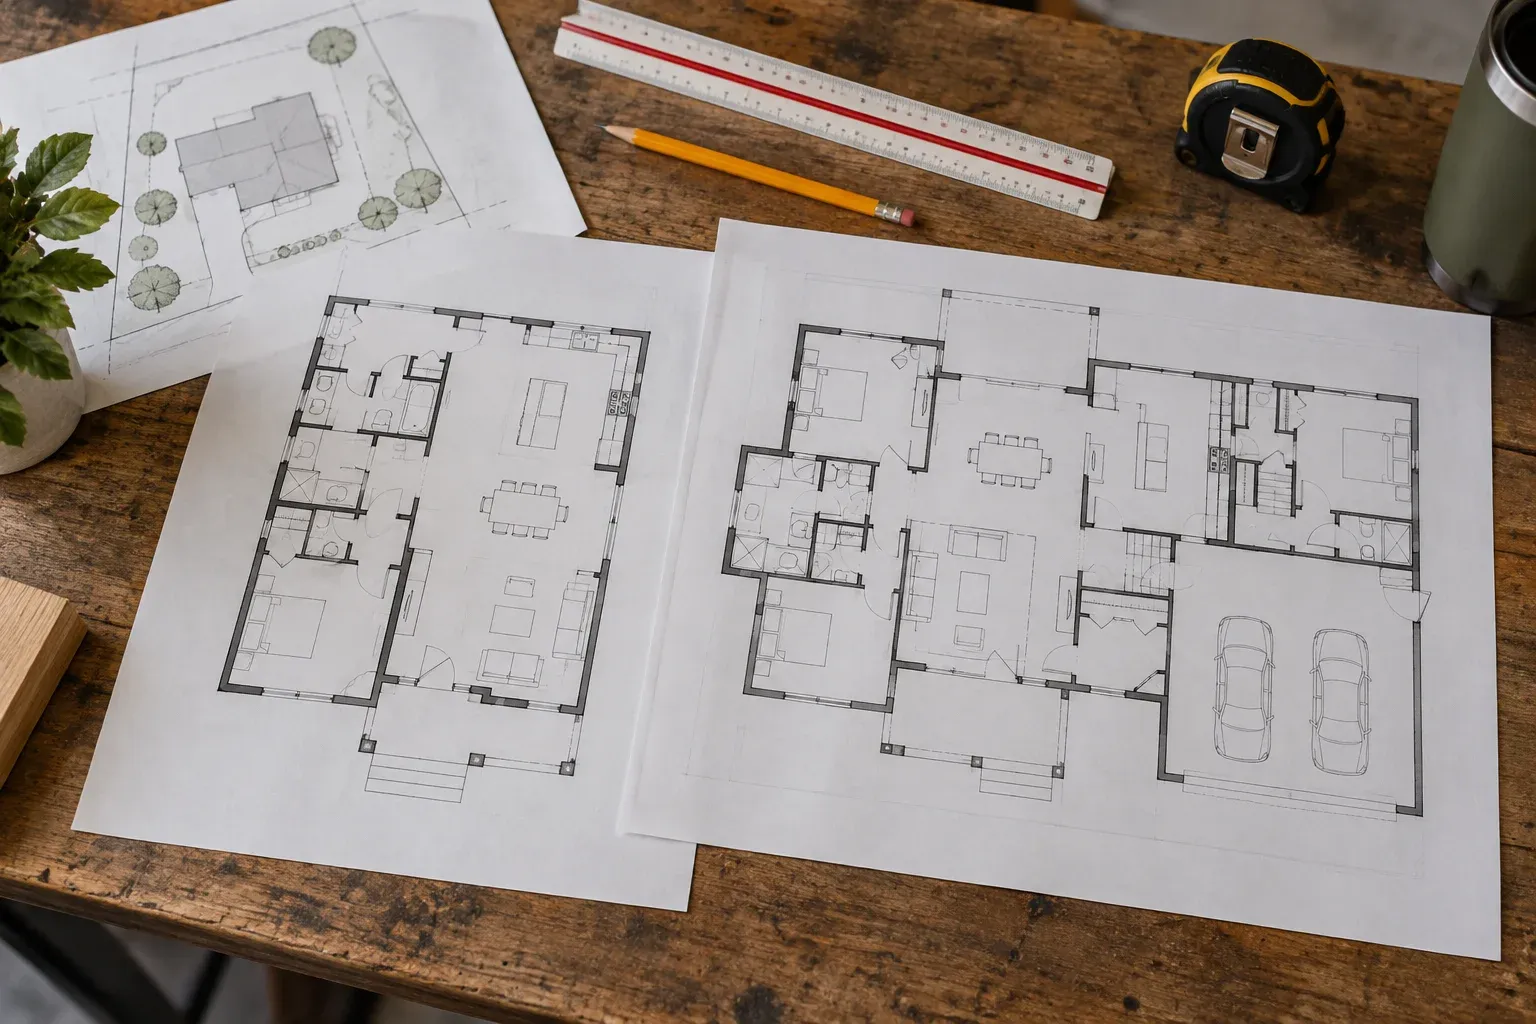
Separate required layout changes from preferences. Perhaps you need a main-level bedroom, a quieter home office, more pantry storage or a different relationship between the garage and kitchen. Test furniture placement and everyday routes through the house. A room can have enough square footage yet still be difficult to furnish because doors, windows and circulation paths interrupt the usable wall space.
Then consider how each requested change reaches beyond that room. Moving a wall may affect structural support; relocating a bathroom can change plumbing routes; widening the house can alter the roof and foundation. Several apparently small edits can turn a stock plan into a substantial redesign. Custom plans offer an opportunity to address those needs from the outset, but revisions still need to be coordinated across the drawings.
Find out how complete the drawings actually are
Before purchasing a stock plan, request a clear list of what the package contains. A floor plan and exterior rendering are not the same as a construction drawing set. Depending on the project, useful estimating information may include dimensioned floor plans, elevations, building sections, foundation information, structural details, and window and door schedules. Ask what is included, what is generic and what must be developed separately.
Apply the same test to custom plans. The word “custom” does not establish how far the documents have progressed. A concept set may explain the arrangement beautifully while leaving construction details open. Check that revisions agree across sheets: an enlarged window on an elevation should match the corresponding plan and schedule. Also review the plan provider’s terms for building use, modifications and access to editable files before assuming changes are available.
Pair the plans with a usable specification list
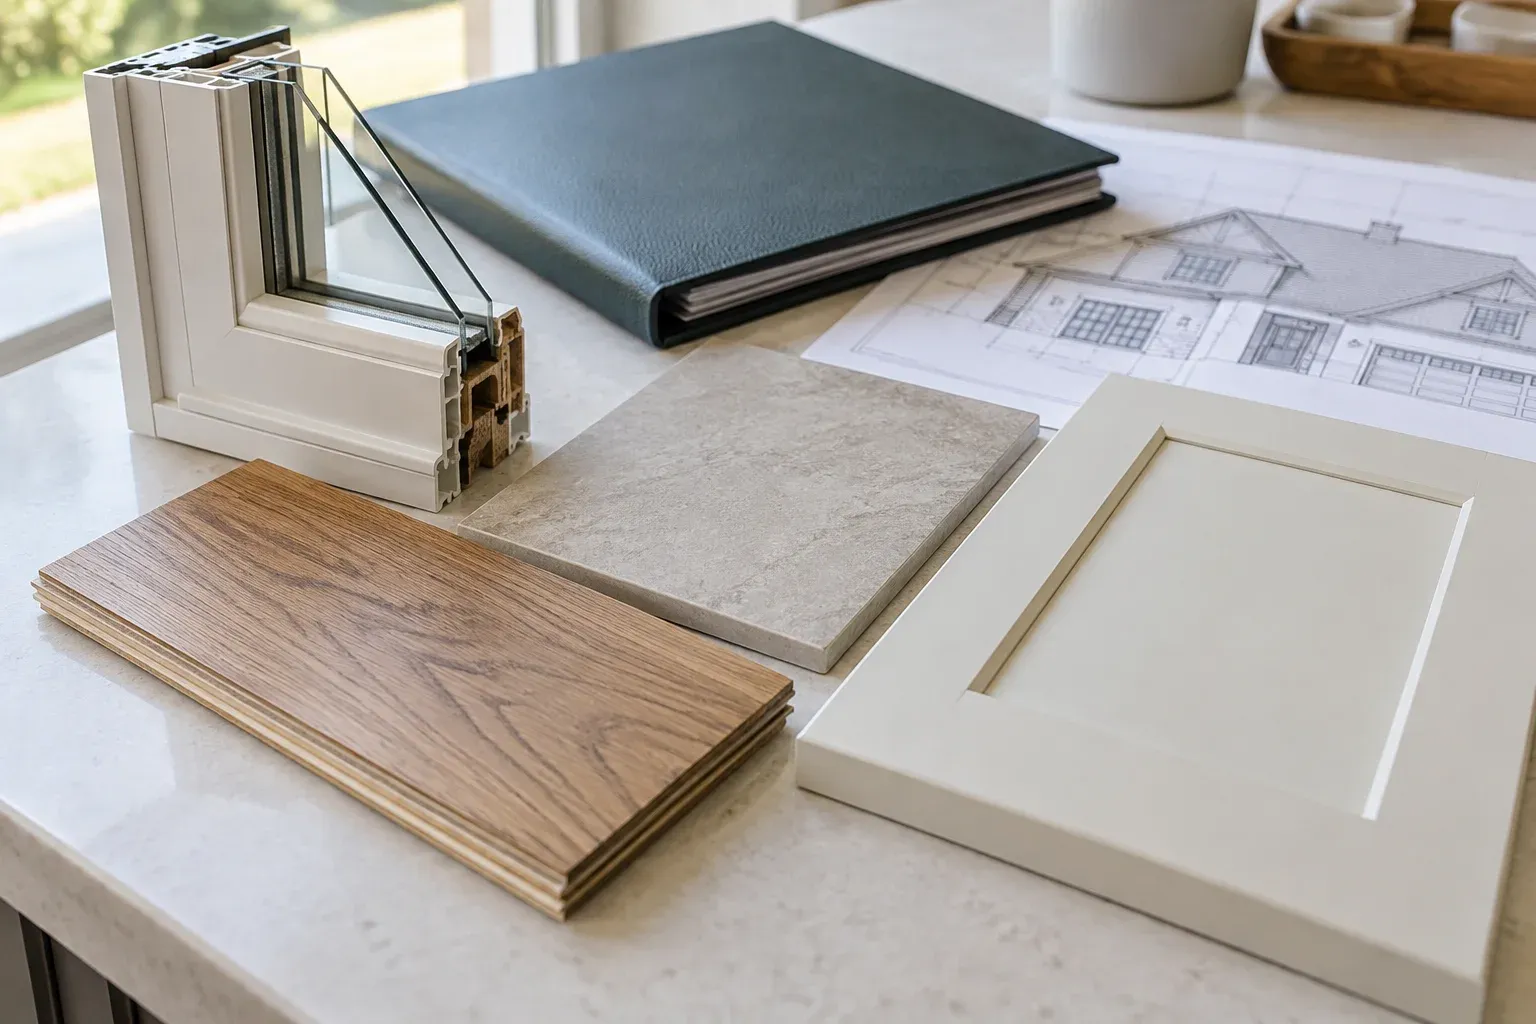
Drawings explain geometry, but specifications describe much of what gets purchased and installed. Two estimates based on the same layout can differ because they assume different windows, roofing, siding, cabinets, flooring or equipment. Record the expected material, product level and extent of work where possible. If a selection remains open, make that visible instead of letting a vague description such as “standard finishes” carry the decision.
Comfort-related decisions also belong in this conversation. Window placement, insulation, air sealing and heating and cooling should be considered together rather than as disconnected upgrades. The Department of Energy’s whole-house systems guidance identifies site conditions and these building components as interdependent. For plan comparison, that means checking whether each option leaves room for equipment, distribution routes and the assemblies you intend to use.
Compare estimate readiness, not unsupported price expectations
A general contractor needs enough definition to distinguish the intended work from assumptions. For example, does the scope include the driveway, porch finishes, utility connections and final grading? Are appliances selected? Is the garage finished internally? An early estimate can be useful while decisions remain open, but its limitations should be understood. Unresolved items may appear as allowances, exclusions or provisional assumptions rather than fully defined work.
Keep the cost comparison qualitative until both options describe comparable work. A lower plan purchase price does not establish a lower construction cost. Adaptation effort, foundation demands, roof complexity, large structural openings and finish choices can change the comparison. Likewise, custom design does not automatically mean complicated construction. Ask what drives the difference and what remains undecided; the more useful starting point may be the one with fewer consequential unknowns.
A practical checklist for comparing both options
Use a side-by-side checklist rather than a collection of favorite images. For each plan, mark an item as confirmed, needs revision or unknown, and note the information needed to resolve it. This creates a practical basis for project planning and coordination. It also helps you recognize when a nearly suitable stock plan has accumulated enough changes that a custom starting point deserves consideration.
- Property fit: complete footprint, driveway approach, ground elevations, drainage and utility locations.
- Layout fit: required rooms, furniture placement, circulation and specific owner-requested changes.
- Adaptation work: effects on the foundation, structure, roof, windows and building systems.
- Drawing completeness: package contents, coordinated revisions and outstanding details.
- Specifications: defined materials, equipment and finishes, with open selections identified.
- Estimating scope: included work, assumptions, allowances, exclusions and unresolved site information.
- Plan-use terms: permission to build, modification terms and availability of editable documents.
Choose the stronger starting point for your Aberdeen build
For your build-on-your-lot project in Aberdeen, favor the plan that serves your daily needs, fits the property and can be developed into clear construction information. Stock plans can be a sensible choice when the fit is close and changes are limited. Custom plans may be more suitable when the property or your requirements call for a substantially different arrangement.
Before contacting Cornerstone Construction, gather the plan documents, available property information, required changes and unanswered questions. That gives the conversation a concrete starting point without assuming architectural services or a particular review procedure. Whether you choose stock or custom plans, the goal is the same: a clearly defined starting point for building on your lot in Aberdeen.
Frequently asked questions
Are stock house plans always less expensive to build than custom plans?
No. Buying an existing design and constructing it are separate cost questions. A stock plan may need substantial changes to suit the property or owner. A custom plan may use a straightforward footprint and construction details. Compare adaptation work, building complexity and specified materials rather than the plan label alone.
Can a general contractor estimate construction from a floor plan and rendering?
Those documents can support an early discussion, but they usually leave important scope questions unanswered. A more useful estimate needs information about the site, foundation, structure, exterior assemblies, building systems and finishes. Ask which items are defined and which are assumptions, allowances or exclusions.
What should I gather before discussing a build-on-your-lot project in Aberdeen?
Gather available property information, the complete plan package or its contents list, your required layout changes, a preliminary selection list and your priorities. Identify unresolved site questions and check the plan seller’s terms for use and modification. You do not need every finish selected, but unknowns should be clearly recorded.