
Planning Garage Construction in Lakeview That Fits More Than Vehicles
Turn everyday parking, storage and access needs into a practical garage layout and a clearer project brief for construction in Lakeview.
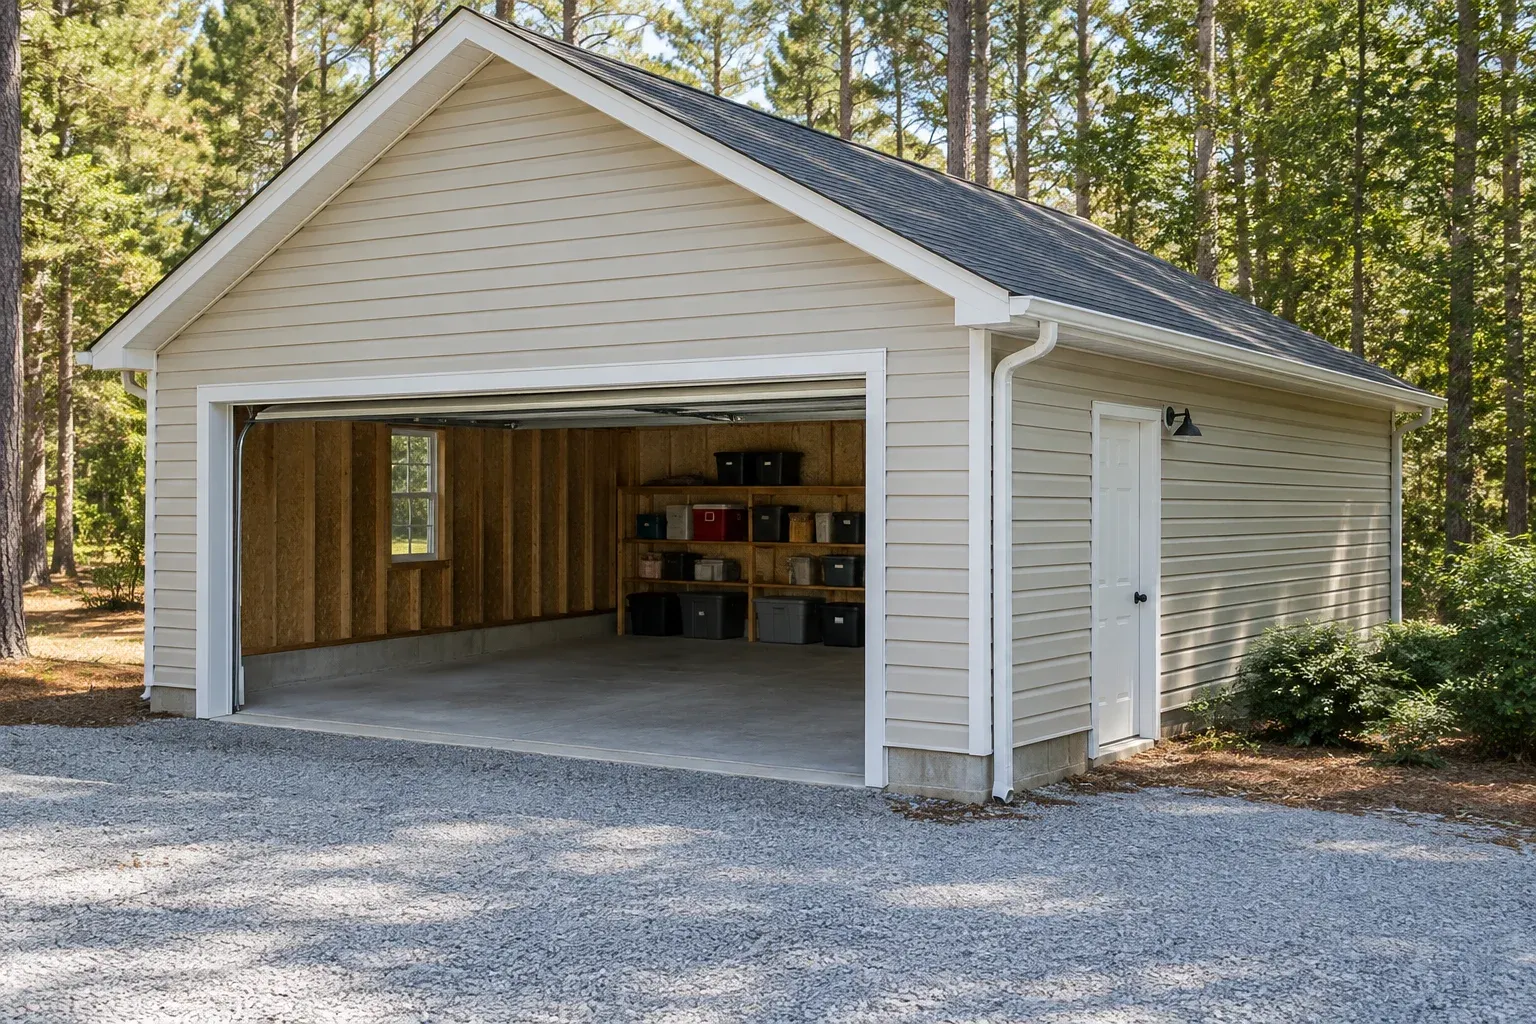
Start with what the garage must do
Garage construction in Lakeview starts with a practical question: what needs to happen inside the building while your vehicles are parked? A garage can hold two cars on paper yet become awkward once you add bicycles, shelving, a lawn mower or space to unload groceries. Before requesting estimates, describe those everyday activities. That turns a general wish for more room into a layout a contractor can evaluate.
For homeowners, the priority might be sheltered parking without moving equipment every morning. Rental-property owners may need storage that remains separate from parking, while someone keeping small-business tools at home may need convenient loading access. These are different uses, even when the vehicle count is identical. Start with your actual routine rather than borrowing another garage’s dimensions or assuming a larger building automatically solves every conflict.
Measure vehicles with doors and tailgates open
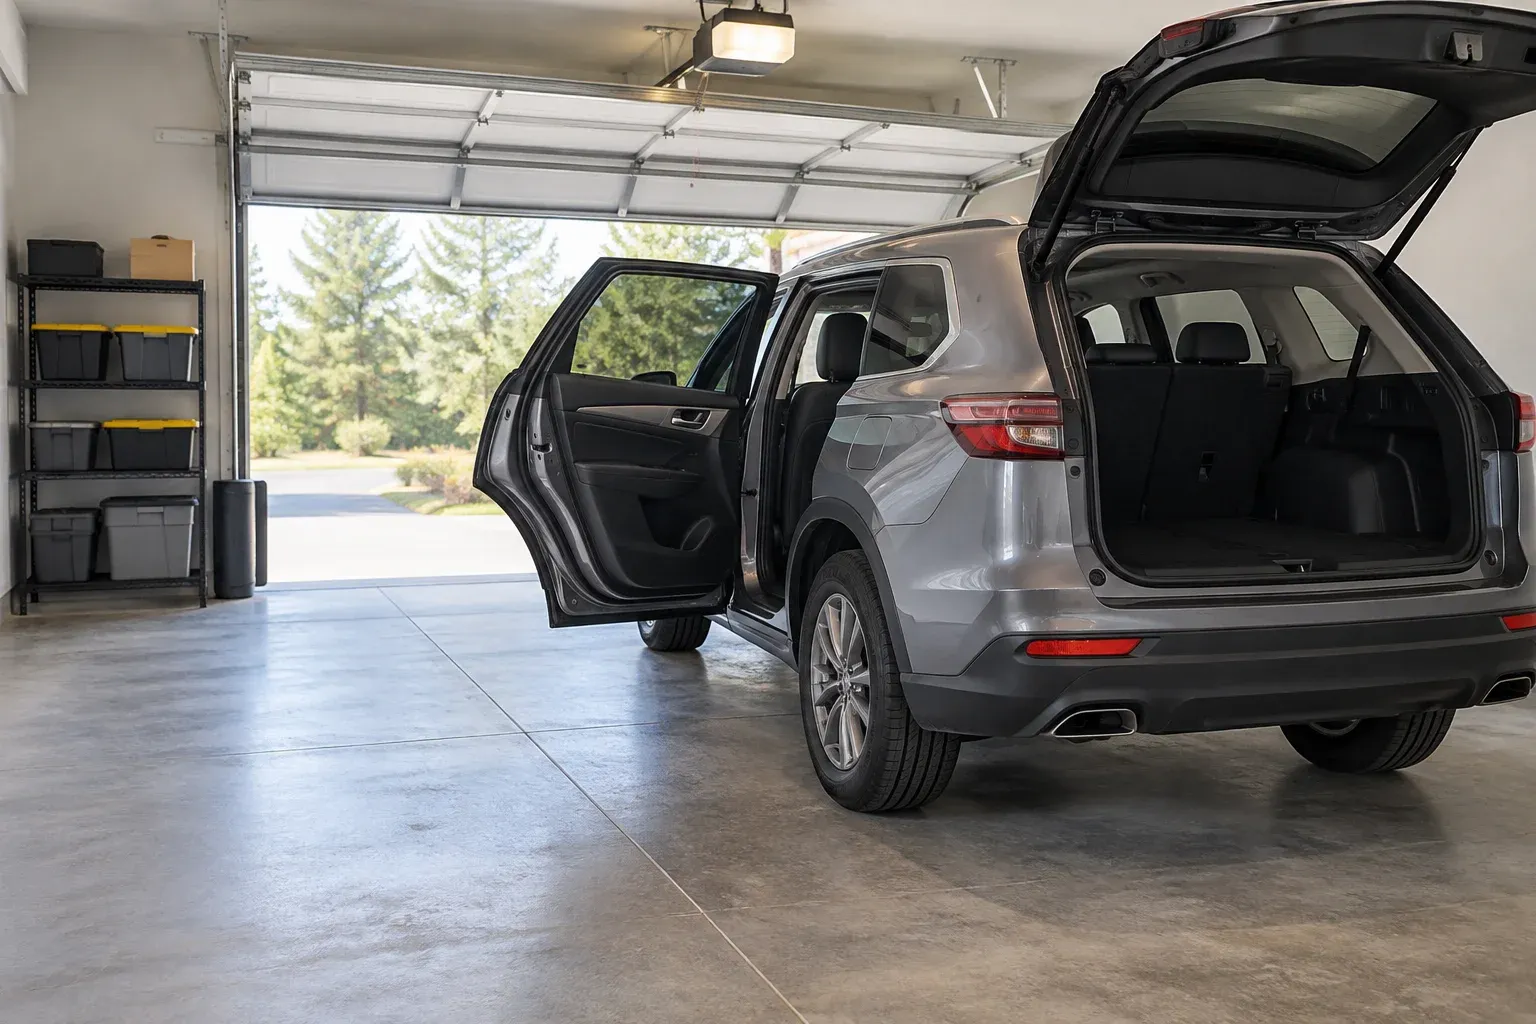
Measure each vehicle you expect to park inside, including mirrors, racks and other attachments that affect its size. Then measure how much room it needs in use. Open the driver’s door to your normal exit position, open passenger doors used for children or cargo, and raise the rear liftgate or lower the tailgate. Record these operating clearances separately from the vehicle’s closed dimensions so neither gets lost in the sketch.
Test the activities that require the most space, not just the easiest ones. Carry a grocery bag past the bumper, load a stroller, or reach into the pickup bed. If two vehicles will share the garage, park them beside each other in an open area and test the arrangement. Note where doors compete for space and whether one vehicle must be repositioned before the other can be used comfortably.
Account for storage that competes with parking
Make a storage inventory before drawing shelves along every wall. Measure the depth of existing cabinets, the footprint of rolling equipment and the space occupied by bicycles or bulky seasonal items. A shelf’s footprint is only part of the requirement: you also need room to stand in front of it and remove a bin. Equipment that rolls out needs a route to the doorway, not simply a place to sit.
Separate frequently used items from things retrieved only occasionally. Everyday tools and garden equipment should not depend on moving a parked vehicle first unless that inconvenience is acceptable to you. If you keep business equipment at home, note whether it must be loaded while both household vehicles remain inside. Overhead storage may help with some items, but its position must be considered alongside vehicle height and overhead-door tracks and movement.
- Record each large item’s footprint and how it is moved.
- Identify shelves and cabinets that need clear space in front.
- Mark items that must remain accessible with vehicles parked.
- Separate essential storage from optional future storage.
Keep a practical pedestrian route
Draw the walking route through the garage with the vehicles and storage already shown. Consider how you will reach the house, yard or driveway from each parking position. A pedestrian door is less useful if a mower blocks it or if reaching it requires squeezing past an open car door. Trace the route while imagining your hands full, rather than judging it only as an empty strip on a drawing.
Include anyone whose movement affects the layout, such as a person using a mobility aid or a family member carrying a child. Describe those needs to the contractor without assuming one clearance suits every household. Also mark the swing of pedestrian doors and cabinet doors. When these overlap a primary walking route, changing the storage position or entry location may be more useful than adding space somewhere else.
Position overhead doors around the driveway approach
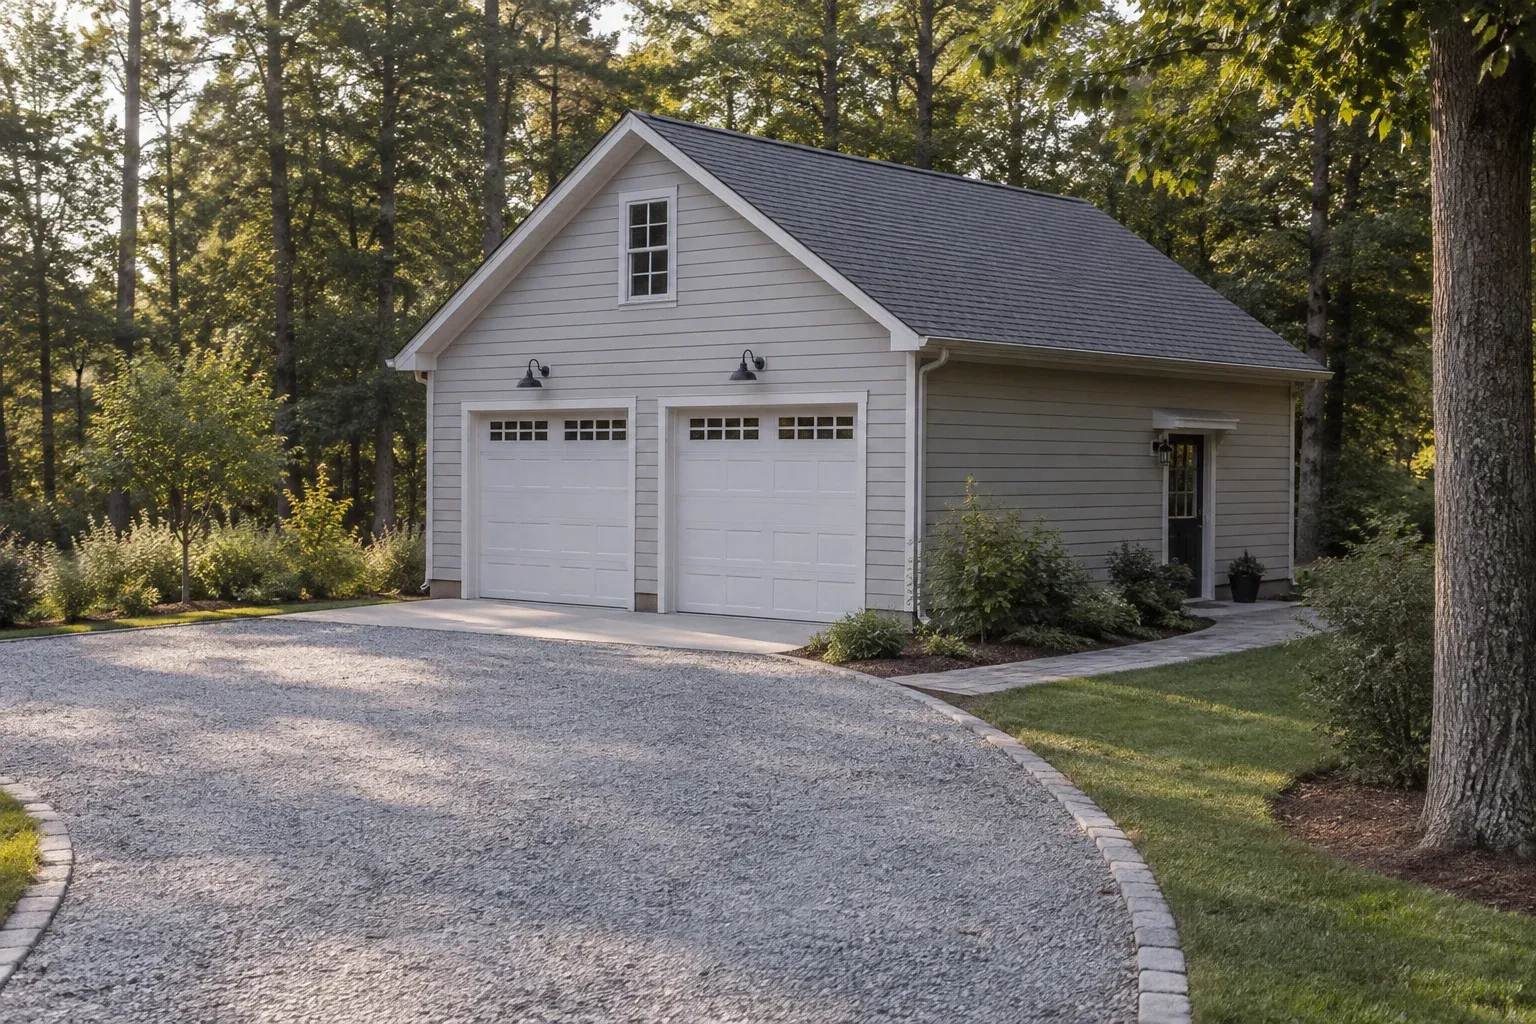
Garage-door placement should reflect how vehicles approach from the driveway. Photograph the route from several positions and note bends, slopes, trees and existing structures that affect maneuvering. An opening that looks centered on the building may still require an awkward turn. Think through arriving, aligning with the doorway, backing out and leaving while another vehicle is parked nearby. Include any visitor parking that regularly changes the available approach space.
A single wide opening and two separate openings create different alignment conditions, but neither is automatically the right answer. Door locations, vehicle positions and the space outside must work together. Share your preferred arrangement and the reasons behind it when discussing garage construction. A contractor can evaluate how that concept relates to the site and building layout rather than starting with an isolated door choice.
Translate usable space into a proposed footprint
Combine your measurements in a rough plan showing vehicles, storage, walking routes and door locations. Graph paper or a simple drawing is enough if the dimensions are clear. Use movable paper shapes to compare arrangements before committing to a footprint. Look for overlapping demands: a rear storage zone may occupy the same space needed for an open liftgate, while side cabinets may interfere with passenger doors.
Treat this sketch as a usable-space study, not a construction drawing. The exterior footprint must also account for walls and other building details, and the layout still needs site evaluation. Good project planning and coordination connects your daily-use requirements with those construction decisions. If the concept is too large for your priorities, adjust optional storage or activities deliberately rather than shrinking every clearance until the plan becomes frustrating.
Give the contractor a useful project brief
Bring the sketch, measurements and driveway photographs together in a short project brief. State which needs are essential, which are flexible and which remain undecided. If you request several estimates, give each contractor the same information and ask what assumptions the proposal makes about doors, storage and site work. This helps you recognize differences in scope instead of treating every quoted garage as the same building.
For garage construction in Lakeview, the most useful starting point is a clear picture of how the space must function. Measured vehicle clearances, realistic storage zones, a usable walking route and a workable driveway approach give that picture substance. When you are ready to discuss the project with Cornerstone Construction, contact the company with those notes. They provide a concrete basis for discussing the layout before deciding on the building footprint.
- Vehicle dimensions and door-opening requirements.
- Large-item storage inventory and access needs.
- Rough layout with pedestrian routes and door positions.
- Driveway photographs and maneuvering concerns.
- Essential requirements, flexible preferences and open questions.
Frequently asked questions
Should I choose the garage dimensions before talking to a contractor?
Start with measured parking, storage and walking needs rather than fixed exterior dimensions. A rough layout gives the contractor something useful to evaluate, while leaving room to account for wall thickness, door arrangements and site conditions.
How do I measure a vehicle for garage planning?
Record its parked length, width and height, then measure the space needed for normal use. Open the doors you regularly use, raise the liftgate or lower the tailgate, and test loading groceries, passengers or equipment. Keep those operating clearances separate from the vehicle’s basic dimensions.
What should I bring when requesting a garage construction estimate?
Bring vehicle measurements, an inventory of large storage items, a rough layout, driveway photographs and a short list of priorities. Identify what must fit with vehicles parked inside, and flag unresolved choices so the estimate does not depend on unstated assumptions.