
Kitchen Remodeling in Woodlake: Choose Appliances Before Ordering Cabinets
Learn how exact appliance selections shape cabinet openings, refrigerator clearances, dishwasher placement, and panel-ready details before you approve an order.
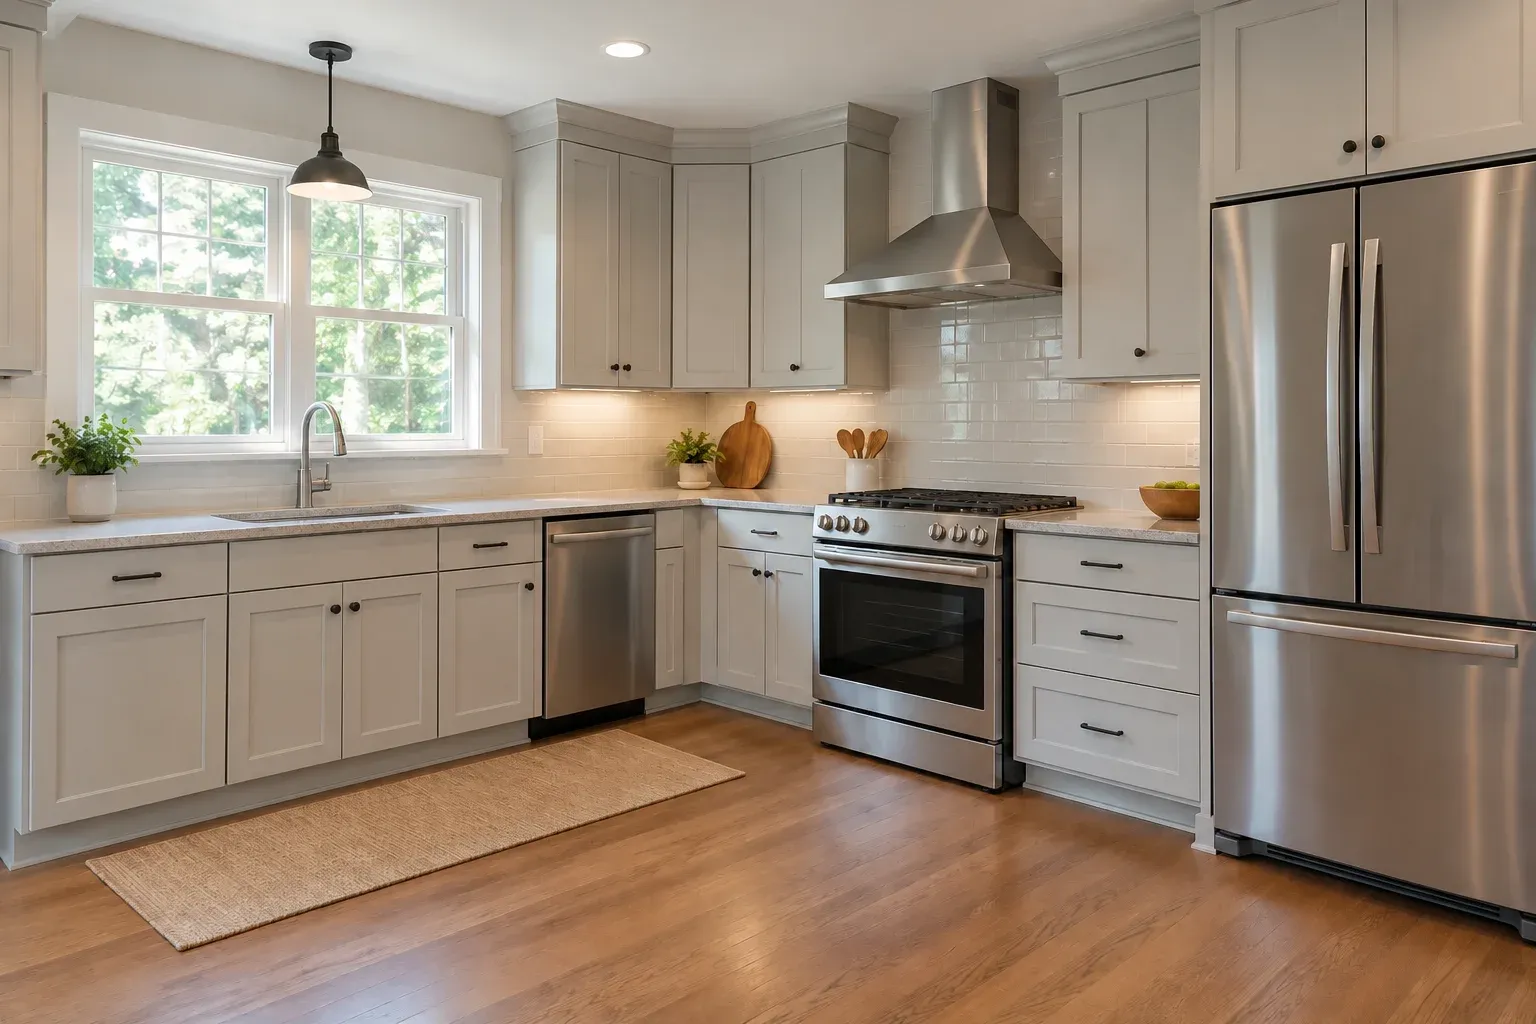
Choose models, not just appliance categories
For kitchen remodeling in Woodlake, choosing appliances before approving cabinet orders is a practical way to avoid preventable fit problems. Choosing “a refrigerator, a dishwasher, and a range” is not enough. The exact models determine details that a cabinet drawing must accommodate, from door movement and ventilation space to panel dimensions and utility connections.
Cabinetry is less forgiving of changes once it enters production. A different refrigerator may need a wider enclosure; a replacement dishwasher may use a different panel arrangement. Whether you occupy the home or manage it as a residential rental, settling these details early protects everyday usability as well as the construction sequence.
Match manufacturer information to the drawings
Create an appliance schedule that records each exact model number, finish, and selected accessory. Obtain the manufacturer’s current dimension sheet and installation instructions for that model. A retailer’s summary is useful for shopping, but advertised width and depth do not describe every condition the cabinet designer needs to consider. Include planned trim kits and installation accessories in the review.
Compare those documents with the cabinet plan, elevations, and site measurements. Distinguish the appliance’s overall dimensions from its specified installation opening, and check where handles or doors project beyond the cabinet face. For kitchen remodeling, this comparison should also account for finished flooring, countertop thickness, nearby walls, and the actual locations available for connections.
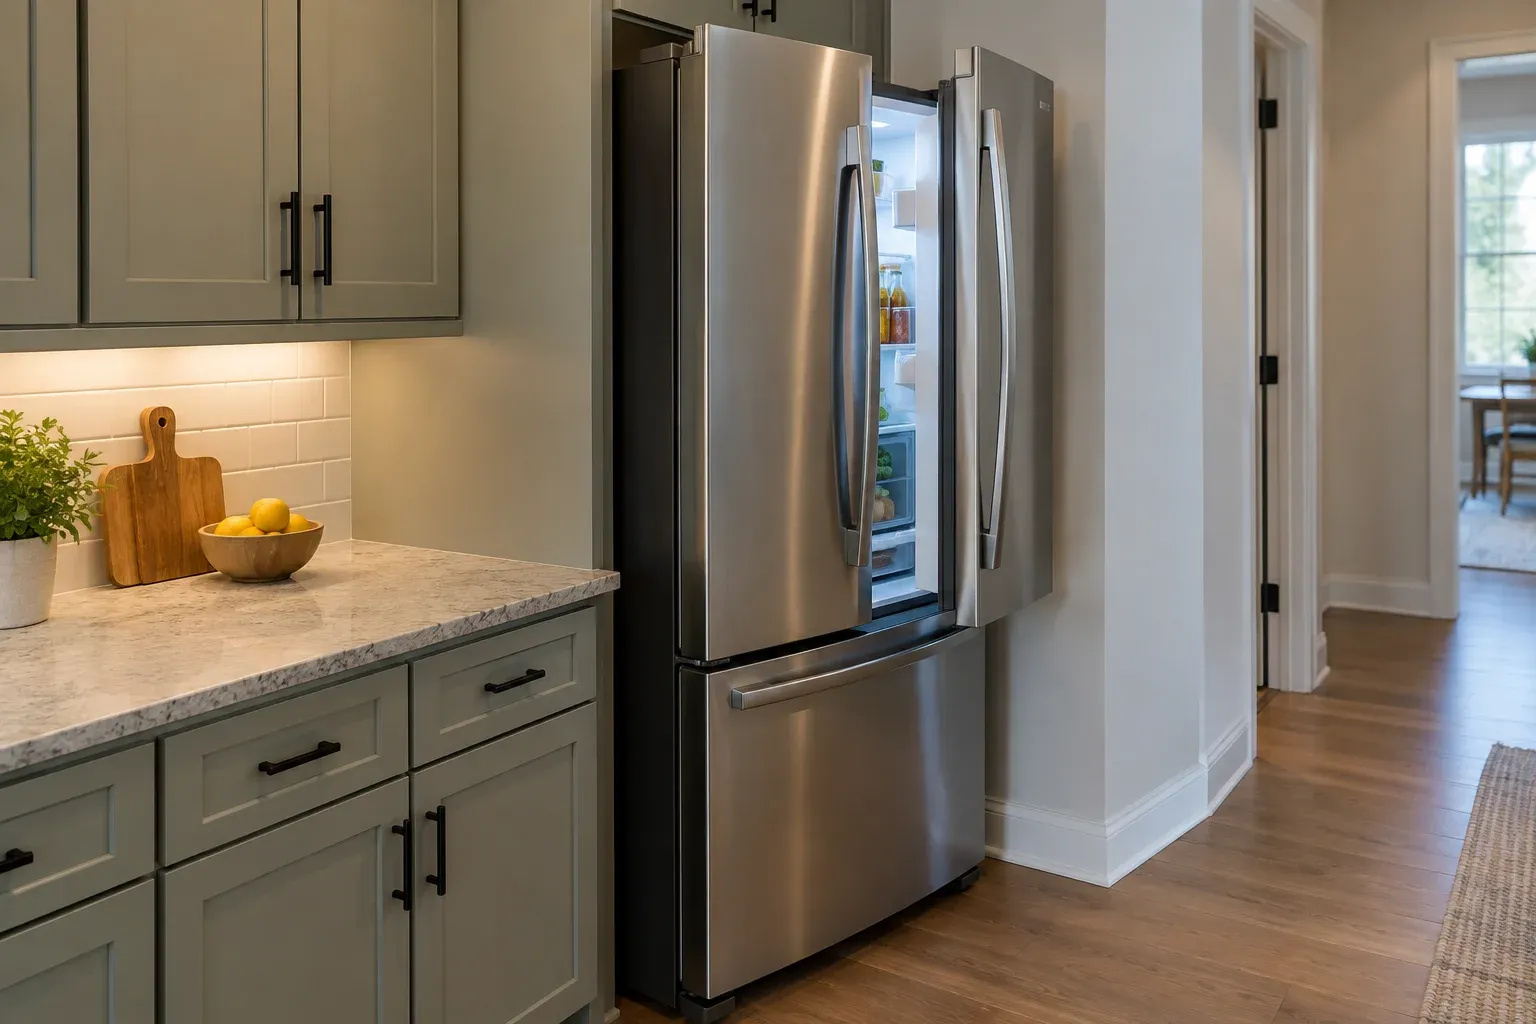
Check refrigerator door swings, not just the enclosure
A refrigerator can fit inside its enclosure and still be awkward to use. Check how far the selected model’s doors must open for normal access and for removing drawers or shelves. A nearby wall, pantry cabinet, or projecting handle can restrict that movement. Do not assume that a counter-depth description means the doors and handles will sit flush with surrounding cabinetry.
Review the refrigerator in both plan and elevation. The enclosure needs to accommodate the model’s specified clearances, while the room needs enough space for the doors and the person using them. A filler beside a wall may help, but its width should follow the actual door geometry. Also consider whether an open refrigerator door conflicts with an island, a passage, or another appliance.
Make dishwasher placement work with the sink and aisle
Placing a dishwasher near the sink usually supports a sensible cleanup area, but proximity alone does not resolve the layout. Show its open door on the plan and consider where someone will stand to load it. In a corner arrangement, the door may interfere with adjacent drawers, cabinet handles, or access to the sink. Nearby storage should remain usable during cleanup.
Check the selected dishwasher’s opening dimensions and connection instructions against the sink cabinet and surrounding construction. Its installation height should be evaluated using the planned finished floor and underside of the countertop. Discuss future removal, too: changes in flooring height or an obstructed connection route can complicate servicing even when the appliance initially fits into place.
Treat the range opening as more than a width
A range opening involves more than the distance between two base cabinets. Compare the selected model’s depth, handle projection, oven-door movement, and relationship to the countertop. Review the appliance’s installation instructions for mounting details that affect the cabinet layout. Connection locations also deserve attention because they can influence whether the appliance reaches its intended position.
If the design uses a separate cooktop and wall oven, review each independently and then check their relationship where they share cabinetry. Cooktop cutouts, space beneath the cooktop, oven openings, and ventilation provisions vary by model. Coordinate the selected cooking equipment with the hood and nearby cabinetry before approving the relevant cabinet dimensions or releasing countertop cutout information.
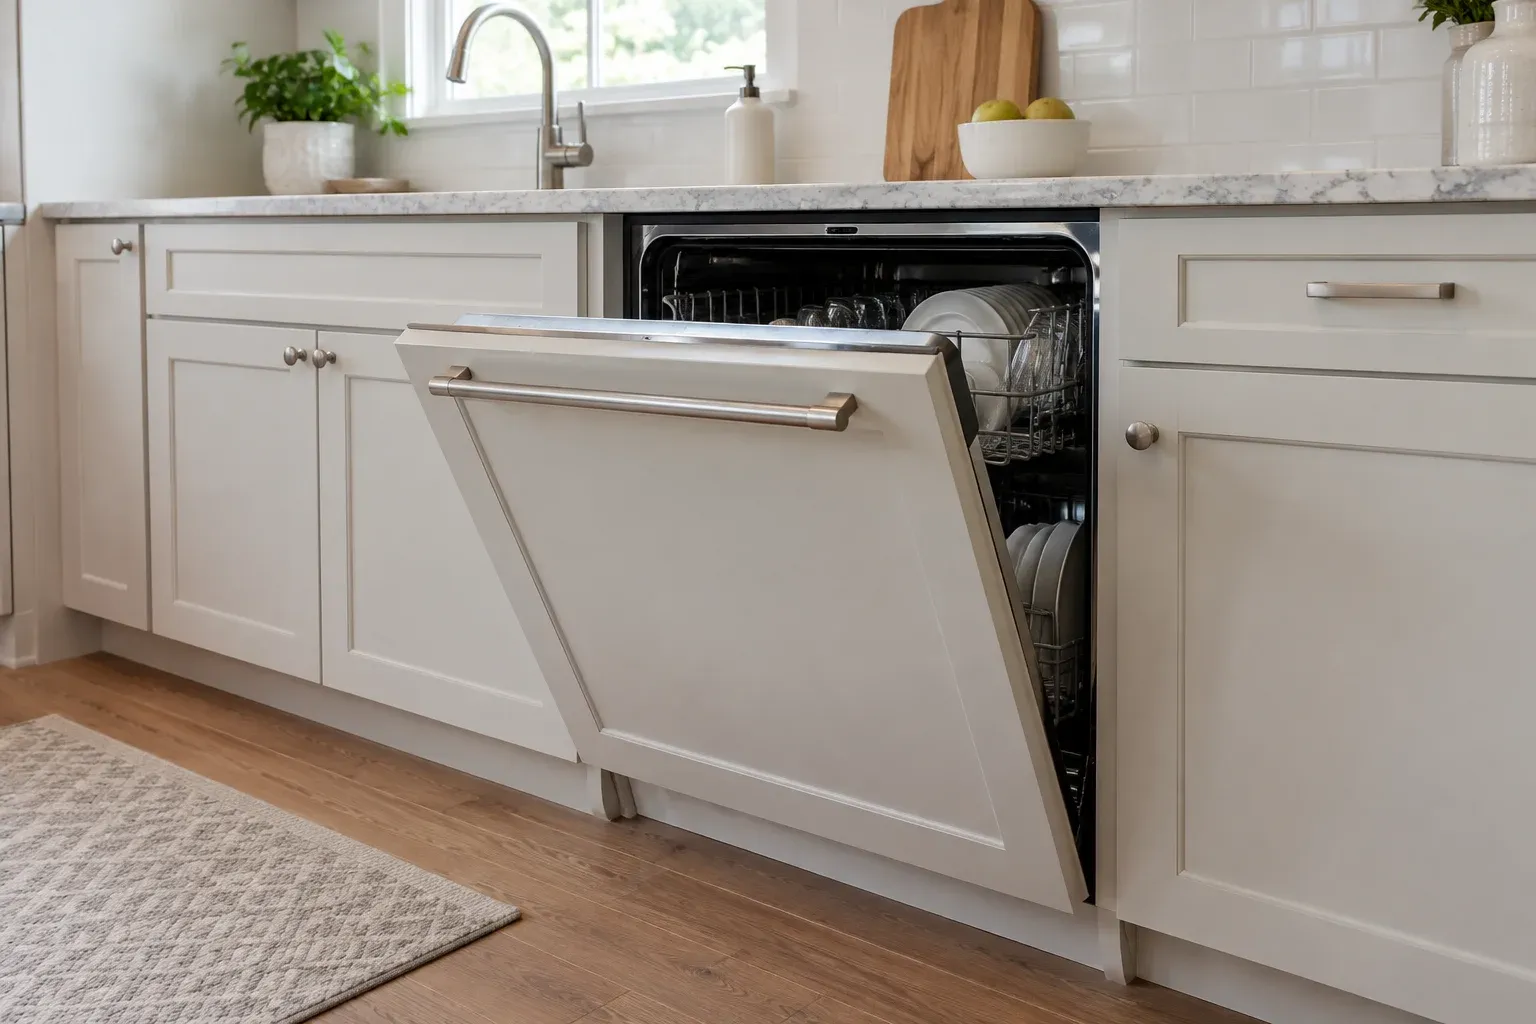
Resolve panel-ready details before fabrication
Panel-ready appliances need a separate coordination step because the cabinet front becomes part of the appliance installation. Confirm the manufacturer’s panel dimensions, permitted panel weight, attachment details, and handle considerations. A panel that matches the surrounding doors visually may still be unsuitable for the selected appliance. The cabinet supplier needs model-specific information before fabricating that front.
For a panel-ready dishwasher, review how the panel moves as the door opens and how it relates to the toe kick. Check that the proposed panel and recessed base detail work with the selected hinge arrangement. For a panel-ready refrigerator, coordinate panel divisions, reveals, and door clearance with the enclosure. Treat these as functional dimensions, not finishing decisions to settle after delivery.
Use a coordinated review before releasing the cabinet order
A general contractor can help identify mismatches by bringing site conditions, cabinet drawings, appliance documents, and trade input into the same review. The cabinet designer may see an opening problem while an electrician or plumber identifies a connection conflict. Practical project planning and coordination helps these observations reach the people who can revise the design before an order is released.
Ask who will verify appliance openings, who will supply panel specifications, and who will confirm connection locations. Use a dated drawing revision and an appliance schedule that everyone can reference. This is general remodeling guidance rather than a description of any particular contractor’s procedures; the useful outcome is a clear set of selections and dimensions for the people ordering and installing the work.
- Confirm exact model numbers and planned accessories.
- Compare installation openings, door movement, and specified clearances.
- Coordinate connections with the cabinet layout and finished surfaces.
- Resolve appliance-panel details before approving fabrication.
Recheck the layout whenever an appliance selection changes
If an appliance changes, flag the substitution before purchasing it and compare both models’ installation documents. Revisit the opening, door swing, utility locations, ventilation provisions, panels, and neighboring cabinets. Determine whether the change affects a countertop cutout or work already ordered. A similar appearance or advertised size does not establish that the replacement is interchangeable.
For kitchen remodeling in Woodlake, the strongest cabinet approval starts with settled appliance selections and drawings that reflect them. If you are discussing your plans with Cornerstone Construction, bring exact model information alongside your layout ideas. That gives the conversation a concrete starting point and helps you ask the right questions before committing to cabinetry that is difficult to change.
Frequently asked questions
Do appliances need to be delivered before cabinets are ordered?
Not necessarily. The important step is confirming exact model numbers and obtaining their current dimension sheets and installation instructions. If availability is uncertain, discuss whether to delay cabinet approval or identify an alternative whose installation details have also been checked.
Can I replace a selected appliance with another model of the same advertised width?
Do not assume it will fit unchanged. Compare the opening dimensions, depth, door movement, utility locations, ventilation clearances, and mounting details. Panel-ready models also need a review of panel dimensions, weight limits, and attachment instructions.
Who should compare appliance specifications with the cabinet drawings?
A general contractor can help coordinate the review with the cabinet designer, appliance supplier, and relevant trades. Ask who will verify each interface and which drawing revision is being approved before the cabinet order is released.