
Planning Home Expansions in Raeford: Keep Existing Rooms From Becoming Hallways
An expansion should add usable space without disrupting the rooms you already enjoy. Learn how to test routes, compare connections and explain your layout priorities.
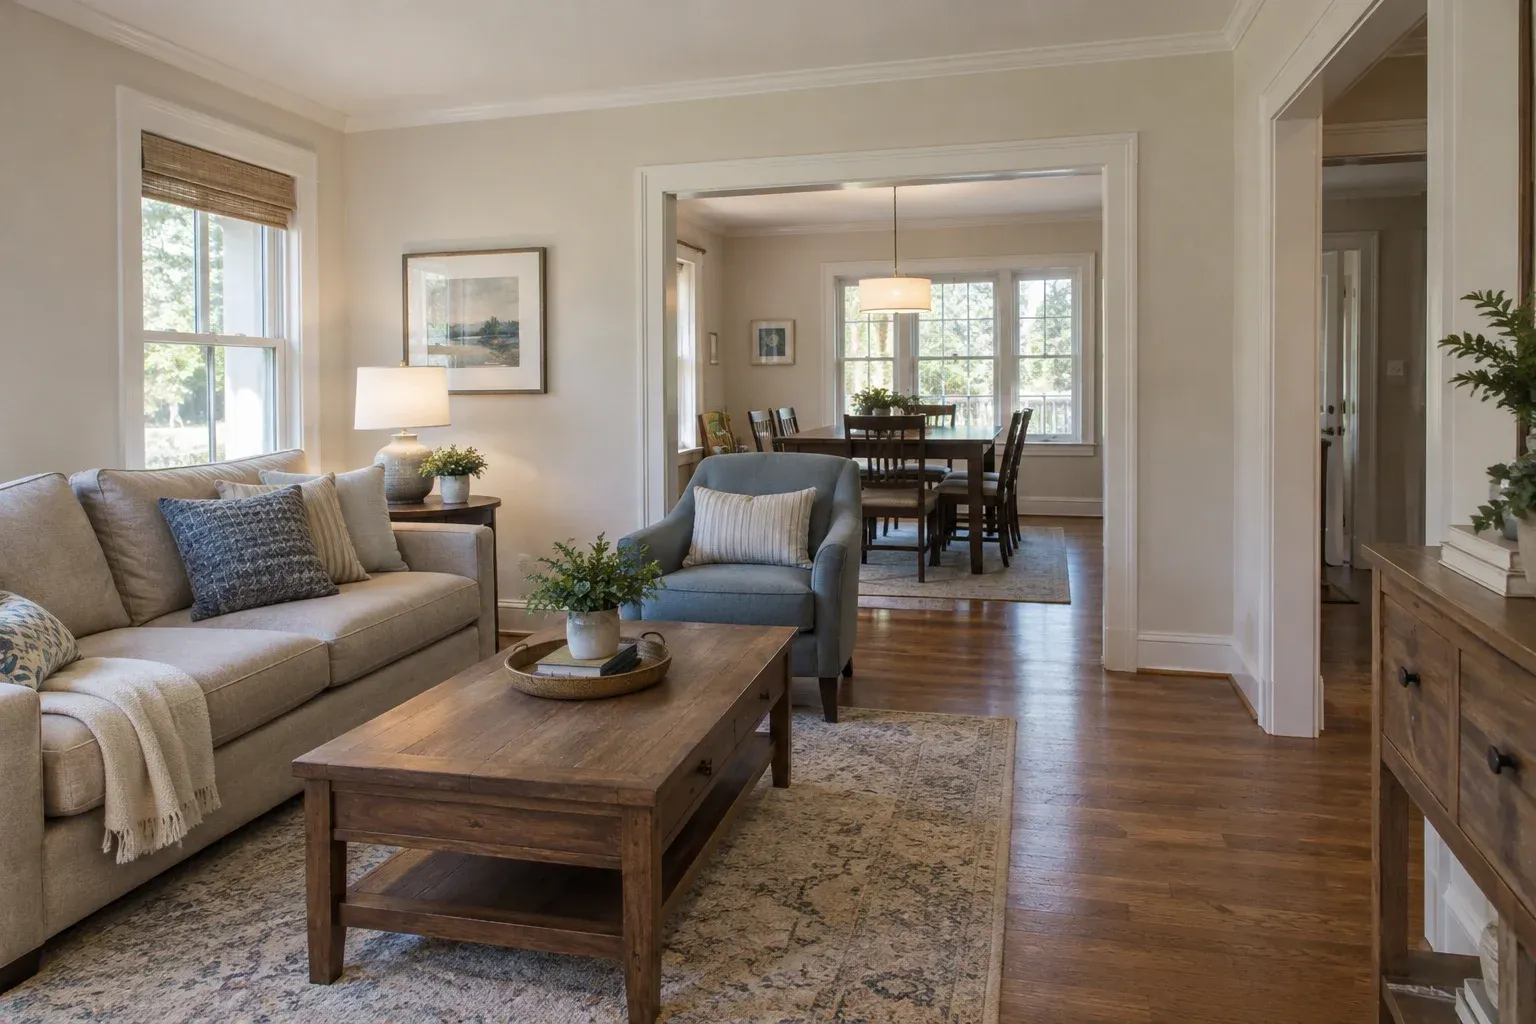
Start With the Connection, Not Just the Added Space
Home expansions in Raeford should improve the way the whole house works, not simply add a room at the edge. The connection deserves early attention: a doorway placed behind the sofa can turn a comfortable living room into a busy passageway. Access through a bedroom can make private space part of everyone’s daily route. Before settling on the new room’s dimensions, study what its entrance will do to the rooms you already use.
Start with a practical question: can people reach the expansion without interrupting another room’s main purpose? This guide focuses on that decision, from mapping household movement to preparing a useful sketch for a general contractor. Cornerstone Construction’s home expansions page provides a service reference while you organize your planning questions.
Map Everyday Routes Through the Existing House
Draw a rough outline of the existing house and mark its main destinations: the kitchen, bathrooms, bedrooms, laundry area and exterior doors. Add the proposed expansion without worrying about polished drafting. Then draw arrows for ordinary trips. Consider morning departures, groceries arriving, laundry being carried and someone heading to bed while others remain awake. A route that looks harmless on paper may become disruptive when it carries repeated traffic.
Give the new room a specific use. A family room attracts frequent trips from the kitchen; a bedroom needs convenient access to a bathroom; a home office may need separation from household activity. For an owner planning a rental residence, consider future occupants rather than only the current furniture arrangement. These uses can suggest different entry points even when the expansion occupies the same footprint.
Mark where routes cross activities, not just where they cross walls. An arrow between a sofa and television identifies an interruption. An arrow through a bedroom identifies a privacy problem. An arrow passing a dining chair may reveal a conflict whenever someone is seated. Keep these observations on the sketch so they remain visible when layout options are compared.
Test Furniture and Movement Together
Measure the furniture you intend to keep, including the pieces that are easy to overlook: side tables, dressers, desks and dining chairs. Draw them approximately to scale on graph paper or make movable paper cutouts. Include space for a chair pulled away from a table, an open cabinet door and a recliner in use. Furniture footprints alone do not show how much room an activity needs.
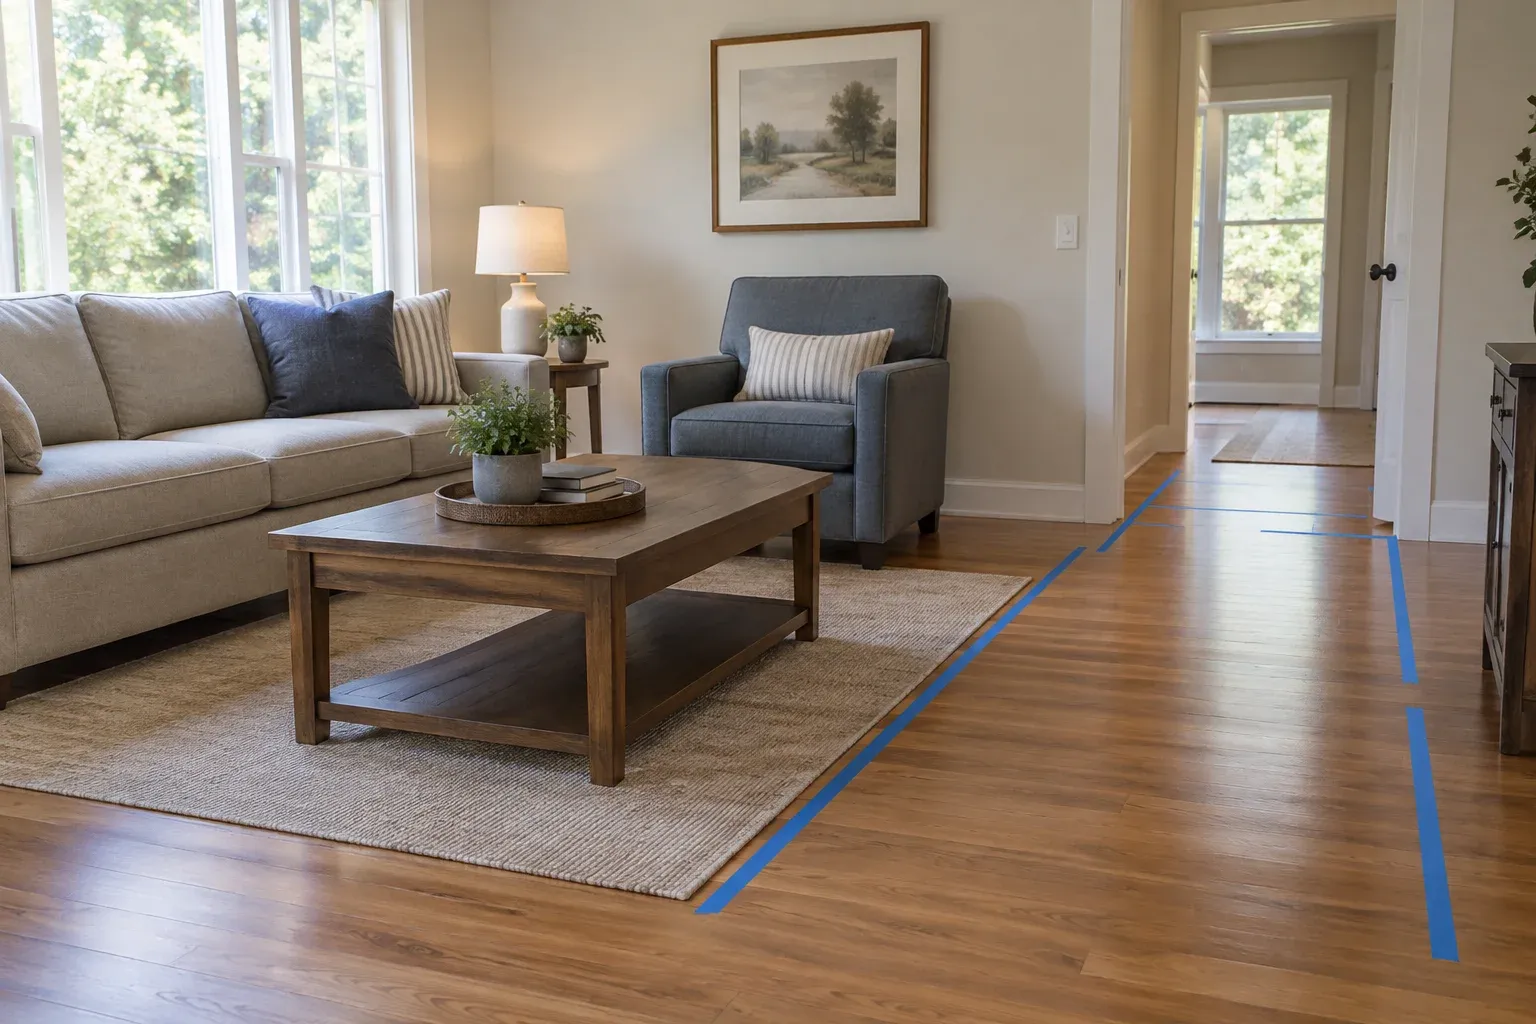
Next, test the proposed route in the actual room with removable painter’s tape suitable for the floor finish. Walk it while someone sits on the sofa or uses the table. Carry a laundry basket along it. Check whether an opening would remove the wall space needed for a bed, television or bookcase. If the plan works only after eliminating furniture you rely on, record that trade-off rather than overlooking it.
Visual zoning can help a shared room feel organized. Sherwin-Williams’ guidance on difficult spaces describes defining areas by use and using related finishes to connect interrupted spaces visually. Those ideas can support a good layout, but color and rugs cannot fix a route that repeatedly cuts through the seating group. Resolve movement first; use finishes to reinforce the result.
Compare Entry Points by What They Preserve
Compare more than one connection before choosing a favorite. An entrance near an existing room’s corner may allow movement along its edge, preserving a central seating area. A central opening may provide a direct route but divide usable wall space and send traffic across the room. Neither arrangement is automatically better; the furniture test and daily routes should guide the choice.
Extending an existing hall can keep circulation separate from living areas, but it also uses floor area that cannot serve another purpose. A short connecting space may offer separation between old and new rooms while introducing additional walls and doors. Compare what each option preserves as well as what it consumes. A slightly less direct route may be worthwhile if it protects a bedroom or a useful furniture wall.
Treat an existing window or exterior door as a candidate location, not proof of an easy conversion. Its position may suit the layout, but changing the opening can involve structural support, utilities or floor-level differences. Likewise, a wider opening is not automatically more functional: it may improve visibility while removing wall space needed for storage. Label each option for assessment rather than assuming it can be built as drawn.
- Option A: enter near the edge of an existing shared room.
- Option B: connect through or extend an existing hall.
- Option C: create a short transition space between old and new rooms.
Protect Privacy as Well as Walking Space
Stand at the proposed connection and consider the view in both directions. Would guests see directly into a bedroom? Would household traffic pass behind someone taking work calls? A door can close off a view, but it does not solve a route that requires everyone to pass through private space. Separate the question of visual privacy from the question of who needs access.
Also consider conflicting schedules. An added bedroom reached through a television room may be inconvenient for someone sleeping early. A new family room beside a home office may affect concentration even with a sensible route. Identify where you prefer separation, where openness matters and where a door would help. Sound-control details require their own design discussion; a floor-plan preference alone does not establish acoustic performance.
Give the Contractor a Sketch With Clear Priorities
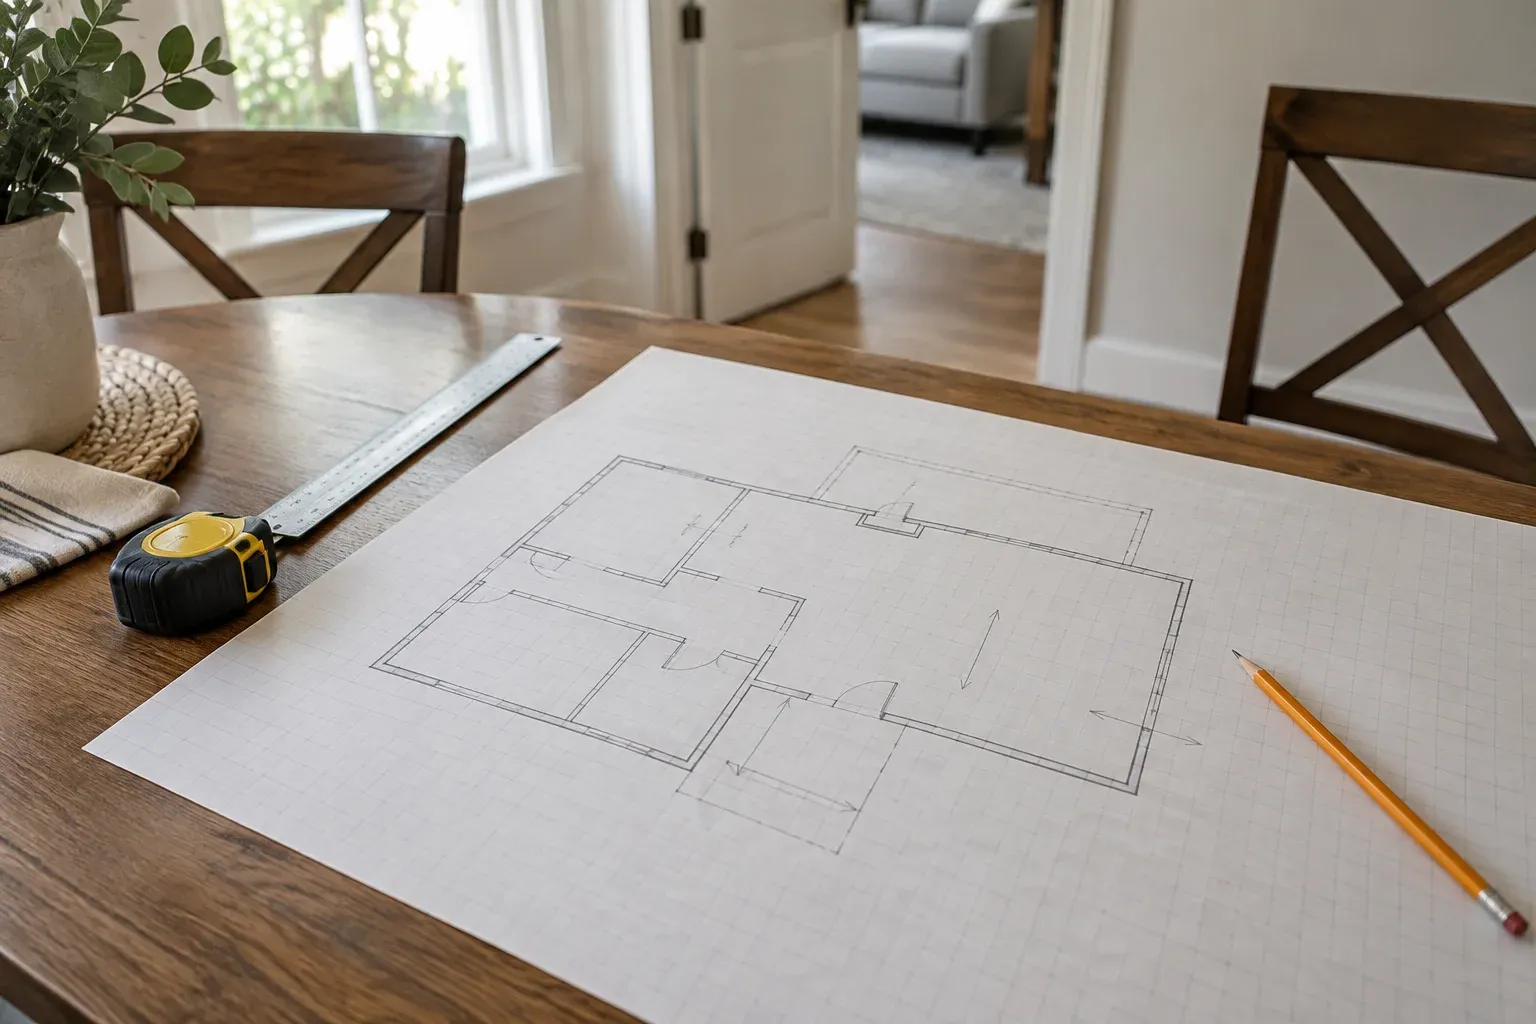
Prepare an annotated existing-floor-plan sketch that someone unfamiliar with the house can understand. Show approximate room dimensions, doors and their swings, windows, fixed cabinets and visible heating or cooling outlets. Label measurements as approximate and mark anything uncertain. Add the furniture you want to retain, route arrows and two or three candidate connection points. Avoid crowding the sheet with every possible arrangement.
Use separate notes for preferences and technical questions. “Keep traffic behind the sofa” is a homeowner priority. “Can this wall accept an opening here?” is a feasibility question. The contractor and appropriate design professionals need to assess structural loads, support conditions, foundation connections, concealed services and other project-specific constraints. Your sketch explains how you want to live; it does not authorize wall removal or establish construction details.
- Must preserve: essential furniture, private rooms and useful storage.
- Would prefer: sightlines, door locations and separation between activities.
- Needs assessment: opening feasibility, floor transitions and utility conflicts.
Choose a Layout That Improves the Whole House
Before settling on a layout, trace the busiest routes again with the proposed furniture in place. Ask what the new room gains and what the existing rooms lose. If a connection sacrifices an important activity, revisit its position before refining finishes. Thoughtful planning for home expansions in Raeford means protecting usable space on both sides of the new doorway—and bringing clear preferences, rather than structural assumptions, into the construction discussion.
Frequently asked questions
Can an existing window become the doorway into a home expansion?
It may be an option, but an existing window does not establish that the change is structurally feasible. The wall, opening support, floor levels and concealed utilities need project-specific assessment. Mark it as a possible connection on your sketch rather than treating it as a settled construction detail.
How can I tell whether the expansion will turn my living room into a hallway?
Draw the routes people will take to the new room, then place your actual furniture on the plan. Test the route in the existing room with removable tape. If routine trips cut between seated people, interrupt television viewing or require furniture to move, compare another connection point.
Do I need professional drawings before discussing my layout preferences?
A clear homeowner sketch can help begin the discussion. Include approximate dimensions, doors, windows, furniture, daily routes and the intended use of the expansion. It is a communication tool, not a construction drawing; the project team determines the measurements, design documents and technical assessment needed.