
Basement Finishing in Southern Pines: Drywall or a Removable Ceiling?
Choose a basement ceiling by comparing its finished appearance, utility access and repair demands—not just the sample you prefer.
Choose the ceiling around the space above it
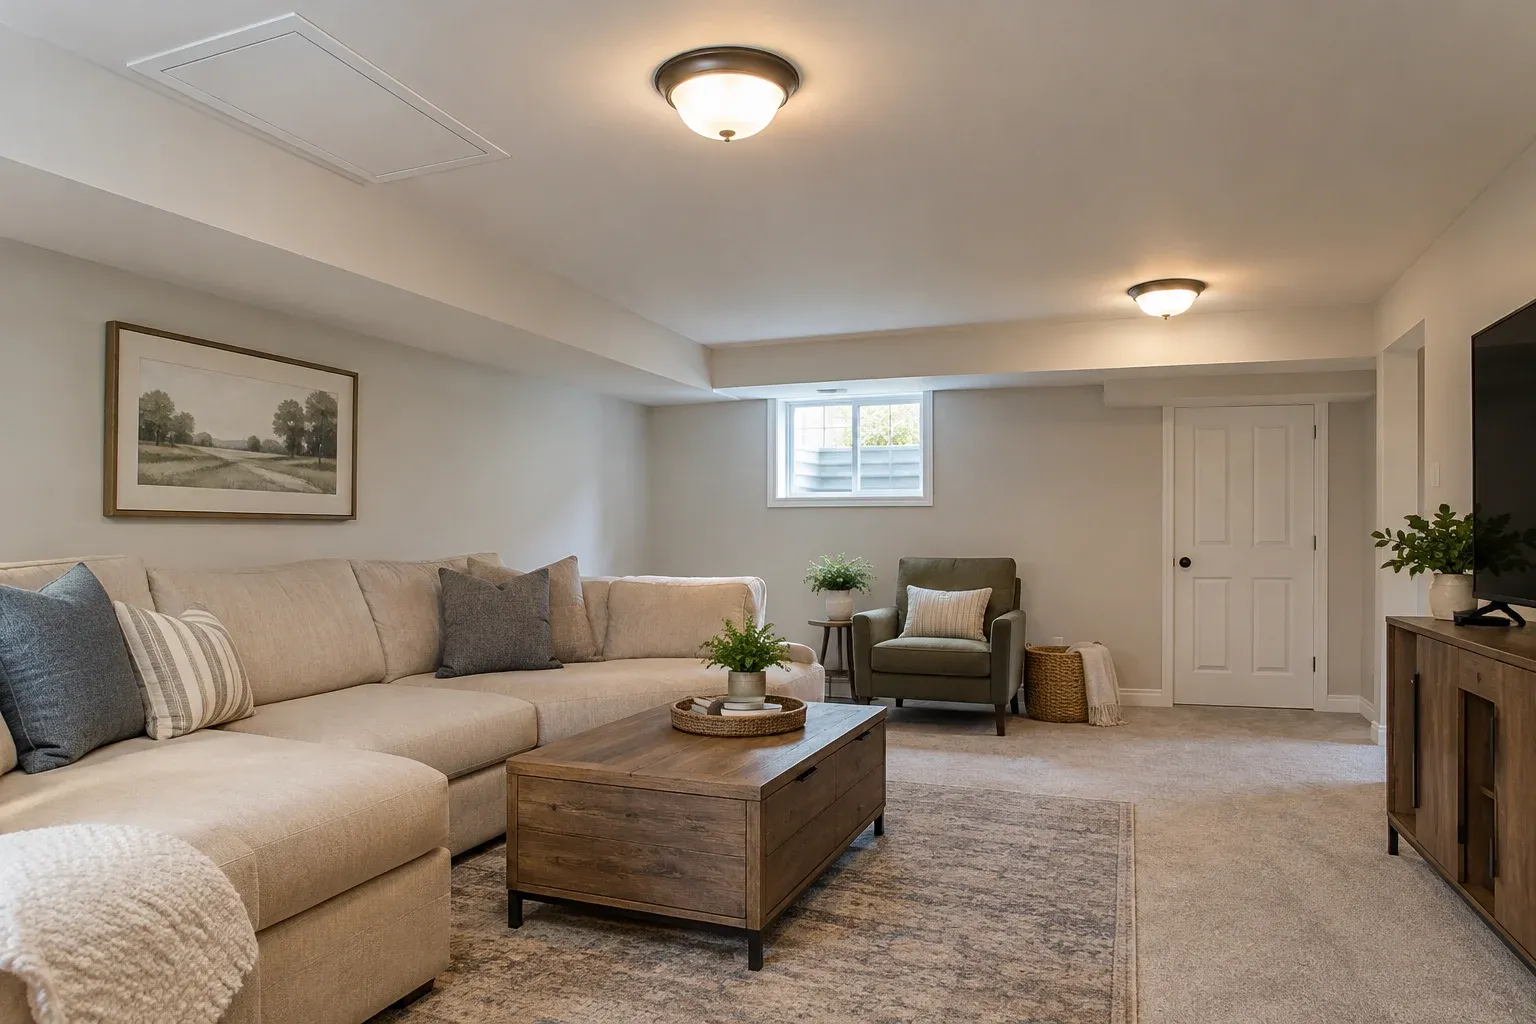
Basement finishing in Southern Pines involves a ceiling decision that affects more than appearance. Drywall can give the room a continuous, finished surface, while a removable ceiling offers a different way to conceal—and later reach—existing utilities. The better choice depends on what runs overhead, how the room will be used and how much disruption you are willing to accept when something needs attention.
For homeowners, rental-property owners and people creating a home office or studio, the useful comparison is not simply “residential look versus easy access.” Some removable systems have understated finishes, and drywall can incorporate planned access doors. Before choosing either, connect the ceiling decision to the overall basement finishing scope so that appearance, utility access and lighting are considered together.
Map existing utilities before defining the ceiling scope
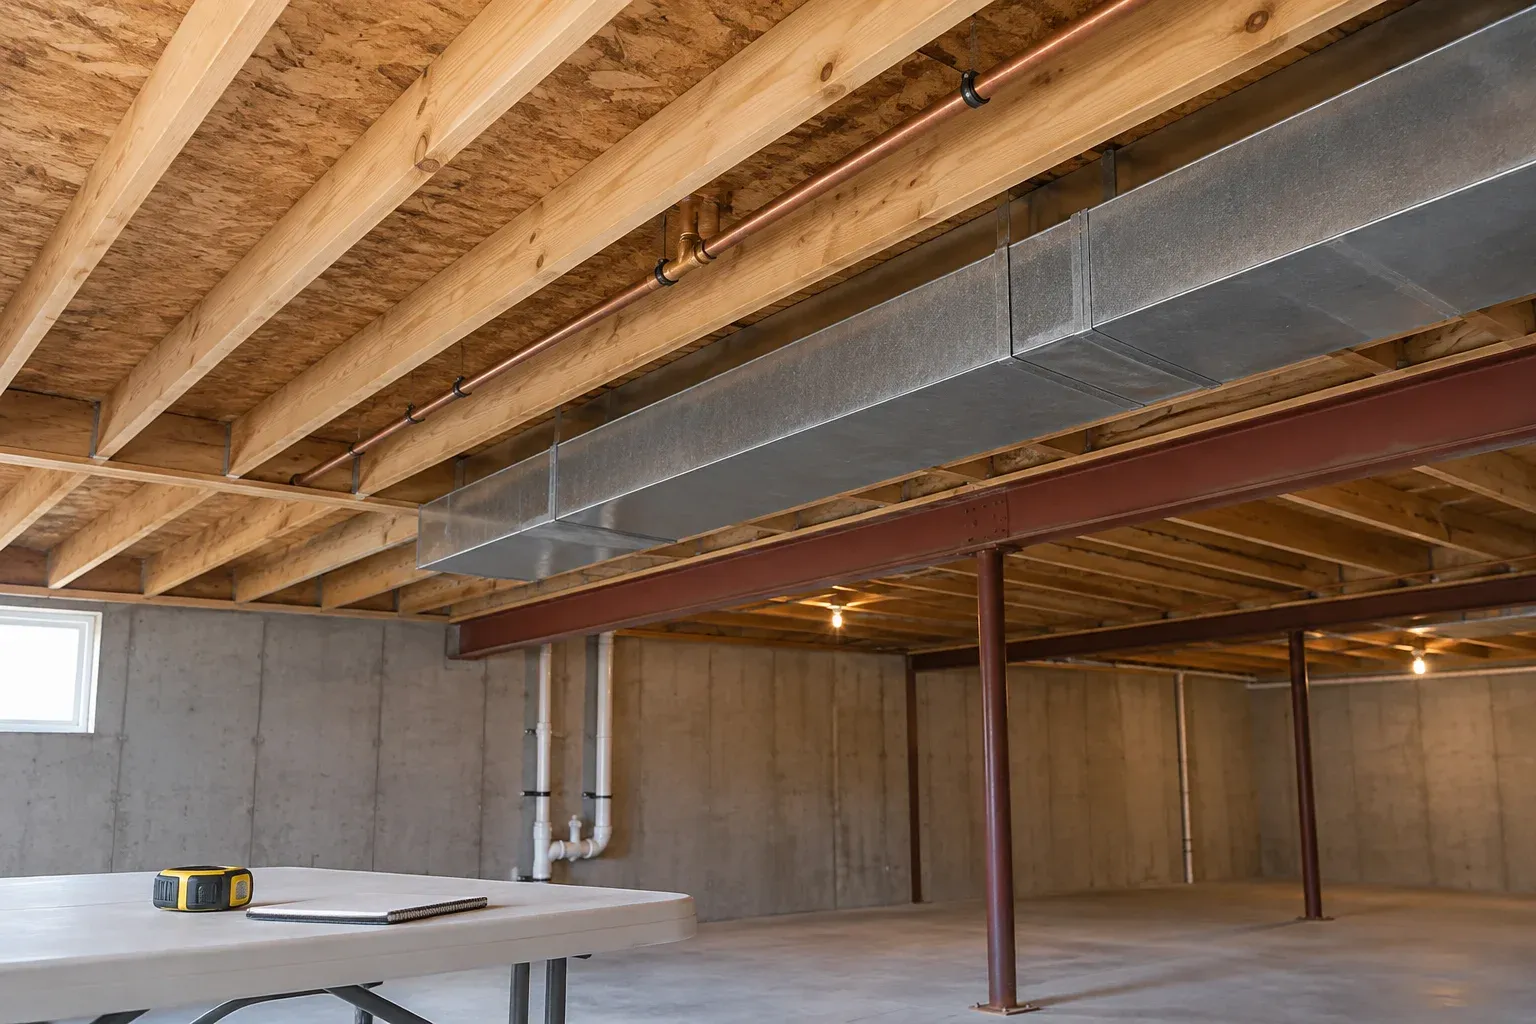
Start with a record of what is visible above the proposed ceiling. Identify plumbing routes, shutoff locations, ductwork, equipment and existing service points with the appropriate trades. Photographs and a simple room sketch can help relate those features to walls, doors and furniture below. The goal is to distinguish items that need a deliberate access route from utility runs that merely pass through the space.
Location alone is not enough. A service point might sit close to a joist, behind a duct or above a proposed partition. An opening directly beneath it may still leave too little working room. Discuss where someone would reach from, what could obstruct the opening and whether a future task might involve removing a larger component rather than just inspecting it.
This mapping gives a general contractor a clearer basis for defining the finishing work: the ceiling plane, soffit locations, access openings and transitions between rooms. It also identifies questions that need trade input before surfaces are closed. That is a practical reason to address project planning and coordination early, instead of selecting a ceiling material first and trying to fit access around it afterward.
Compare the whole-room appearance, not just the material
Drywall offers a continuous painted surface that can visually connect the basement to the rooms upstairs. It works especially well when you want simple lines around a sitting area, guest space or office. However, soffits and access doors remain part of the design. Review their placement from normal viewing positions, including the bottom of the stairs, rather than judging only an unobstructed ceiling sample.
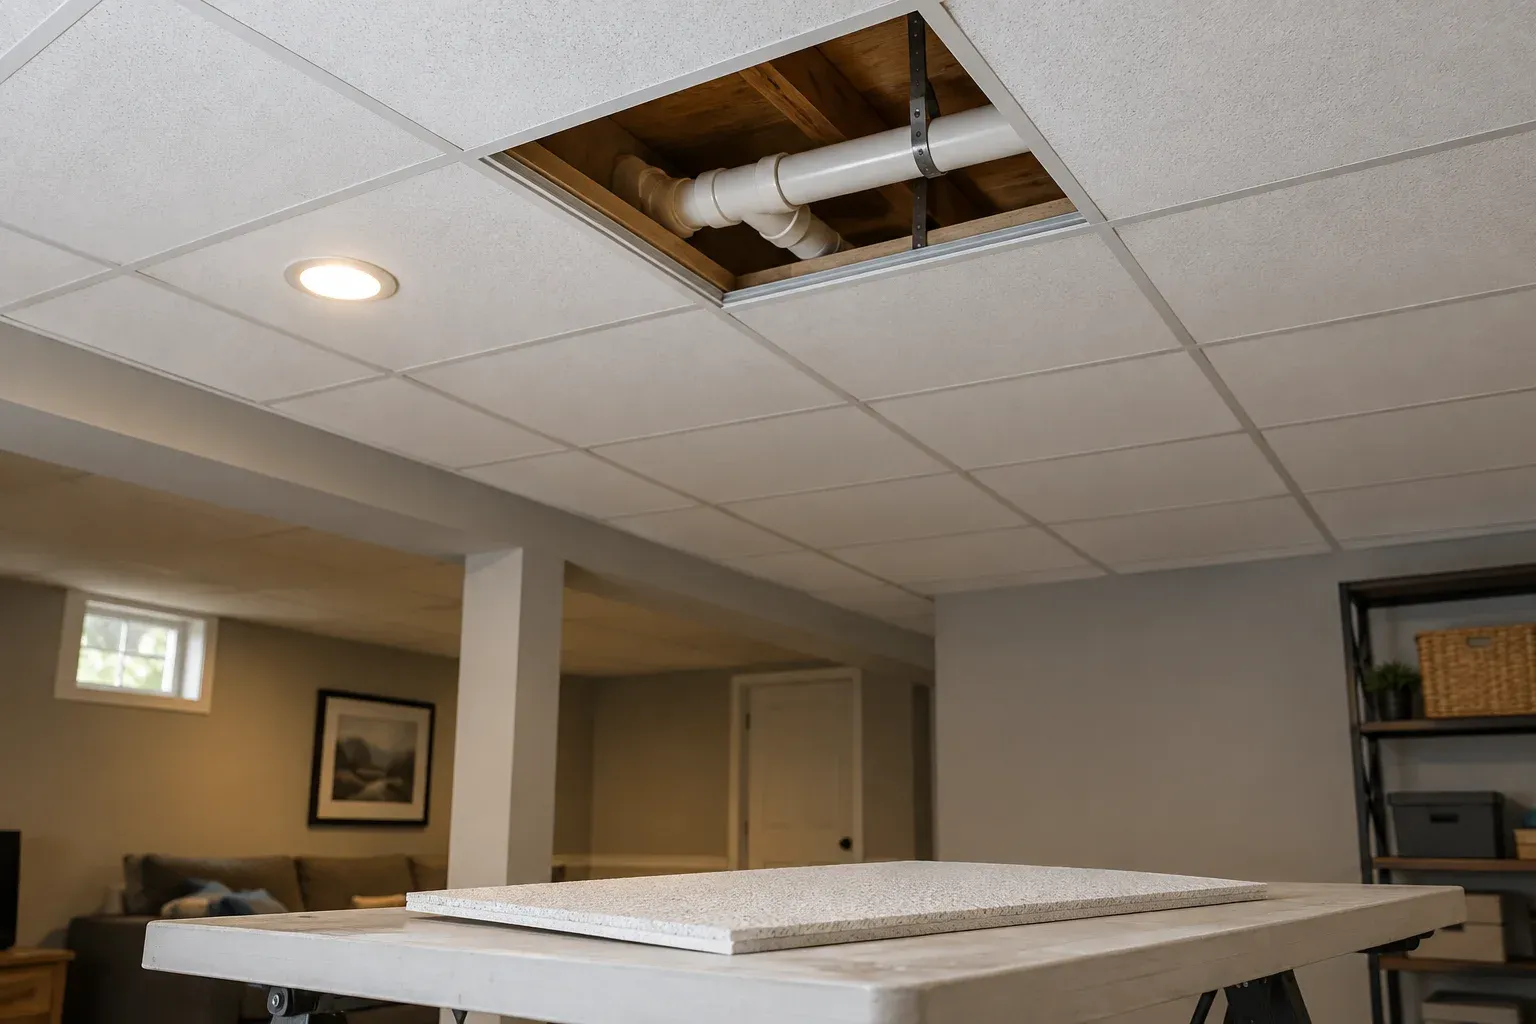
Removable ceilings vary in panel texture, module size and how much of the supporting grid is visible. An exposed grid creates a repeated pattern; concealed suspension can make that pattern less prominent. CertainTeed’s Ecophon Focus DS is one example of a concealed system designed to combine a more continuous appearance with access above. It illustrates an available approach, not a product recommendation or confirmation of suitability for your basement.
Decide whether targeted access is enough
Drywall becomes a workable option when important access locations are known and reasonably concentrated. A planned panel near a service point can preserve access without making the whole ceiling removable. Agree on its position, dimensions and finish before construction. A paintable door may blend into the surface, but it will still have an outline that should be considered alongside lights and soffit edges.
The limitation is that a fixed access panel serves a fixed area. If later work is needed elsewhere, drywall may have to be opened. A removable system can offer access across a wider ceiling area, although ducts, framing and the panel-removal method still affect usability. CertainTeed’s integrated ceiling guidance identifies access panels and removable components as ways to simplify servicing concealed utilities; neither approach eliminates the need to plan workable clearance.
- Favor planned drywall access where service locations are limited and well understood.
- Consider broader removable access where utilities are spread across several areas.
- Evaluate a mixed ceiling where the main room and utility zone have different needs.
Coordinate lighting with the ceiling layout and finish
Lighting should be part of the ceiling layout before its details are finalized. With removable panels, fixture locations influence the grid pattern and which panels remain available for access. With drywall, the arrangement affects the visual balance of the finished surface. Ask the contractor to review lights, access doors, vents and soffits on the same layout so that one element does not unintentionally crowd another.
Lighting also affects how drywall finishing looks. Light traveling across a ceiling can make surface variations more noticeable than diffuse illumination does. CertainTeed’s drywall finish guidance distinguishes finish expectations according to decoration and lighting conditions. Discuss the intended paint sheen and lighting effect when defining the finish, rather than assuming that every smooth-looking ceiling requires the same treatment. Electrical design and installation remain matters for the appropriate professionals.
Compare disruption after the basement is in use
Consider what happens after the room is furnished. If utility work requires cutting drywall, restoring the ceiling can involve patching, joint treatment, sanding, priming and painting. The visible repair area may extend beyond the original opening to blend the finish. Furniture protection and cleanup then become part of the disruption, even when the utility repair itself is relatively localized.
A removable ceiling often allows intact panels to be taken out and returned without rebuilding the finished surface. That can be useful above an occupied home office or rental living area, where repeated interruptions matter. Panels can still be damaged or stained, and replacement appearance depends on the selected product and its availability. Compare the likely repair sequence, not an assumption that either ceiling will remain untouched indefinitely.
Turn the comparison into a clear finishing scope
A useful ceiling scope records the selected system, ceiling height, soffit geometry, access locations, lighting layout and finish expectations. If two systems meet at a utility zone or separate room, define that transition as well. These details make proposals easier to compare because the discussion concerns the same finished result, rather than two loosely described ceiling options with different assumptions.
For basement finishing in Southern Pines, choose drywall when its continuous appearance fits the room and planned openings provide the access you need. Choose a removable system when wider access is the stronger priority, or consider a combination where needs differ. Before discussing your project with Cornerstone Construction, gather overhead photographs and note how you intend to use the space. That gives the ceiling conversation a concrete starting point.
Frequently asked questions
Can a drywall basement ceiling still provide utility access?
Yes. Planned access panels can make drywall workable where service locations are known and concentrated. Their position, opening size and surrounding clearance need to suit the equipment behind them. A small panel will not necessarily provide enough room for a larger future repair.
Does a removable ceiling have to look like an office ceiling?
No. Panel texture, size, edge detail and grid visibility vary. Some concealed-suspension systems offer a more continuous appearance while retaining access. Compare actual samples and confirm how the selected panels are removed rather than judging every system by a conventional exposed grid.
Should lighting be selected before the basement ceiling?
Lighting and ceiling layout should be considered together. Fixture positions affect panel patterns, drywall appearance and access routes. Your general contractor can coordinate the ceiling design with the appropriate trades without treating the lighting layout as an afterthought.