
Planning Garage Construction in Seven Lakes: Fit Vehicles and Storage Before Choosing a Footprint
Build a practical garage layout around actual vehicles, storage, and daily movement before settling on the construction footprint.
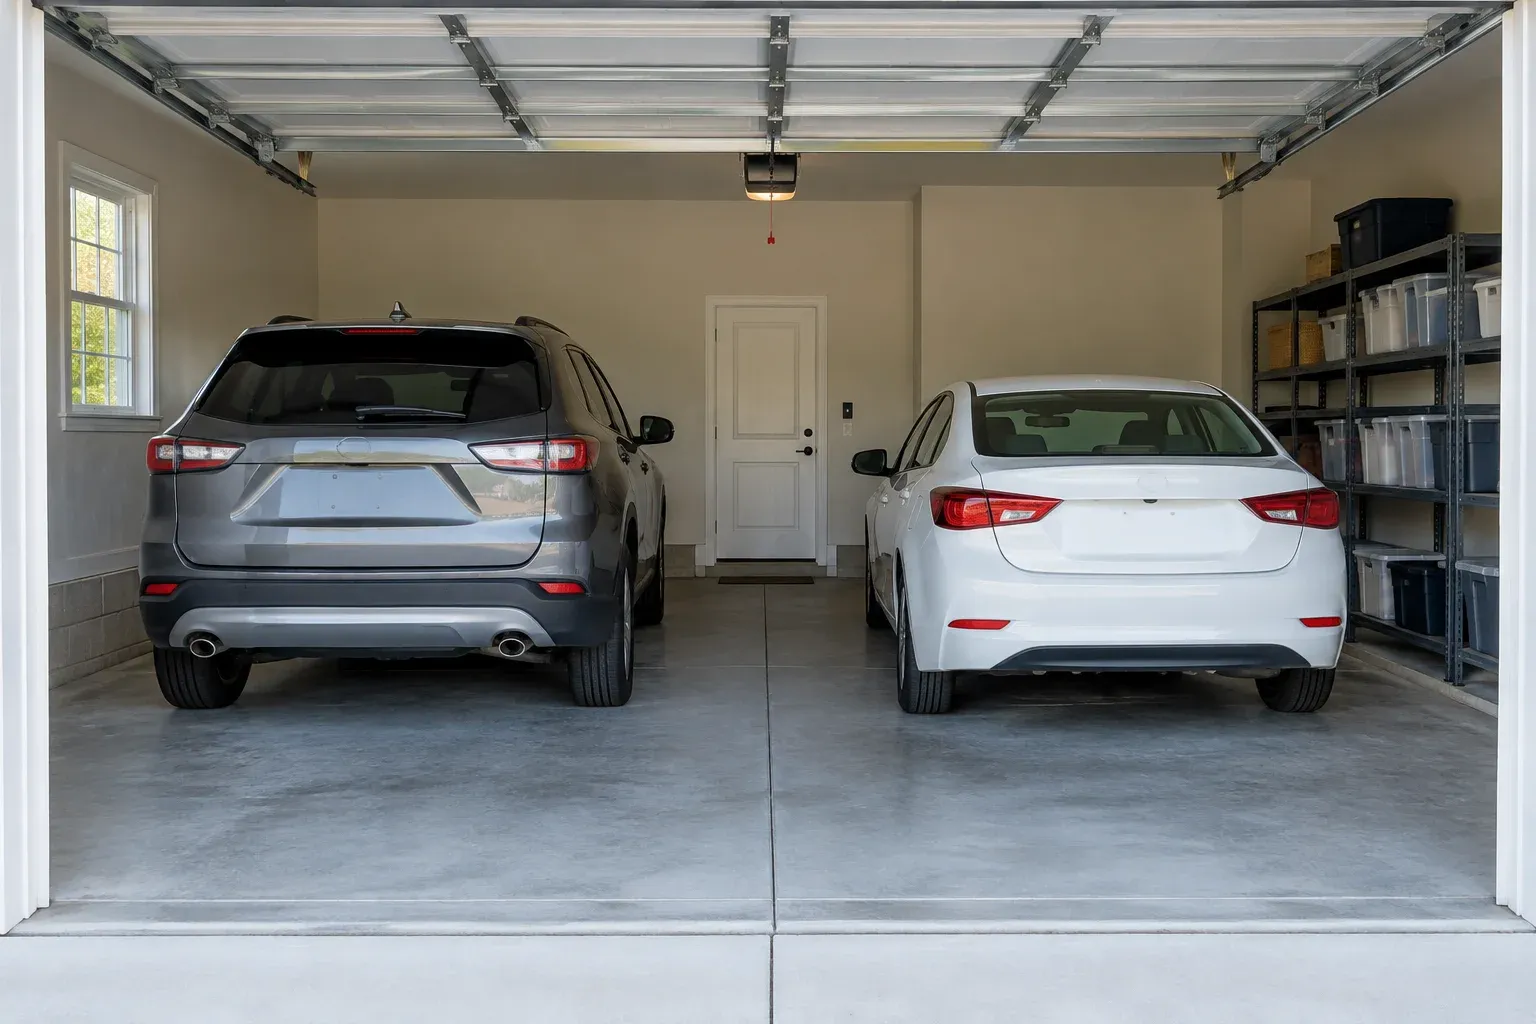
Begin with daily use, not a nominal garage size
Garage construction in Seven Lakes should begin with how you will use the space, not simply how many vehicles it will hold. A garage can accommodate two parked cars yet leave too little room to unload groceries, reach a shelf, or carry equipment outside. Planning those movements before choosing a footprint helps turn a parking enclosure into a useful part of the property.
For property owners considering garage construction in Seven Lakes, the first planning task is a simple inventory of vehicles, belongings, and daily routines. That information gives a general contractor something concrete to evaluate. It also separates essential space from optional features before decisions about building placement, doors, structure, and finishes become harder to change.
Measure vehicles and the activities around them
Measure the vehicles that will actually use the garage. Record overall length, width with mirrors extended, and height with any roof rack or other regularly attached equipment. Note whether mirrors fold, but do not make folding them a daily requirement unless that is genuinely acceptable. A pickup, SUV, and compact car create different clearance needs even when each occupies one parking space.
Next, identify what happens around each vehicle. Opening a rear hatch, reaching a child seat, loading mobility equipment, or removing items from a pickup bed may require more space than walking past a bumper. Include a likely replacement vehicle if a change is already planned. Avoid reserving space for every imaginable future purchase; prioritize realistic needs that would materially affect the layout.
- Measure each vehicle with its normal accessories in place.
- Record where passengers enter and where cargo is unloaded.
- Identify the vehicle side that needs the most working clearance.
- Separate current requirements from optional future allowances.
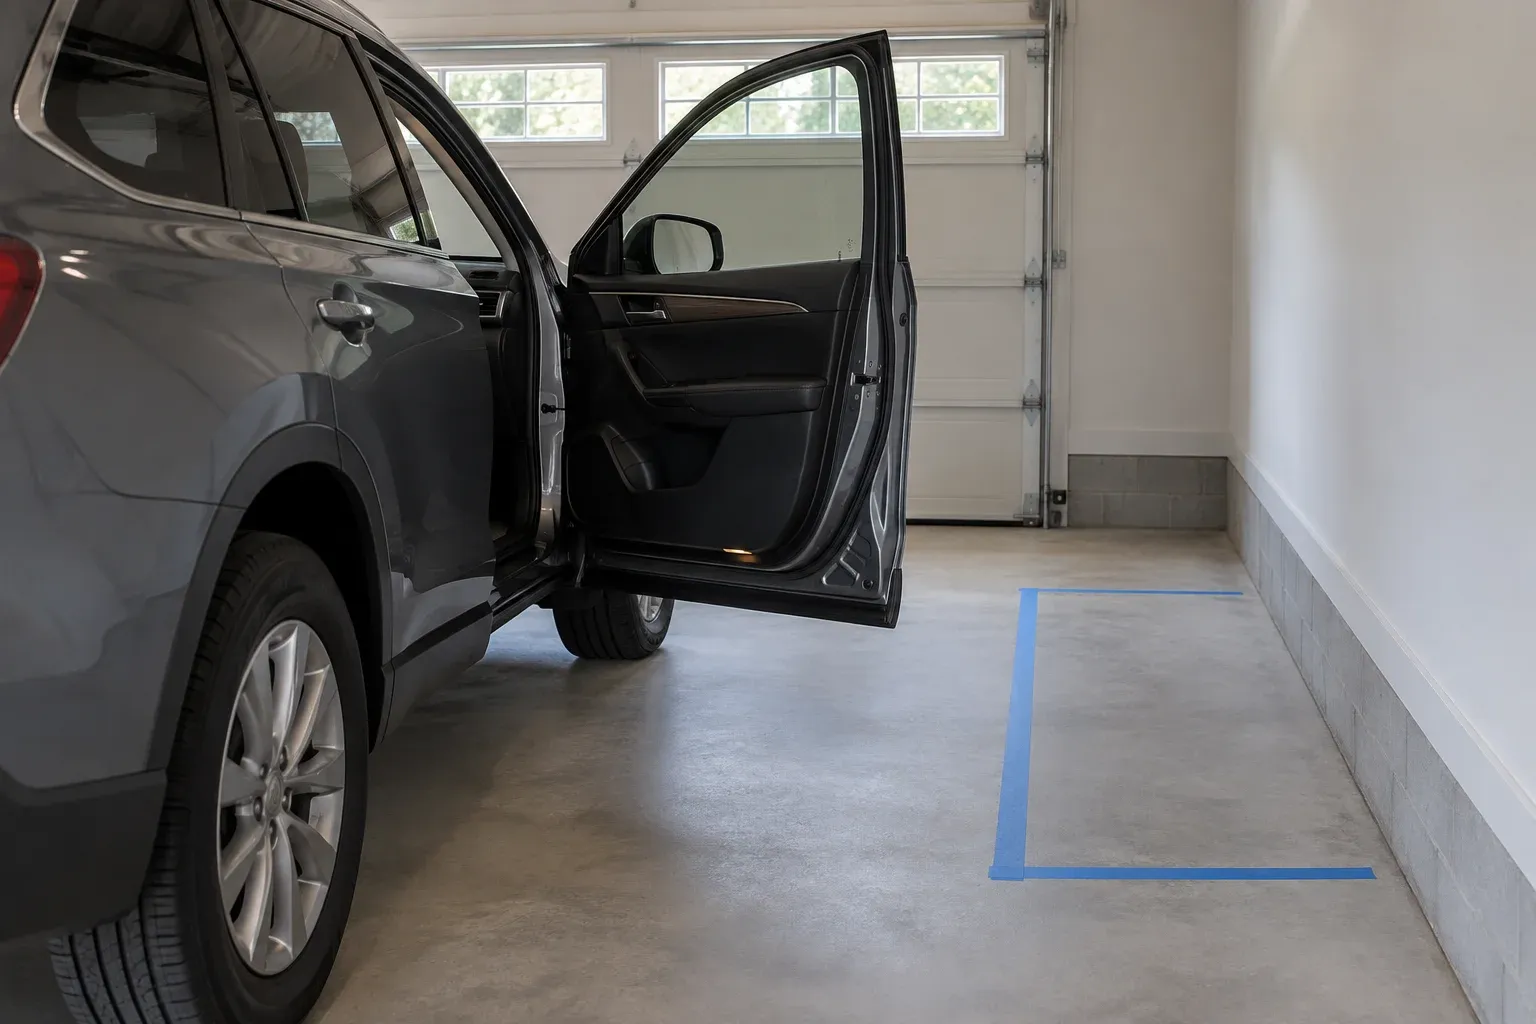
Test door openings and unloading routes at full scale
A taped layout can reveal problems that a sketch misses. In a safe, level area away from traffic, mark proposed wall lines and storage boundaries with a removable material. Park the vehicles within that outline, switch off their engines, and test normal door opening. Try the usual sequence of getting out, retrieving bags, and walking toward the planned pedestrian entrance.
Test both vehicles together rather than checking each bay separately. The shared space between them may need to serve two open doors, while the outside aisles may accommodate shelves or a passage. If the arrangement only works when both drivers park precisely every time, revise it. A usable plan should tolerate ordinary variation without turning every arrival into a careful positioning exercise.
Give storage its own space and access
Storage should appear on the layout as occupied floor space, not as a note added after the vehicles fit. Measure the depth of proposed shelving, cabinets, and bulky items such as bicycles or lawn equipment. Include the space needed to retrieve them. A shelf that technically fits behind a vehicle may still be impractical if every stored item requires moving the car.
Group belongings by frequency of use. Everyday items belong near a convenient route; seasonal bins can occupy less accessible positions. Property owners who keep tools for rental maintenance or supplies for a home-based business should also account for how those items move in and out. Any business-related use should be discussed for applicable requirements rather than assumed to fit ordinary residential garage plans.
Plan the working area around actual tasks
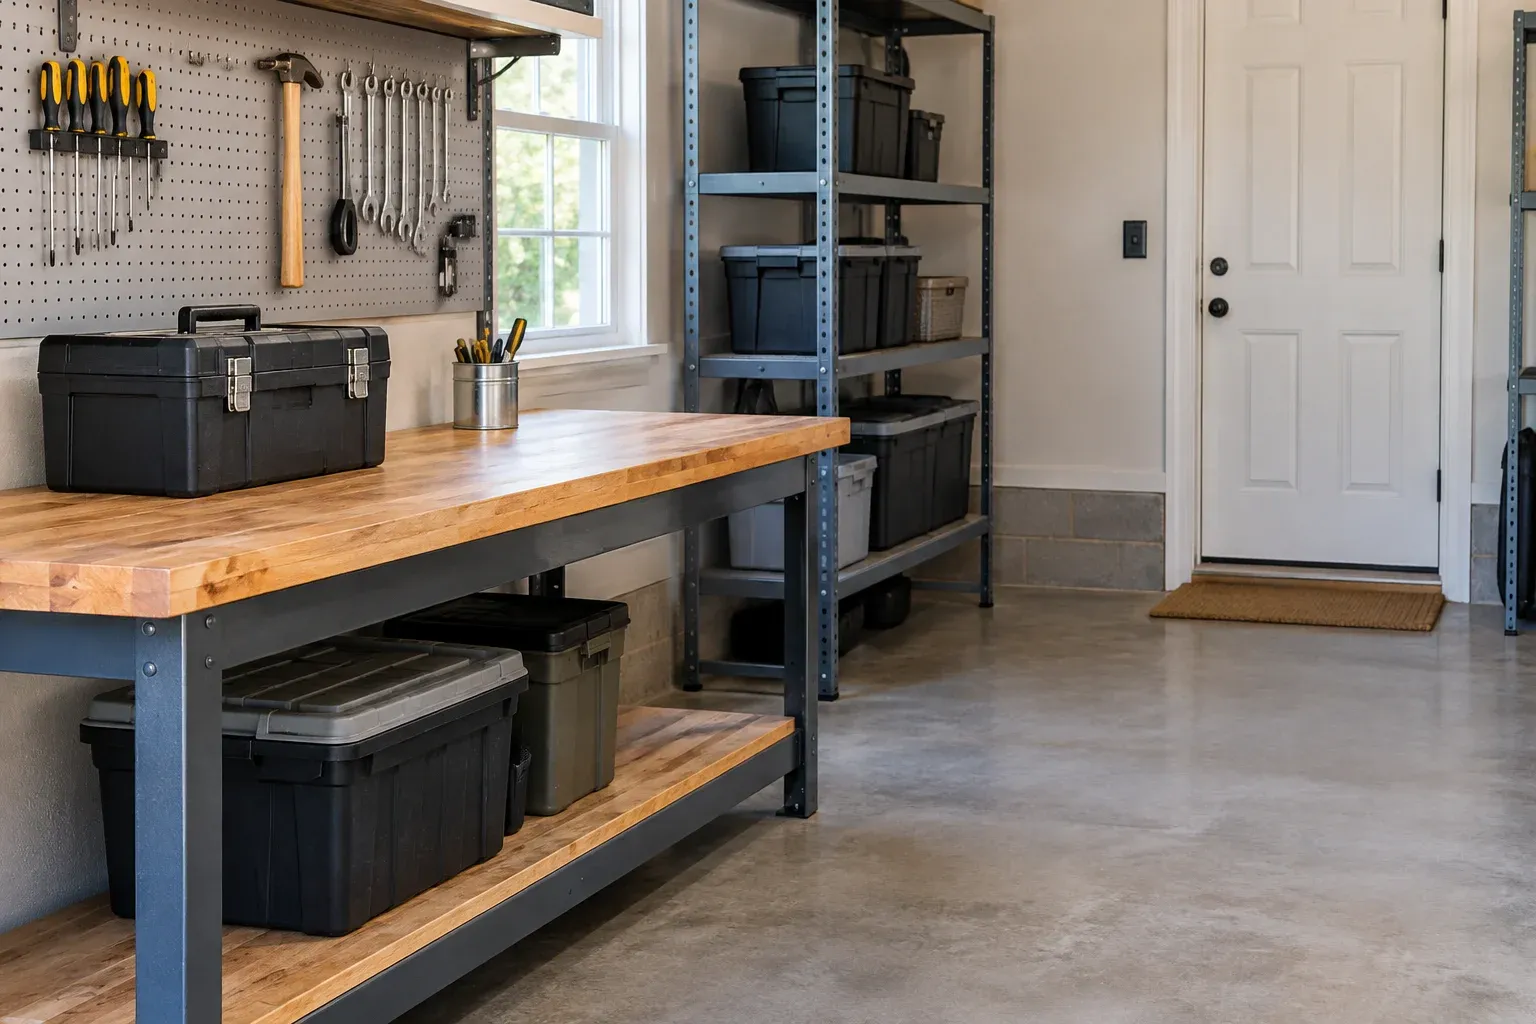
A workbench needs more than its countertop dimensions. Allow room to stand, open drawers, handle the intended materials, and move a project without contacting a parked vehicle. Consider whether the bench will support occasional repairs or regular work. A modest bench with a dependable clear aisle may be more useful than a larger bench that cannot be used while the garage is occupied.
Map electrical needs while the layout is still flexible. Identify likely lighting positions, outlets, and any equipment with requirements that need professional evaluation. Keep work areas away from the vehicle travel path where practical, and discuss ventilation if planned activities create fumes or dust. Do not assume a basic garage layout makes every workshop activity suitable or safe.
Let circulation guide garage-door and pedestrian-door placement
Once the parking and storage zones make sense, locate the overhead door or doors in relation to the driveway approach. Consider how a driver will line up, enter, and leave—not just whether the vehicle fits through the opening. A corner shelf or interior wall projection can become a conflict when a vehicle enters at an angle. Compare alternative door arrangements with the contractor before fixing the front-wall layout.
Place pedestrian access where it supports a clear route to the house, yard, or equipment area. Show the door swing on the sketch so it does not compete with shelving or a parked bumper. For an attached garage, discuss the connection to the residence and applicable separation requirements. For a detached garage, consider the outdoor walking route, drainage, and how frequently you will carry items between buildings.
Convert the usable layout into a buildable footprint
Translate the working layout into required clear interior space before settling on exterior dimensions. Wall assemblies, structural elements, door tracks, and other building components can reduce usable room. Overhead storage also needs coordination with vehicle height and door operation. Ask the contractor to distinguish the proposed outside footprint from the unobstructed space you can actually park, walk, and work within.
Then evaluate whether that footprint suits the Seven Lakes property. Driveway geometry, grading, drainage, utilities, and any septic components can affect placement. Confirm applicable setbacks, permits, and any community or recorded property restrictions before treating a sketch as buildable. If the site cannot support the preferred layout, compare changes to storage, door placement, or building configuration rather than shrinking every clearance without testing the result.
Bring a clear layout brief to the contractor
Bring a rough plan, measurements, and photographs to the planning conversation. Label priorities plainly: both vehicles must remain parked while groceries are unloaded, bicycles must be accessible, or the bench must work without moving a car. These statements make project planning and coordination more productive because the contractor can evaluate design choices against specific uses instead of an undefined request for a larger garage.
For garage construction in Seven Lakes, the goal is a footprint justified by everyday use and checked against the property’s constraints. Before discussing the project with Cornerstone Construction, organize the vehicle measurements, storage needs, and access priorities that matter most to you. A clear brief provides a stronger basis for reviewing options than choosing dimensions first and hoping the household’s routines will fit afterward.
Frequently asked questions
Should I choose a standard garage size before planning the interior?
Use a standard size only as a starting comparison. Measure your vehicles, test door-opening and unloading space, and include storage depth and walking routes. Then compare that usable interior layout with the proposed building dimensions.
How can I test a garage layout before construction?
In a safe, level area, use painter’s tape or another removable marking method to outline proposed walls, shelving, and a workbench. Park your vehicles within the outline and test everyday movements with the engines off. Keep the test area away from traffic.
What should I bring to a garage construction discussion?
Bring vehicle measurements, a storage inventory, a rough layout, photographs of the driveway and proposed building area, and a short list of priorities. Note likely vehicle changes, pedestrian access needs, and any property documents that may affect placement or approval.