Define the project
Establish the garage size, number of bays, intended uses and attached or detached configuration.
 Request a Free Estimate
Licensed and insured residential construction
Create dedicated space for vehicles, storage or workshop activities with Garage construction planned for your property and priorities. Cornerstone Construction provides licensed and insured general contracting support for residential garage projects in Seven Lakes and surrounding Moore County communities.
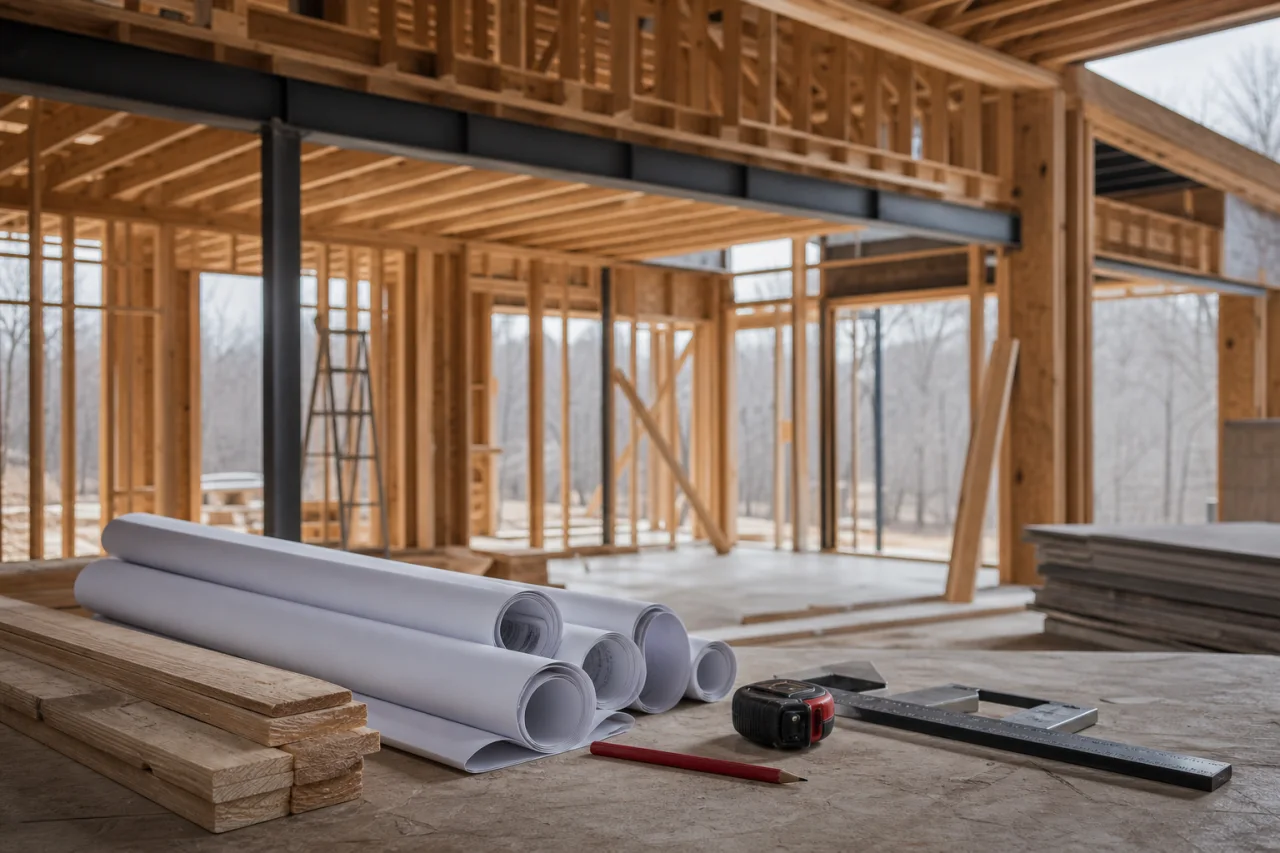
Purpose-led planning
A useful garage starts with its purpose. Consider the number and size of vehicles, storage needs, workshop activities, utilities and whether you prefer an attached or detached structure. Cornerstone Construction can help translate those priorities into a defined residential construction scope.
Decisions that shape the build
Review setbacks, vehicle access, grading, drainage, utilities and the foundation approach before choosing a location.
Plan enough room for open vehicle doors, walking paths, shelving, workbenches, bins and equipment.
Coordinate the roofline, siding, windows, entry doors and garage doors with your home and applicable community standards.
Define electrical, plumbing, insulation, ventilation and interior finishes early to avoid preventable scope changes.
Coordinated from planning forward
Establish the garage size, number of bays, intended uses and attached or detached configuration.
Evaluate access, setbacks, grading, drainage, utilities and property-specific restrictions.
Develop the foundation, framing, roofing, exterior, door and utility scope.
Coordinate permitting, applicable architectural review, inspections, materials and subcontractors.
Supervise key construction stages and address final walkthrough items against the agreed scope.
Seven Lakes project considerations
Seven Lakes properties can involve controlled entrances, privately maintained roads and separate architectural-review requirements for North, South and West. Waterfront, golf-course, wooded and sloping lots may add placement, setback, delivery or drainage considerations. Moore County permitting and inspections should be planned alongside any applicable community approval.
Garage cost is shaped by dimensions, bay count, ceiling height, attached or detached design, grading, foundation work, exterior selections, utilities, interior finishes and driveway changes. Before design begins, measure vehicles with their doors open and list everything that needs wall space. Do not begin clearing, grading or structural work until restrictions, utilities, permits and code requirements have been reviewed by qualified professionals.
A little more clarity
The right configuration depends on your lot, vehicle access, intended use, available space and how the structure should relate to your home. An attached garage can provide a direct household connection, while a detached garage may offer more placement flexibility.
Planning should account for setbacks, grading, drainage, driveway access, utilities, mature trees and foundation requirements. In Seven Lakes, applicable HOA standards, gated access and lake or golf-course constraints may also affect the project.
Yes. The scope can account for wall storage, shelving, workbenches, workshop space, electrical service, plumbing, insulation, ventilation and interior finishes. These needs should be defined early because they influence dimensions, layout and construction requirements.
Cornerstone Construction can coordinate required permitting and inspections as part of the project. Garage projects in Seven Lakes may also require review by the applicable homeowners association or architectural committee before construction begins.
Roofing, siding, trim, windows, entry doors and garage doors can be selected with the existing home’s materials and proportions in mind. Applicable community architectural standards should also be reviewed before selections are finalized.
Timing depends on the garage size, attached or detached configuration, site preparation, foundation requirements, finish selections, utility scope, permitting, architectural review, inspections, material scheduling and subcontractor coordination.
Talk through the details
Share your property location, project type and priorities to begin a free estimate enquiry. Appointments are required, and you may also call (910) 986-7234 to discuss the next step.
Request a Free Estimate