
Interior Updates in Aberdeen Lake: Keep Existing Doors and Trim or Replace Them?
Decide which doors and trim to keep, refinish or replace by checking condition, matching profiles and coordinating new flooring before materials are ordered.
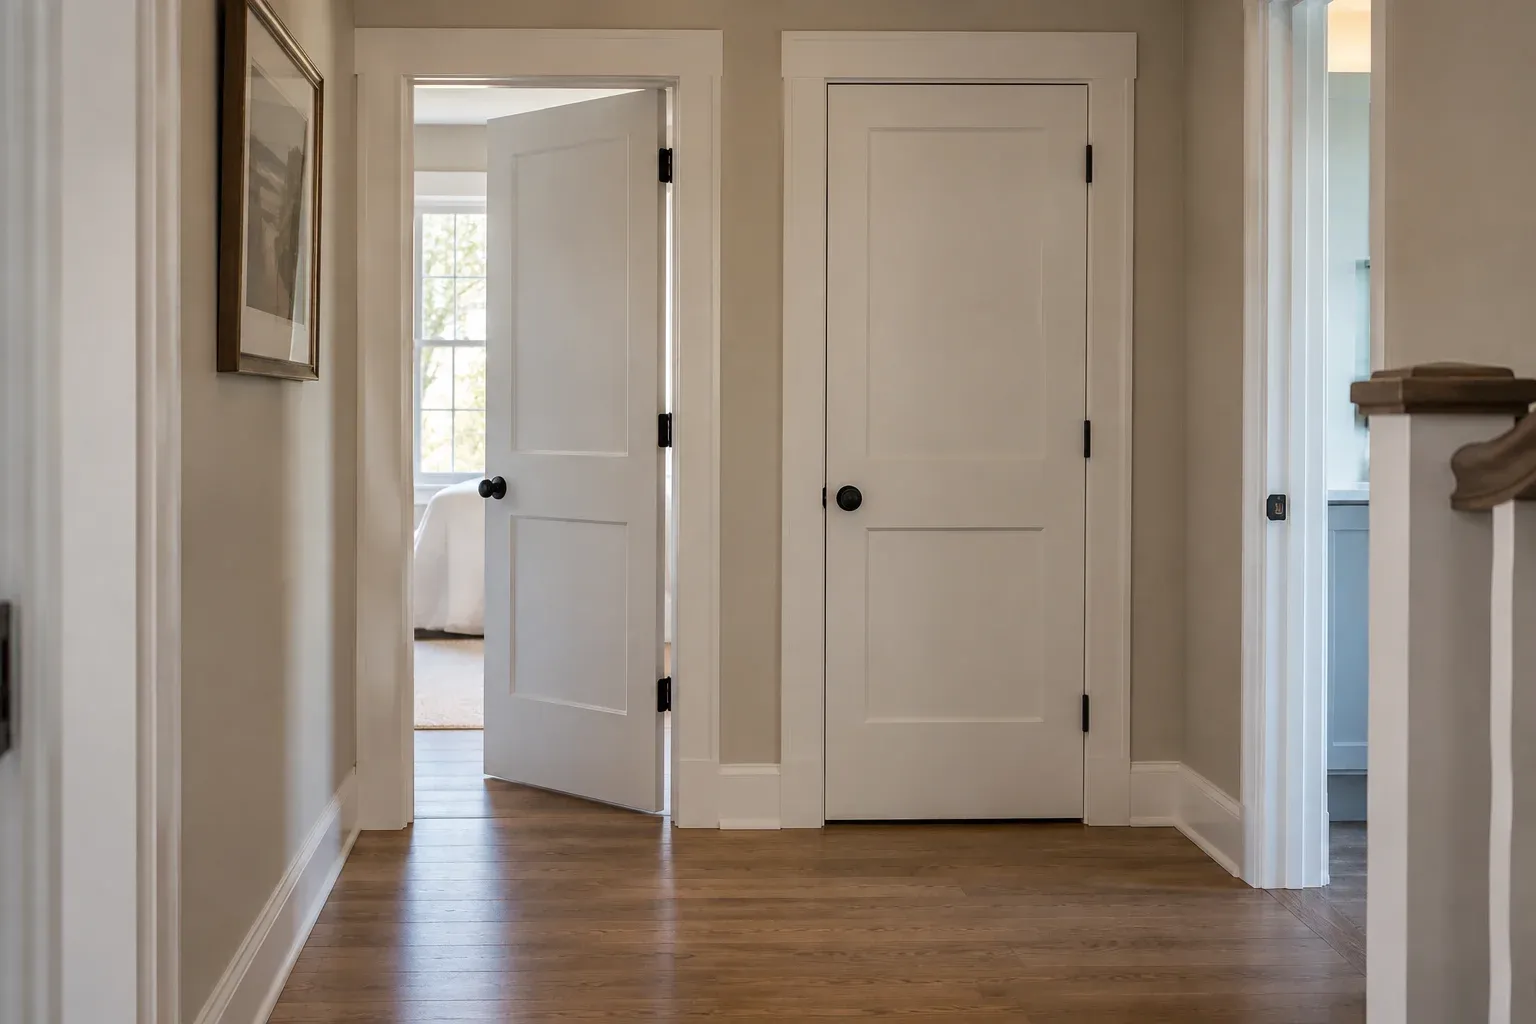
Start with condition, not a replacement allowance
Interior updates in Aberdeen Lake do not need to begin with replacing every door and piece of trim. Existing materials may still be sound, even when the surrounding rooms feel dated. The useful question is whether those materials can support the finished look and function you want. A good plan separates cosmetic wear from damage, then considers how flooring, wall repairs and adjoining rooms will affect what stays.
For homeowners and owners of residential rental properties, keeping serviceable components can reduce unnecessary demolition while preserving familiar details. It does not mean accepting sticking doors or awkward mixtures of molding. Before ordering finishes, walk through the rooms with your general contractor and classify each door, frame and trim run: retain, refinish, repair or replace. That room-by-room assessment gives interior updates a clearer scope than a blanket decision based on appearance alone.
Retain sound materials and repair specific problems
Keeping existing doors makes sense when they are stable, fit their openings and operate properly. Check whether each door closes without rubbing, latches without lifting and has secure hinges. Inspect casing and baseboards for loose sections, split ends, swelling and repeated patching. A loose hinge or isolated dent may be repairable; significant deterioration needs a closer assessment. Damage associated with moisture should prompt investigation of the cause before new finishes conceal it.
Also distinguish the door from its frame. A worn slab can sometimes be replaced while retaining a sound jamb and casing, but a new slab is not automatically a drop-in fit. Opening dimensions, hinge positions, latch preparation and squareness matter. Conversely, a serviceable door may need frame adjustments rather than replacement. Ask your contractor to identify the actual failure so the scope addresses it instead of replacing an entire assembly unnecessarily.
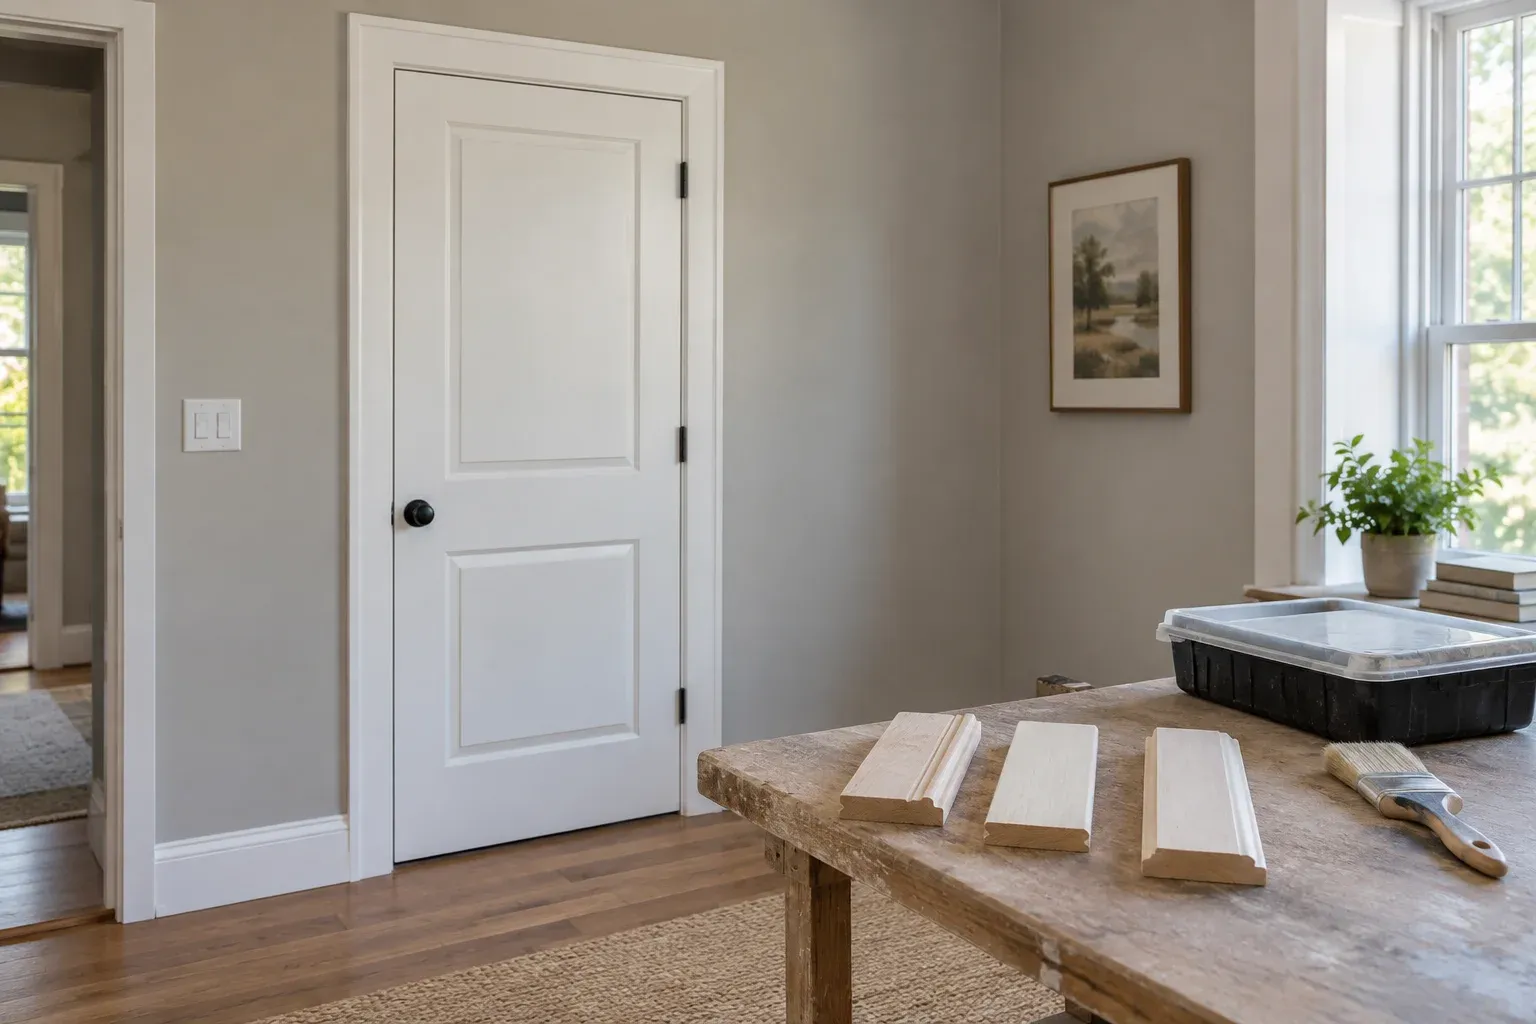
Refinish when the problem is the surface
Refinishing is most useful when the underlying material works but its surface no longer suits the room. Painted doors and trim can often be repaired and repainted into a consistent finish. Success depends on cleaning, appropriate preparation, sound existing coatings and compatible products. New paint will not straighten a warped door or restore swollen fiberboard. On older painted materials, discuss whether hazardous-coating assessment is needed before sanding, scraping or disturbing the finish.
Stained wood requires a different decision. Deep scratches, uneven coloration and previous repairs may remain visible under a transparent finish. Changing from stain to paint may create a more uniform appearance, but it also changes the character of the woodwork. Request a representative finish sample before committing throughout the house. Include preparation and drying time in the comparison; retaining materials is not necessarily the least labor-intensive option when extensive surface work is needed.
Replace selectively without creating a patchwork
Selective replacement works best when the boundaries are deliberate. Matching paint can help, but it will not hide differences in casing width, baseboard height or molding shape. Compare profiles in connected hallways and rooms, especially where old and new pieces meet at a corner. A small mismatch may be unobtrusive across separate rooms yet conspicuous beside an existing door. Check whether matching stock is available before assuming missing pieces can be reproduced easily.
When an exact match is unavailable, consider replacing a complete visible group rather than scattering new profiles through the same space. That might mean all casing in one hallway or the baseboards around an entire room. Doors can also be grouped by the spaces where they are seen together. Choose a consistent panel style, hardware finish and trim scale for those groups while retaining sound materials elsewhere. Coherence does not require every room to be identical.
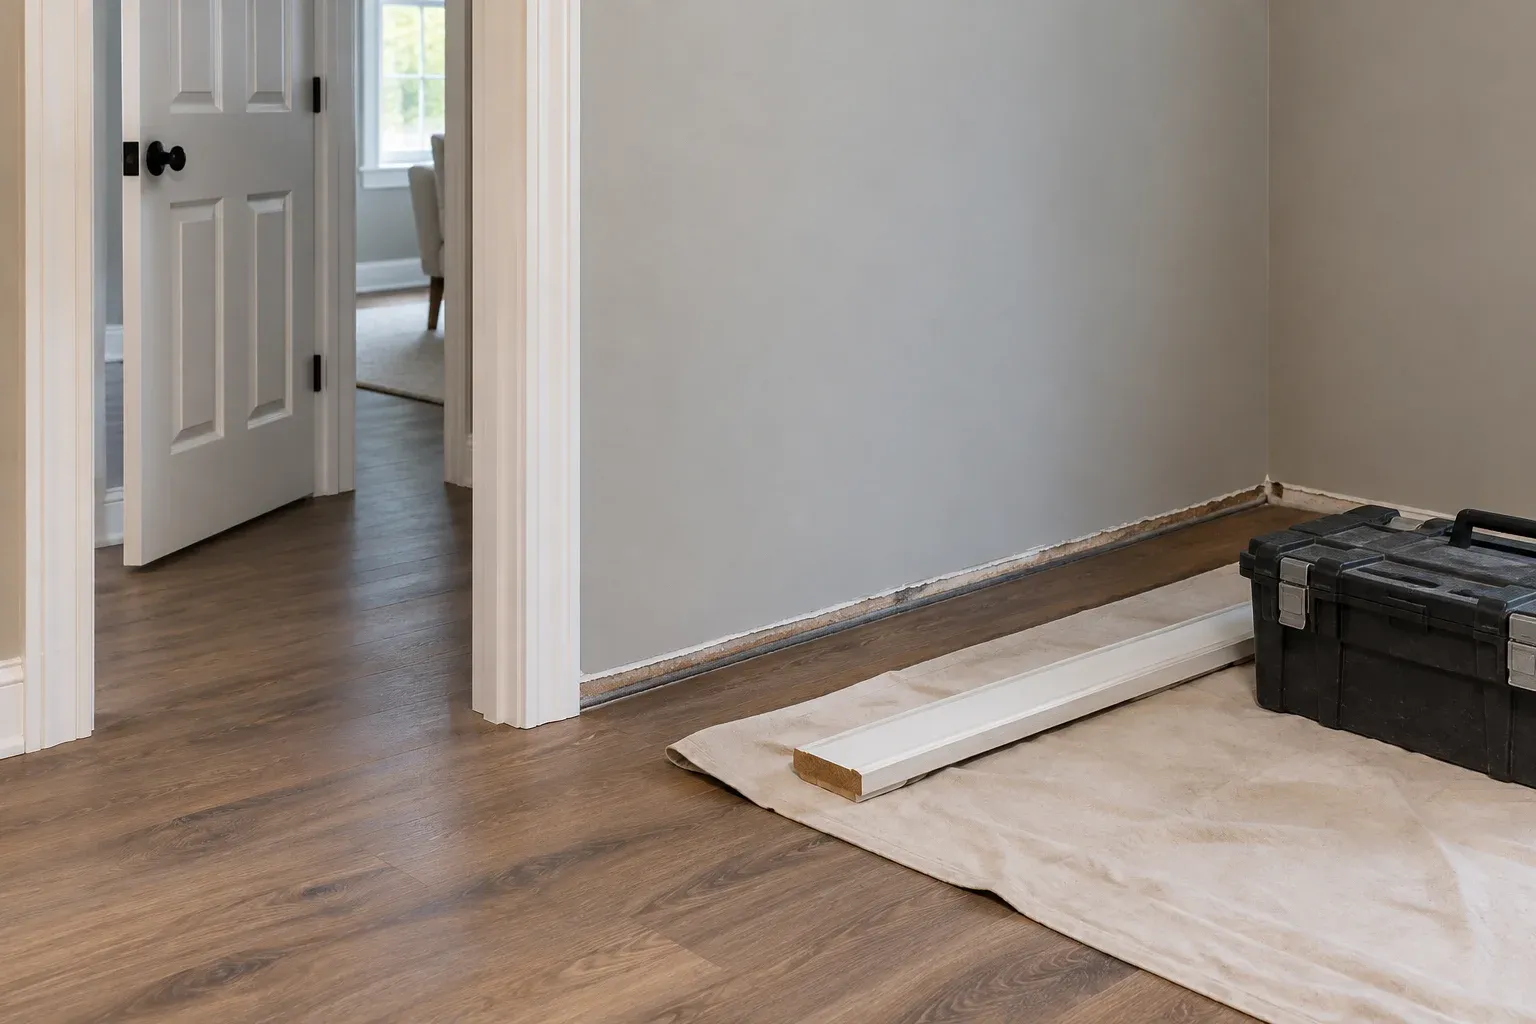
Settle floor heights before deciding on doors and baseboards
New flooring can change door clearance and the relationship between baseboards and the floor. Compare the complete proposed floor assembly with the existing one, including underlayment where applicable. A higher finished surface may interfere with a door’s swing; a lower surface may reveal an old paint line or leave an unattractive gap beneath trim. Decisions should be based on the finished elevation, not just the thickness of the visible flooring product.
Some doors can be trimmed within their construction limits, while others cannot tolerate the required reduction. Clearance may also serve ventilation or other functional requirements, so avoid selecting an arbitrary gap. Ask whether baseboards will stay, be removed and reinstalled, or be replaced, and how the flooring’s required perimeter space will be covered. Shoe molding can be a planned finish detail, but it should not be used to disguise an unresolved installation problem.
Account for exposed wall edges and the installation sequence
Removing trim can expose more than nail holes. Old caulk, paint ridges, torn drywall paper and unfinished strips may appear along the edges. Narrower replacement casing may reveal areas previously covered by wider molding. Even careful removal can require wall preparation before painting. Include these repairs in the scope rather than treating them as an unexpected consequence after the replacement trim arrives.
The work sequence matters, too. Wall repairs, flooring installation, trim fitting and final coatings need coordination so completed surfaces are not repeatedly disturbed. Ask which pieces will be salvaged and how their locations will be tracked if they are removed. Detailed project planning and coordination helps establish those dependencies early. It also clarifies whether adjacent walls need repainting to avoid visible touch-up differences around newly installed casing or baseboards.
Confirm the scope before finishes are ordered
Before ordering, request a room-by-room scope that distinguishes retained materials from replacements and identifies the agreed finish. Confirm whether a door selection means a slab only or a complete prehung assembly. Record swing direction, hardware requirements, trim dimensions and flooring elevations. If existing materials will be reused, establish what happens if concealed damage or breakage makes that impractical. These decisions help compare options on the same basis rather than comparing incomplete material allowances.
The strongest plan for interior updates in Aberdeen Lake keeps materials that still perform, improves surfaces where refinishing is worthwhile and replaces components where condition or design calls for it. For a planning conversation with Cornerstone Construction, bring room photographs, flooring samples and a short list of doors or trim details that concern you. Resolving those connections before finishes are ordered helps pursue a coherent result without discarding serviceable materials simply because they are already there.
- Identify every door and trim run to retain, refinish, repair or replace.
- Approve profiles and finish samples for connected spaces.
- Confirm finished floor heights and door-clearance requirements.
- Include wall-edge repairs, hardware and final painting in the scope.
- Agree on how unexpected damage to retained materials will be handled.
Frequently asked questions
Can new interior doors fit existing frames?
Sometimes. A replacement door slab must suit the existing opening, hinge locations, latch preparation and frame condition. A frame that is out of square or badly damaged may make a complete door-and-frame replacement more practical. Have the fit checked before ordering.
Does new flooring always require replacing baseboards?
No. Sound baseboards may stay in place or be carefully removed and reinstalled. The decision depends on the flooring installation requirements, finished floor height, condition of the trim and desired appearance. Any perimeter molding should be planned rather than added as an afterthought.
Should every room have identical doors and trim?
Not necessarily. Connected spaces usually benefit from a consistent profile, finish and scale, while separate rooms can retain appropriate differences. Decide where those transitions occur before purchasing materials so selective replacement looks intentional.