Define the porch
Discuss intended use, dimensions, entry points, roof style and design preferences.
 Request a Free Estimate
Licensed and insured North Carolina general contractor
Plan a covered entry, outdoor gathering space or porch replacement with practical attention to structure, weather protection and your home’s design. Cornerstone Construction serves Sanford homeowners with licensed and insured residential construction support.
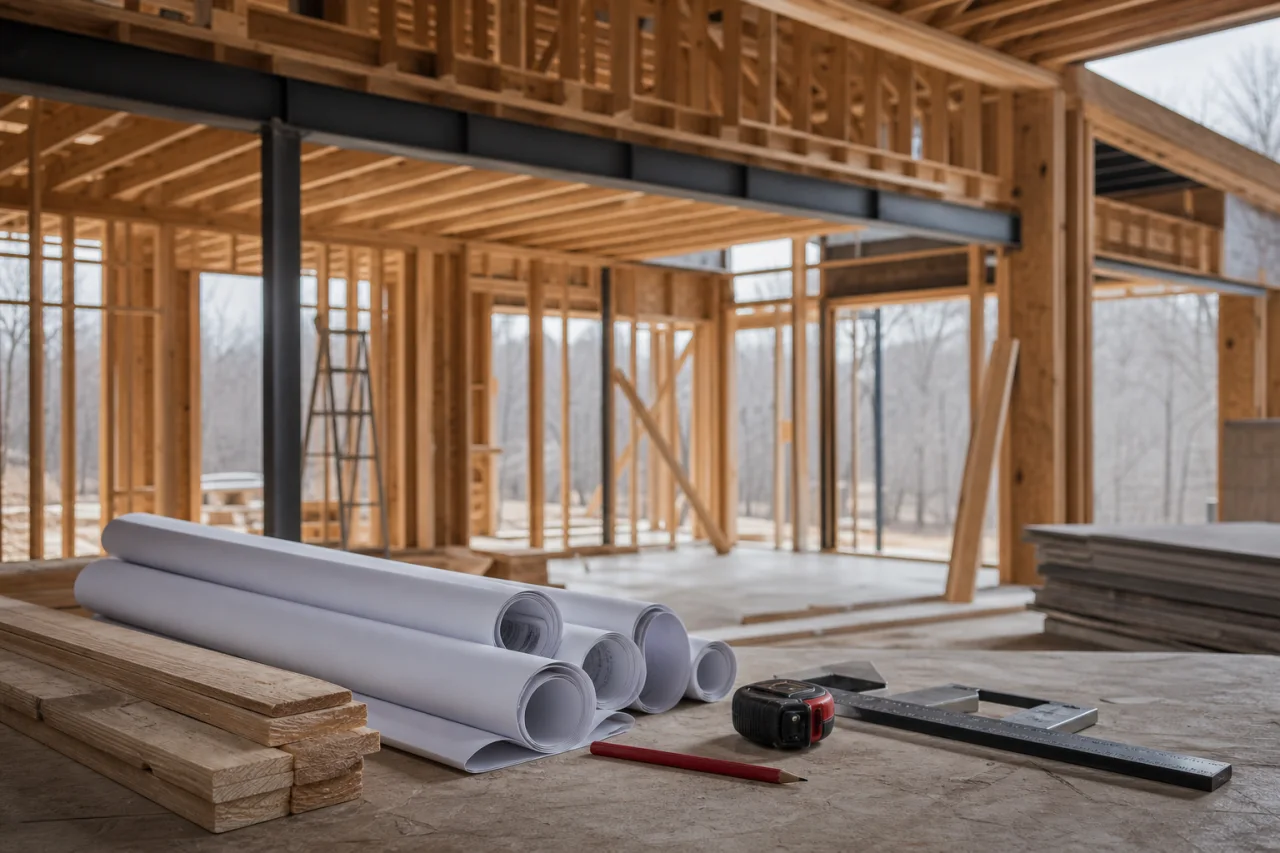
Built around your home
A porch can create a sheltered entry, make room for outdoor seating or replace a structure with worn flooring, stairs, posts or railings. Planning starts with how you want to use the space and how it should connect to your home.
Cornerstone Construction considers dimensions, access, roof style, grading, drainage and structural connection points. Framing, roofing, stairs, railings and finishes can then be coordinated within a clear construction scope.
Coordinated construction
Discuss intended use, dimensions, entry points, roof style and design preferences.
Review grading, runoff, foundations and connections to the existing home.
Establish the work involved and identify applicable permit, inspection and exterior-review needs.
Coordinate site preparation, footings, framing, roofing, stairs, railings and finishes.
Estimate considerations
Size, height, layout and structural complexity affect labor and material requirements.
Open, covered, screened and enclosed porches involve different assemblies and finish details.
Roof integration, footings, grading, drainage and site access can shape the work required.
Flooring, railings, ceilings, trim, demolition, permits and inspections influence the overall scope.
Sanford planning notes
Sanford properties range from historic homes to postwar neighborhoods and newer construction. Rolling terrain, clay-heavy soils, humidity and heavy rain make runoff control, flashing, ventilation and durable exterior materials important considerations. Exterior changes in a locally designated historic district may also require review before work begins.
After rainfall, photograph pooling, erosion or splashback around the proposed porch area. These observations can reveal drainage concerns that may not be visible in dry weather. Do not excavate or remove load-bearing porch components without confirming utilities, permits and structural support.
A little more clarity
Permit and inspection requirements depend on the porch design, structural work and property. Cornerstone Construction can identify applicable requirements and coordinate permitting and inspections as part of project planning.
Often, but the existing roof, exterior walls, load paths, drainage and flashing details must be evaluated. The connection should be designed to protect the home and support the proposed porch safely.
Material selection depends on the porch design, exposure, maintenance preferences and compatibility with the home. Flooring, framing, railings, ceilings and trim should all be considered for Sanford’s humidity and rainfall.
It may be possible, but the existing foundation, framing, stairs, railings, drainage and house connection should be assessed first. Current permit and code requirements may also affect the replacement scope.
Slope and water movement influence footing locations, stairs, foundation conditions and long-term moisture exposure. Drainage should direct roof runoff and surface water away from the porch and home.
Consider the porch’s intended use, approximate dimensions, access points, roof style, screening or enclosure, and preferred finishes. Site conditions and permitting requirements can then inform the final scope.
Talk through the details
Share your property location, project type and priorities to begin a free estimate enquiry. Appointments are required, and you may also call (910) 986-7234 to discuss the next step.
Request an Estimate