Define the project
Clarify priorities, scope boundaries and known property conditions before creating the working plan.
 Request a Free Estimate
Residential projects, thoughtfully coordinated
Bring the scope, decisions, trades and timing of your residential project into one clear framework. Cornerstone Construction provides licensed and insured Project planning and coordination for Southern Pines remodeling and construction projects, from early preparation through active work and completion details.
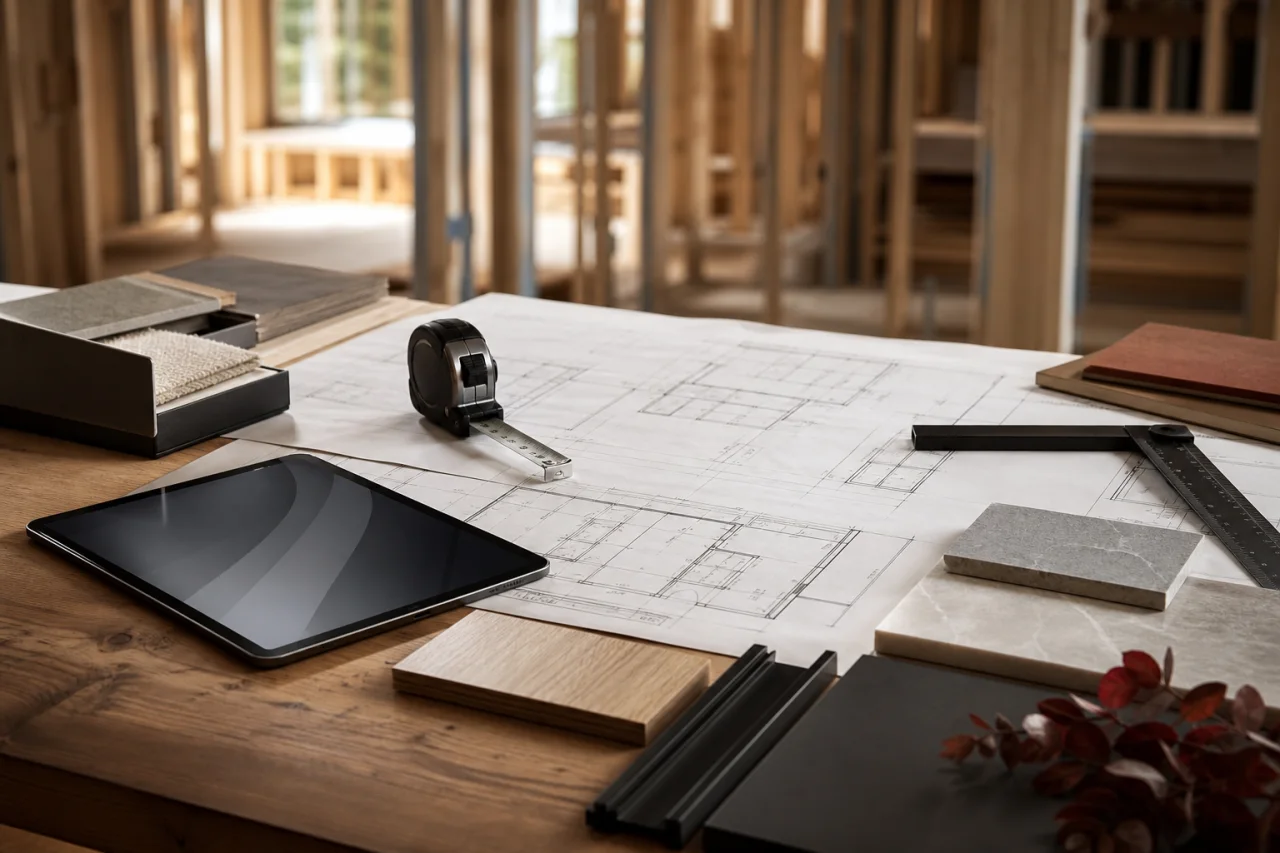
A structured path forward
Clarify priorities, scope boundaries and known property conditions before creating the working plan.
Identify design documents, permit considerations, inspections and material-selection deadlines that may affect progress.
Arrange framing, plumbing, electrical, insulation and finish work in a practical sequence.
Align subcontractor access, material availability and homeowner decisions with upcoming work.
Record approved changes, unresolved decisions, upcoming milestones and completion details.
Southern Pines considerations
Southern Pines includes historic neighborhoods, wooded properties, established postwar homes and newer residential development. The planning needs for each property can differ considerably.
Depending on the address and scope, preparation may include confirming town permits and inspections, water and sewer availability, zoning, drainage, site access and staging space. Exterior work within a locally designated historic district may also require review. Mature trees, sandy terrain, watershed or floodplain rules and natural drainage patterns should be evaluated for the specific property before estimating or scheduling work.
Estimate considerations
Larger projects and longer construction periods typically require more extensive planning and oversight.
Multiple specialty trades create additional sequencing, access and communication needs.
Design coordination, permits and inspection stages can add important preconstruction tasks.
Occupied-home logistics, limited staging space and existing conditions can shape the working plan.
Requested changes may affect materials, approved costs, dependencies and the construction sequence.
Practical planning tip
Keep a single written decision log that identifies each selection, who is responsible, the required decision date and its current status. Store drawings, product information, approvals and change notes together so everyone can refer to the same material.
This is especially useful when multiple trades or long-lead products are involved. Do not authorize structural, electrical, plumbing or permit-sensitive changes informally; ask a qualified contractor to review and document them before work proceeds.
A little more clarity
Planning should begin before construction starts and early enough to clarify the scope, required documents, permits, material choices and trade dependencies. Early coordination can reveal decisions that must be resolved before work is scheduled.
Bring your priorities, desired scope, available drawings or property information, preferred materials and questions about household access. It also helps to identify firm requirements and areas where you are open to alternatives.
Each activity is placed within the broader construction sequence. Trade access, material availability, permit requirements and applicable inspection stages are considered so that prerequisites are addressed before later work proceeds.
Changes should be documented and reviewed for their effects on cost, materials, trade sequencing and timing before related work moves forward. Structural, electrical, plumbing and permit-sensitive changes require qualified review rather than informal authorization.
Planning can establish work zones, access expectations, decision deadlines and the intended sequence of work. The practical approach depends on the project scope, existing conditions and which parts of the home must remain usable.
The required selections vary by project. Products with long lead times and choices affecting framing, plumbing, electrical work or later finishes generally need early attention so dependent tasks can be planned appropriately.
Talk through the details
Share your property location, project type and priorities to begin a free estimate enquiry. Appointments are required, and you may also call (910) 986-7234 to discuss the next step.
Request a Free Estimate