
Porch Construction in Moore County: Will a New Porch Make Your Home Too Dark?
A practical guide to comparing porch depth, roof shape, and window placement so a new covered porch supports outdoor use without overlooking adjoining rooms.
Start With the Rooms Behind the Porch
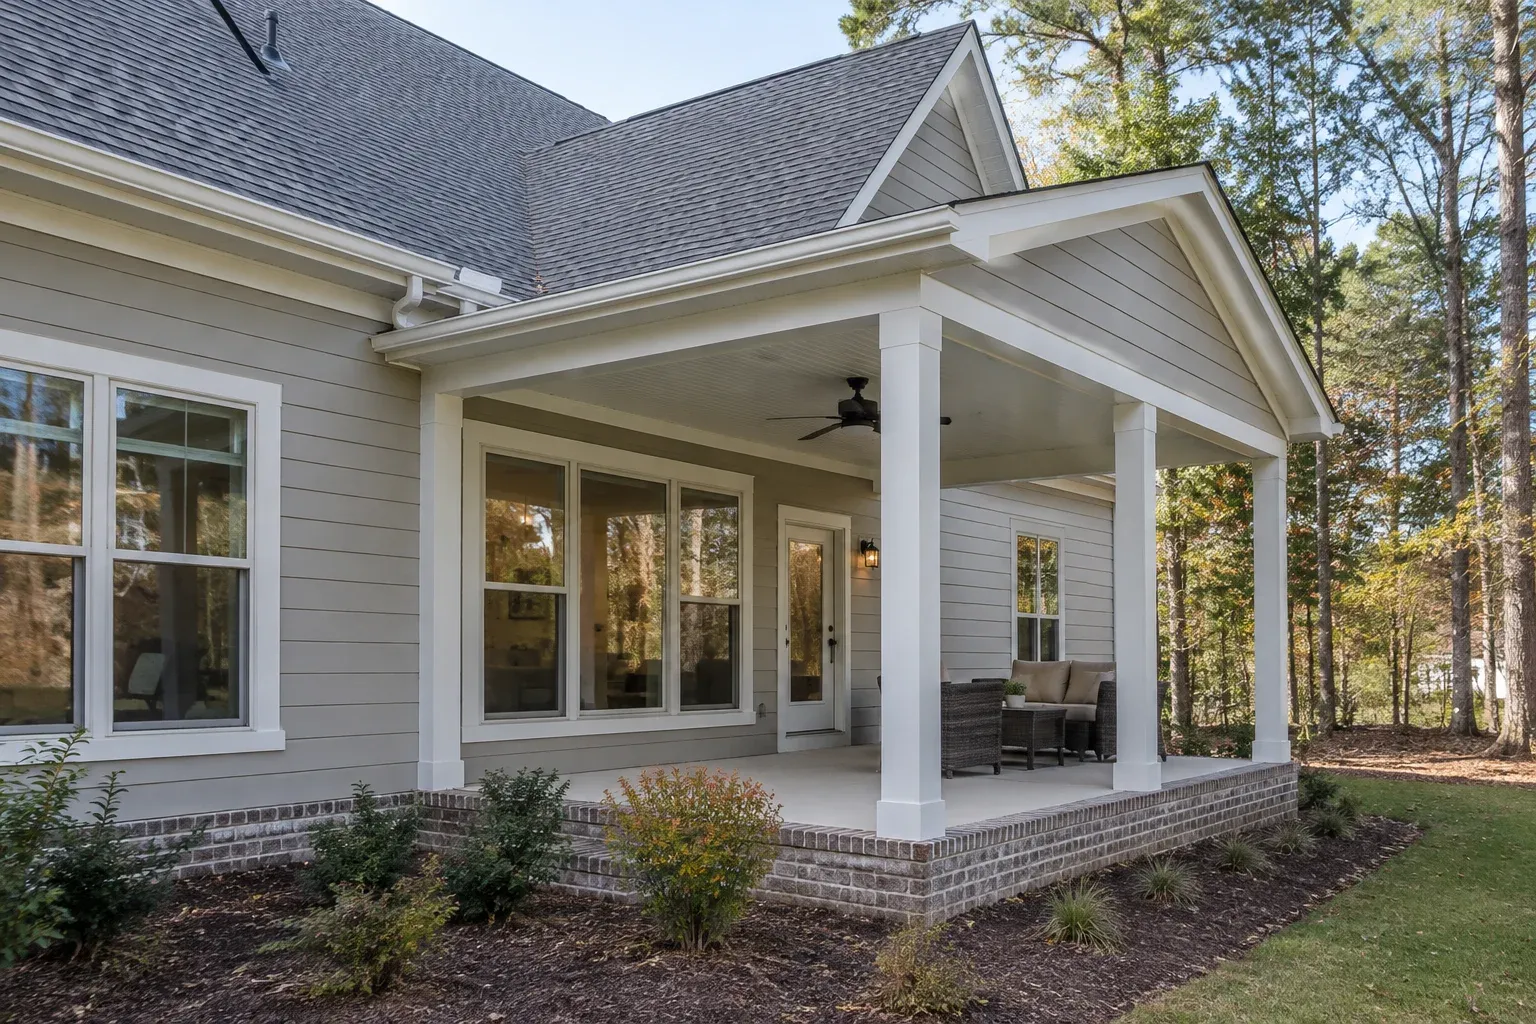
Porch construction in Moore County can create useful outdoor shelter while changing the daylight in rooms behind it. A roof that makes a porch comfortable also blocks part of the sky visible through existing windows. Before choosing a footprint or roof style, consider both spaces together: the porch you want to use and the rooms you already rely on.
Start by identifying which rooms would sit behind the proposed roof. A living room with windows on two sides has different planning concerns from a kitchen whose only exterior window would face the porch. Note where daylight matters during ordinary use, including a breakfast table, work surface, or home-office desk. These observations give the design discussion a concrete starting point.
Choose Depth for Use, Not Just Size
Porch depth is a major design variable because it determines how far the roof extends beyond the house wall. With other dimensions held constant, a deeper roof generally obstructs more of the sky from the window’s viewpoint. That does not establish a universal maximum depth. It means an extra few feet should be evaluated for its effect indoors as well as its usefulness outside.
Test the depth against actual porch activities. A sheltered passage needs a different footprint from a dining area with room to pull chairs back. Draw furniture and circulation space to scale before enlarging the roof. If one end needs greater depth, ask whether a localized covered area could serve that purpose without placing the same projection across every adjoining window.
Look at Orientation and Existing Shade
Orientation changes the tradeoff between useful shade and lost daylight. Direct sun reaches different sides of a house at different times, and its angle changes through the year. A roof that intercepts high-angle sunlight may not stop lower-angle sun entering from an open side. Existing trees, neighboring buildings, and the house’s own rooflines can complicate that pattern further.
Observe the adjoining rooms in the morning, around midday, and later in the afternoon before reviewing designs. Record whether the light is direct sun or softer sky light, and note the season. Phone photographs can help document conditions, although automatic exposure makes them unreliable as brightness measurements. A room already shaded by mature trees deserves particular attention before another overhead obstruction is added.
Compare Roof Geometry, Not Roof Names
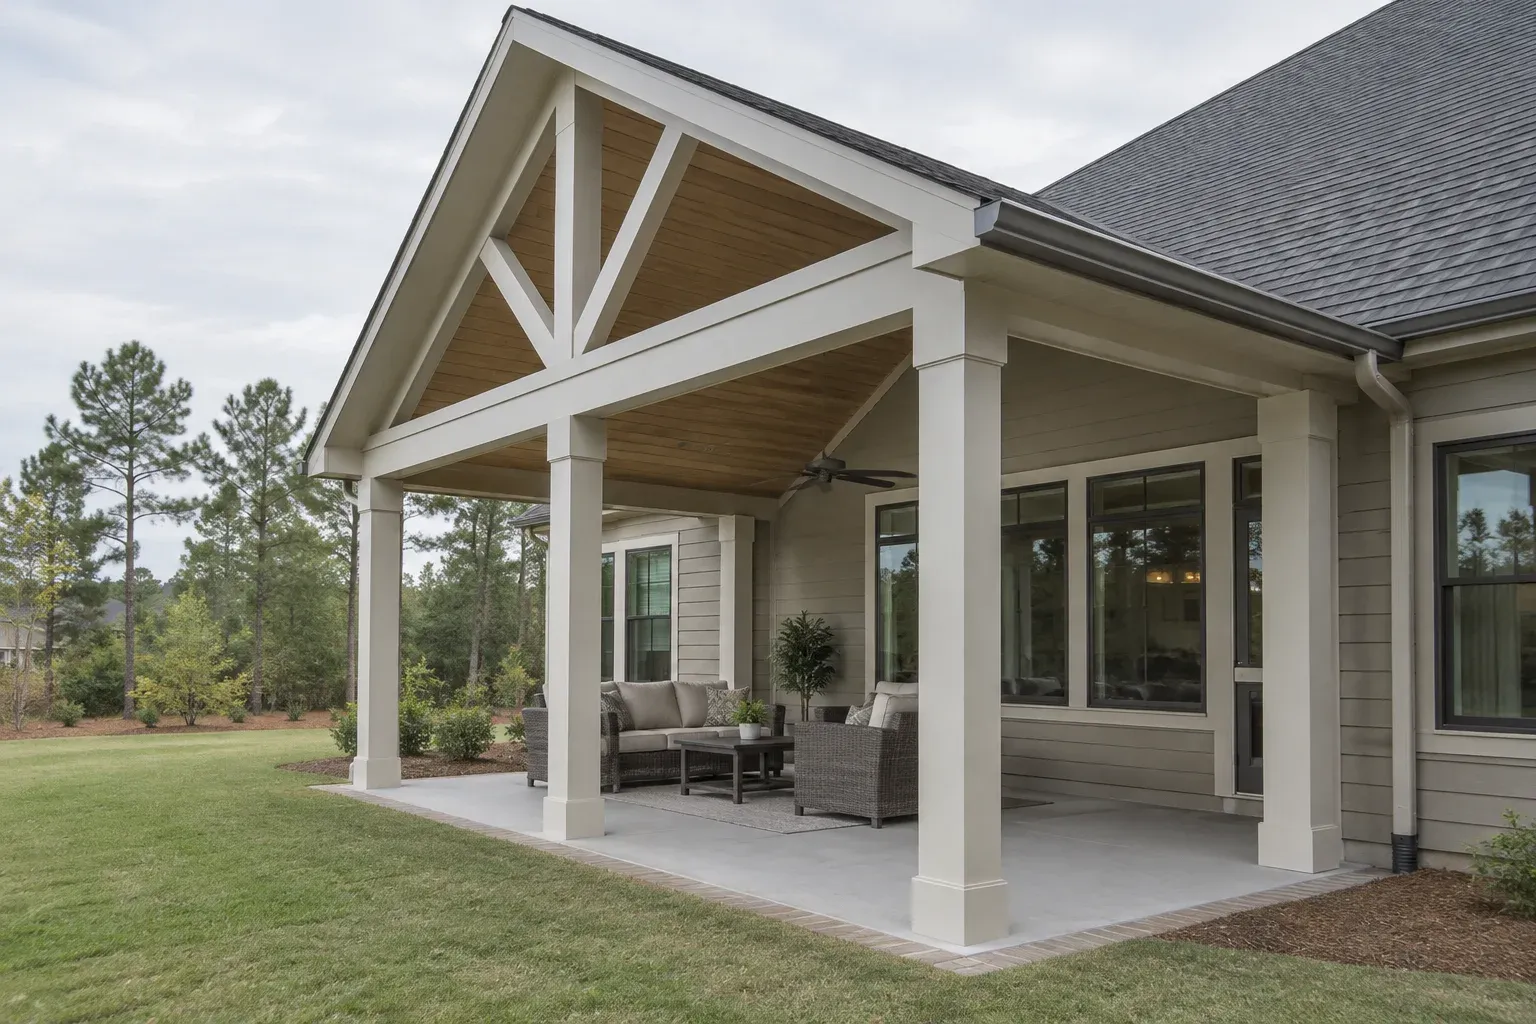
A shed roof slopes in one direction and may offer a straightforward connection to the house, but its underside, outer beam, and eave all influence the opening beyond the windows. A gable roof creates a different ceiling volume. If its outer end remains open above the beam, that opening can admit light into the porch, depending on orientation and surrounding obstructions.
Neither shape automatically keeps adjoining rooms brighter. A high ridge does little for a window if a low beam or deep ceiling still blocks its outward view. Likewise, a vaulted porch ceiling is not equivalent to an opening to the sky. Ask to see a section through an existing window, the proposed ceiling, and the outside roof edge rather than judging only an attractive front elevation.
Place the Porch Around Windows and Doors
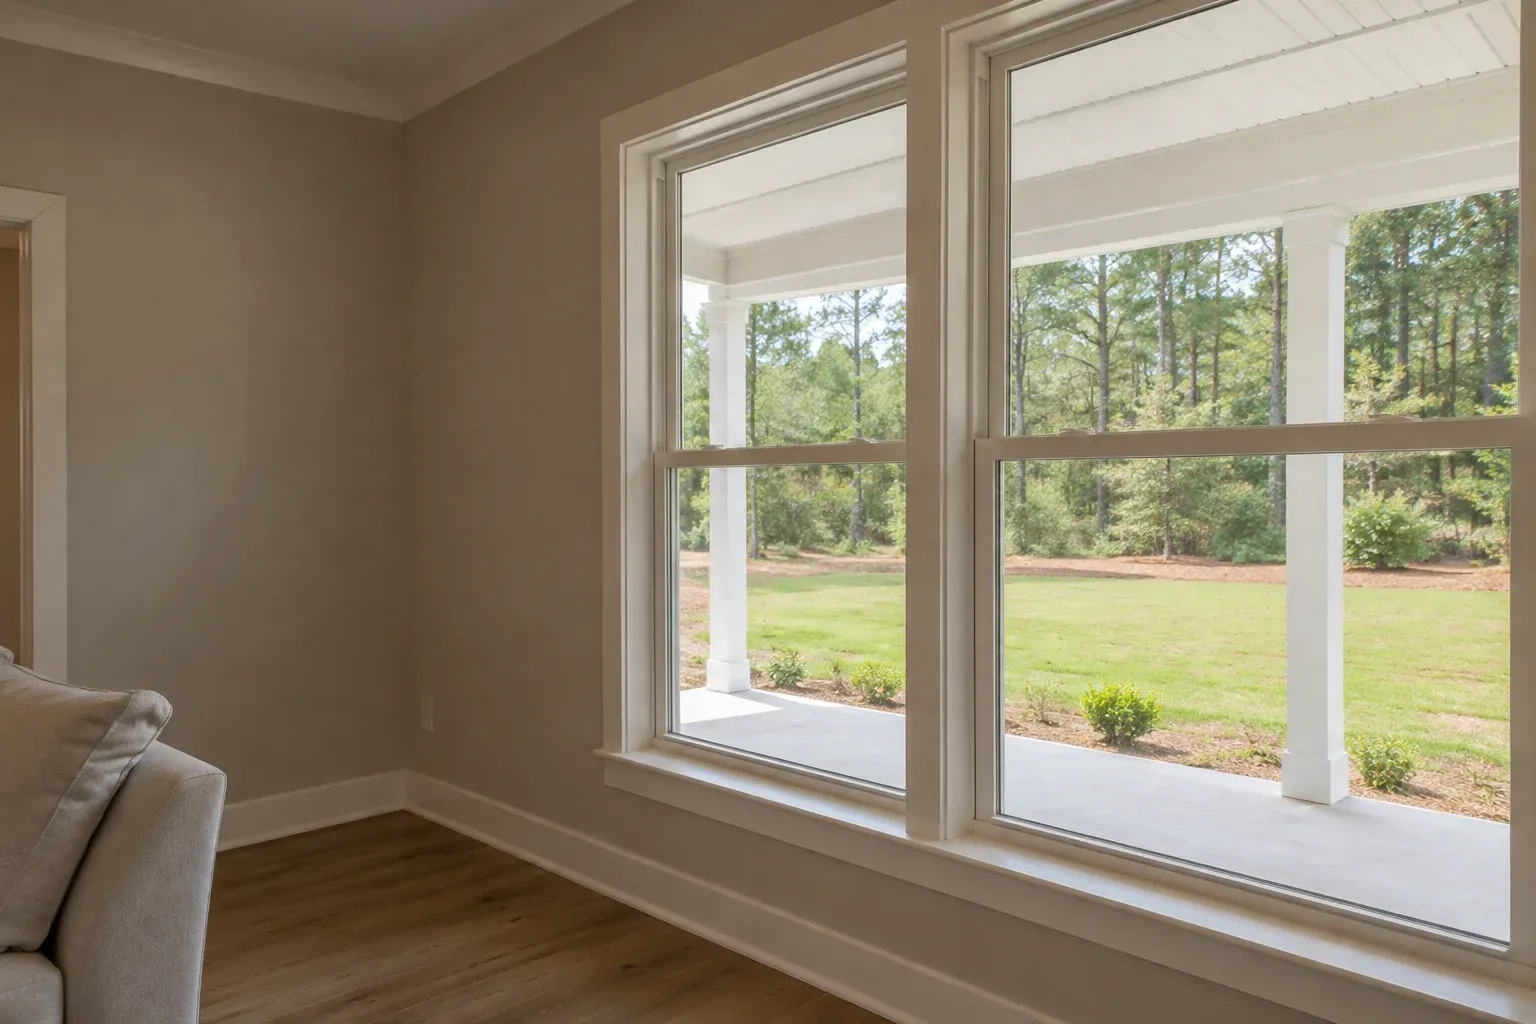
Mark every existing window and exterior door on the porch plan, including the tops of the openings. Window height matters because overhead construction can obstruct the upper view of the sky. Post placement also deserves attention: a support directly outside a window can interrupt views even when its effect on overall daylight is modest. Review these relationships from inside, not only from the yard.
If the porch does not need to span the full wall, compare a shifted or shorter footprint that leaves selected windows outside the roof coverage. Keep door landings and walking routes workable. The same principle applies when planning additions around existing rooms: new space should not compromise the spaces it serves. The related guide to keeping existing rooms from becoming hallways explores that broader layout concern.
Make Proposed Designs Comparable
Request comparable drawings before selecting a design. Two proposals are difficult to judge if one shows a finished perspective and the other only a footprint. Use the same existing window dimensions, viewpoints, and site assumptions for both. A dimensioned plan, exterior elevations, and a section through the adjoining room reveal relationships that a roof-style label or square-footage total cannot explain.
Shadow studies or a simple three-dimensional model can help compare alternatives, provided the orientation, season, and time are stated. Treat renderings as discussion tools rather than promises of indoor brightness. Confirm whether they include trees, screens, and neighboring structures. If preserving daylight is central to the project, ask whether more detailed daylight analysis is warranted before finalizing the roof.
- Overall roof projection, including the overhang beyond the porch floor.
- Beam and ceiling heights relative to the tops of existing windows.
- Post locations and views from adjoining rooms.
- Open, screened, or enclosed sides shown consistently across options.
- Roof connections, drainage routes, and any proposed roof glazing.
Keep Daylight Choices Buildable
Daylight preferences must work with sound construction. Raising a roof connection may conflict with upper windows, existing eaves, or the available wall height. Changing the roof pitch affects roofing choices and drainage detailing. Removing or relocating posts requires appropriate structural design. Review these issues together so a visually appealing revision does not depend on an impractical connection or unsupported span.
Roof glazing may be worth discussing, but it introduces product, framing, flashing, heat-gain, and maintenance considerations. It is not a guaranteed correction for an overly deep porch. Similarly, screens and future enclosure plans can change light transmission. Include those decisions in porch construction planning rather than evaluating an open-sided design that will be substantially altered after completion.
Choose the Tradeoff Before Construction
Before committing, identify which compromises you accept: more covered seating, a smaller roof footprint, greater shade, or a different relationship to existing windows. Put the chosen dimensions and features into the project documents. A clear comparison now is more useful than discovering after framing that the preferred outdoor arrangement changes an important room in an unwelcome way.
For porch construction in Moore County, the goal is a well-planned balance between outdoor shelter and the home’s existing spaces. When discussing your project with Cornerstone Construction, bring room observations, intended porch uses, and questions about roof sections and window placement. Those details provide a practical basis for evaluating designs without relying on promises about exactly how bright the finished rooms will feel.
Frequently asked questions
Will a covered porch always make the adjoining room too dark?
A roof changes how daylight reaches the windows, but whether the room feels too dark depends on the existing light, porch dimensions, orientation, nearby obstructions, and other windows. Compare the proposed roof with the room’s current conditions rather than assuming every covered porch has the same effect.
Is a gable roof better than a shed roof for preserving daylight?
Not automatically. An open gable can admit light through its end, but its orientation, beam position, ceiling configuration, and relationship to the house windows matter. Compare dimensioned sections of the actual options instead of choosing by roof name alone.
What should I ask to see before approving a porch design?
Ask for a plan showing the footprint and posts, elevations showing the windows and roof edges, and a section through the porch and an adjoining window. Confirm roof depth, beam height, ceiling shape, screening, drainage, and any assumptions used in shadow studies.