Define the space
Clarify the room’s intended use, furniture needs, storage, access and relationship to the existing layout.
 Request a Free Estimate
Residential construction in Lakeview, NC
Create the bedroom, office, family area or accessible first-floor space your household needs while keeping the home and location you value. Cornerstone Construction coordinates additions around the existing structure, property conditions and required approvals.
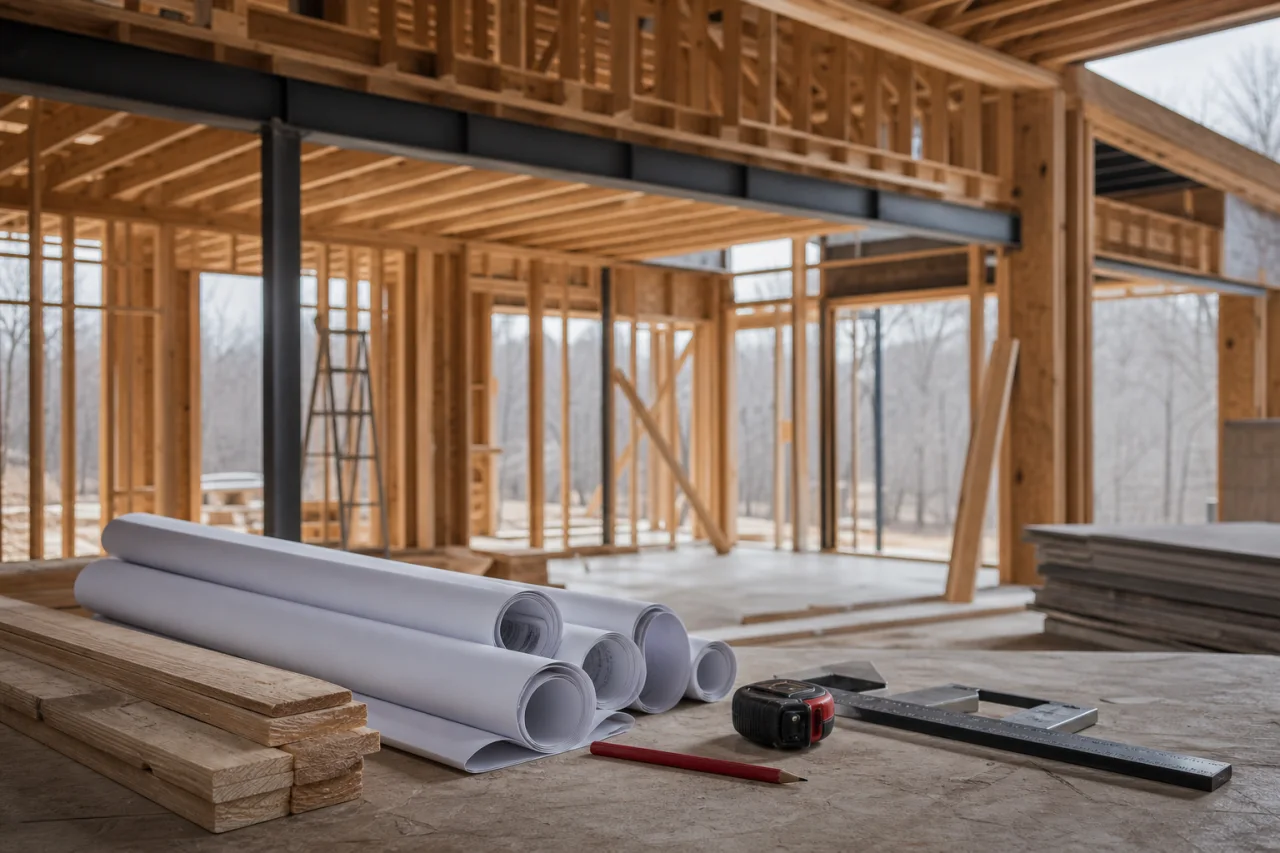
Site-aware planning
Lakeview’s older homes, mature trees, narrow local streets and lots sloping toward Crystal Lake can shape what is practical. Early planning should review the existing structure, grading, drainage, tree cover and room for equipment or material deliveries.
Because Lakeview is unincorporated, applicable zoning, permitting and inspections generally involve Moore County. Current access, watershed and site conditions should also be verified before work near the lake.
From concept to completion
Clarify the room’s intended use, furniture needs, storage, access and relationship to the existing layout.
Evaluate existing construction, property constraints, grading, drainage, utilities and jobsite access.
Set the project scope and coordinate the applicable Moore County permitting and inspection requirements.
Organize foundation, framing, roofing, enclosure, utilities and interior work in the proper sequence.
Oversee subcontractors, inspections, schedule and activity on the property throughout the work.
Complete finishes and review how the new area connects with the existing home.
Budget considerations
A free estimate begins with the details of your property and the space you want to create. Pricing depends on the actual design, site conditions and work required within the existing home.
Square footage, number of stories and layout complexity influence structural and labor requirements.
Foundation type, grading, drainage, tree cover and constrained access can affect site preparation and construction.
Roofline connections, HVAC, plumbing, electrical work, windows, doors and finish selections shape the overall scope.
A practical starting point
Before deciding how much square footage you need, list the furniture, storage, door clearances and daily activities the room must accommodate. Measuring those elements can reveal layout conflicts early.
Do not remove exterior walls, alter framing or begin excavation without professional evaluation and required approvals. Cornerstone Construction provides licensed and insured general contracting support for planning, permitting coordination, site supervision and construction.
A little more clarity
The connection depends on the home’s foundation, framing, roofline, exterior materials and interior layout. These conditions should be evaluated before the foundation, structural tie-ins and weatherproof transitions are finalized.
Planning typically covers the intended use, layout, property constraints, structural requirements, utilities and finishes. Because Lakeview is unincorporated, applicable planning, permitting and inspections are generally administered through Moore County.
That depends on the scope of work, access, utility interruptions and which parts of the home are affected. Occupancy and temporary access should be discussed during planning so the construction sequence can account for household needs and safety.
Lot configuration, setbacks, grading, drainage, access, mature trees, utilities and the existing structure can all affect an addition. Lakeview’s sloping or lake-adjacent properties may require particular attention to runoff, foundation conditions and material-delivery access.
Talk through the details
Share your property location, project type and priorities to begin a free estimate enquiry. Appointments are required, and you may also call (910) 986-7234 to discuss the next step.
Request a Free Estimate