Define the space goals
Clarify the activities, furniture, storage, and circulation the new area must support.
 Request a Free Estimate
Residential construction in Robbins, North Carolina
Create more useful living space without losing sight of how your current home works. Cornerstone Construction helps Robbins homeowners plan and coordinate Home expansions around structural needs, site conditions, permitting, trade work, and everyday function.
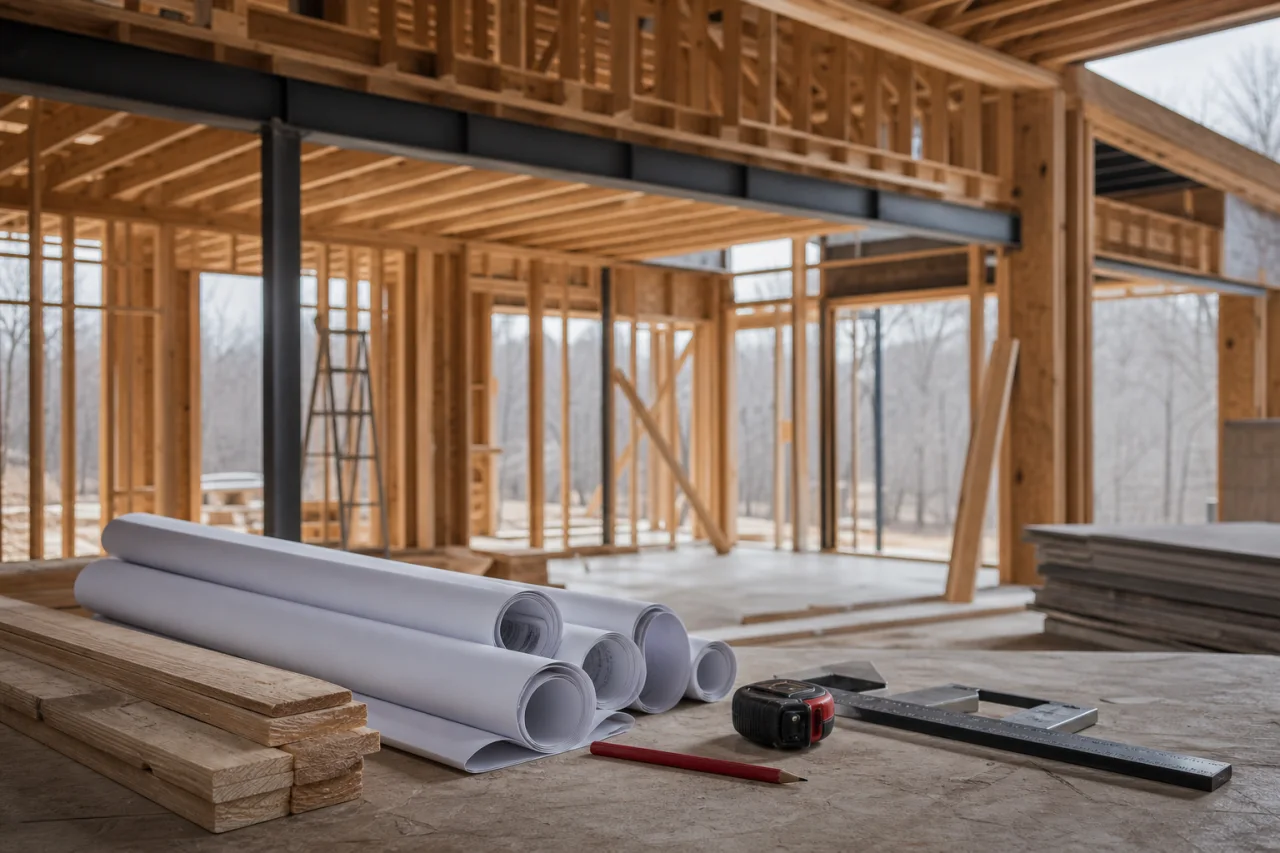
Space with a purpose
Add bedrooms or a bathroom as household needs change.
Give cooking, dining, and gathering areas a more practical footprint.
Create defined space for work, visitors, hobbies, or storage.
Gain usable living space while remaining in the home and community you value.
A coordinated build
Cornerstone Construction provides licensed and insured general contracting support from early planning through construction oversight.
Clarify the activities, furniture, storage, and circulation the new area must support.
Evaluate the existing structure, lot conditions, access, utilities, and connection points.
Establish the approach to foundations, framing, rooflines, finishes, and exterior integration.
Organize permitting, subcontractors, scheduling, and required inspections.
Supervise the work and review completed details for quality.
Robbins considerations
Robbins includes mixed-age housing and rural-style properties where every addition needs a property-specific plan. Red-clay soil can affect excavation and wet-weather access, while seasonal rainfall makes grading, drainage, crawlspace moisture control, and weather-tight roof connections important.
Older homes may also require closer investigation before new framing or utilities connect to the existing structure. Properties near Bear Creek or low ground should receive parcel-specific drainage and floodplain review.
Budget and preparation
Cost depends on expansion size and layout, foundation and roofline complexity, site access, utility and HVAC work, kitchens or bathrooms, finish selections, and permit or design requirements.
Before choosing square footage, list the furniture, storage, doorways, and traffic paths the room must accommodate. Marking the proposed footprint with stakes or tape can make early discussions more useful. Do not excavate, remove walls, alter utilities, or begin structural work without professional evaluation and required permits.
A little more clarity
A site and property review should consider available space, setbacks, utilities, drainage, access, and how the expansion will connect to the home. Zoning, permitting, and structural requirements also affect what may be feasible.
Exterior materials, roof shape, windows, doors, and transitions can be planned around the existing residence. The available materials and the home’s current construction will influence the final design.
That depends on the scope, utility interruptions, access, and which occupied areas are affected. Safety and livability should be reviewed during planning before construction begins.
Requirements vary with the project. Home expansions commonly involve building permits and staged inspections for structural, electrical, plumbing, mechanical, and related work. The applicable requirements should be confirmed for the property and scope.
Expansion size, foundation and roof complexity, utility changes, kitchens or bathrooms, site access, finish selections, design requirements, permits, and inspections can all affect cost and timing.
Talk through the details
Share your property location, project type and priorities to begin a free estimate enquiry. Appointments are required, and you may also call (910) 986-7234 to discuss the next step.
Request a Free Estimate