Review plans and requirements
Confirm structural details, permit requirements, site conditions and the intended connection to existing construction.
 Request a Free Estimate
Licensed and insured North Carolina general contractor
Cornerstone Construction provides Structural framing for residential building and remodeling projects in the Aberdeen Lake area, with attention to load paths, alignment, trade coordination and inspection requirements.
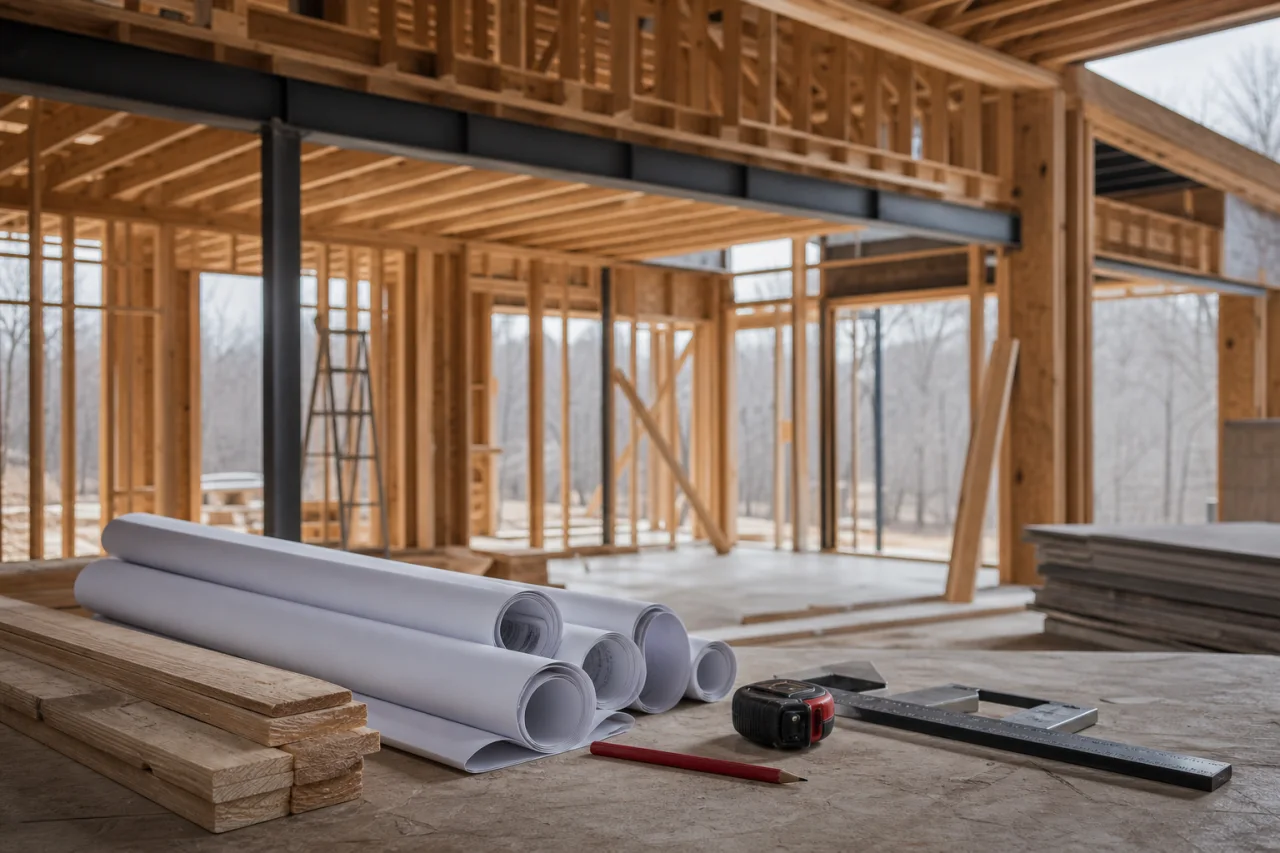
Built from the plans outward
Structural framing creates the load-bearing framework for a home, addition, garage, porch or substantial remodel. The scope may include floors, walls, beams, headers, posts, roof systems and rough openings.
Professional framing support is especially important when a project changes a load-bearing wall, adds door or window openings, connects new construction to an existing home, or addresses visible movement or sagging. Accurate layout also helps prevent conflicts with windows, roofing, plumbing, electrical, HVAC and interior finishes.
Framing process
Confirm structural details, permit requirements, site conditions and the intended connection to existing construction.
Check dimensions, elevations, openings, bearing points and key connections before installation proceeds.
Assemble the defined floor, wall, beam, header, post and roof components while coordinating later trades.
Keep required structural components accessible until applicable inspections are completed.
Project considerations
Cost depends on building size and height, framing complexity, lumber or engineered materials, roof design, spans, special connections, access and integration with an existing structure. Engineering, plan changes, permits, equipment and scheduling can also affect the scope.
The Aberdeen Lake area, also associated with Pages Lake and Aberdeen Lake Park, can require thoughtful planning for humid weather, seasonal rain, drainage and access. Delivery timing, dry-in work, inspections and municipal requirements should be considered before construction begins.
Professional tip
Before planning a wall removal or new opening, note the direction of nearby floor and ceiling framing and document visible posts, beams and bearing points. Do not cut, notch, drill or remove suspected load-bearing framing without professional evaluation and any required permits.
A little more clarity
Some projects require engineered plans or structural details, depending on the design, spans, loads, connections and local requirements. These details should be resolved before affected framing components are installed.
Yes. Framing an attached addition requires careful review of dimensions, elevations, load paths and connections to the existing structure.
The existing floor, wall and roof framing must be reviewed to identify bearing points and determine how loads will be supported. Professional evaluation, plans and permits may be required before work begins.
Trade work is generally coordinated after the relevant framing is in place. Required framing inspections and project sequencing determine when components may be drilled, altered or concealed.
Required structural components and connections should remain accessible until the applicable inspection is complete. The exact requirements depend on the approved plans and local inspection process.
Planning deliveries, covering stored materials, allowing ventilation and moving efficiently toward dry-in can reduce unnecessary exposure. Any wet materials should be assessed before they are enclosed.
Talk through the details
Share your property location, project type and priorities to begin a free estimate enquiry. Appointments are required, and you may also call (910) 986-7234 to discuss the next step.
Request a Free Estimate